No photo available
$794,995
Property Description
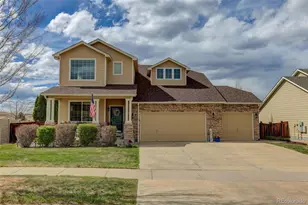
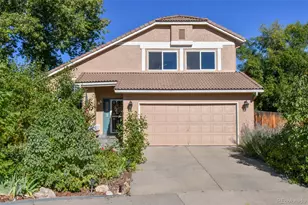
Welcome to this spacious and well-maintained traditional two-story home in the highly desirable Village East neighborhood. Situated on an oversized lot in a quiet cul-de-sac, this 4-bedroom, 3-bathroom residence offers generous room sizes and a functional layout perfect for comfortable living and entertaining. The main level features a bright, open feel with beautiful hardwood floors and a kitchen equipped with stainless steel appliances. Upstairs, you'll find four large bedrooms, including a generous primary suite with its own private bath. The finished basement provides additional living space and flexibility-ideal for a home office, guest suite, or recreation room. Step outside to enjoy your private backyard oasis, complete with a large stamped concrete patio, a top-of-the-line Jet-Action Jacuzzi, a cozy gas fire pit, and plenty of room for play or gardening. Additional highlights include a tankless instant water heater, a two-car garage, an oversized storage shed, a large custom chain-link fenced dog enclosure, and extra concrete parking for guests or toys. Located in the award-winning Cherry Creek School District, this home is centrally positioned with easy access to shopping, dining, and grocery stores. Enjoy quick commutes to Denver, Aurora, Cherry Creek, and the DTC. This established neighborhood offers the perfect blend of privacy and convenience. Don't miss your opportunity to own this rare find in Village East!
Full Property Details
Full Property Details for 1435 S Macon St
Sign in to view more details. Local MLS Rules require you to be signed in. Not a member yet? Sign up now.
General
- Price: $794,995
- Taxes: $3,124 (2025)
- Status: Active
- Type: Single Family
- Source: MetroList_Colorado
- MLS ID: 3769426
- Updated: 6/30/2026
- Added to Site: 10 day(s) ago
Interior
- Interior Features: Ceiling Fan(s), Open Floorplan, Smoke Free, Walk-In Closet(s)
- Fireplace: Yes
- Number of Fireplaces: 1
- Appliances: Dishwasher, Disposal, Dryer, Microwave, Oven, Refrigerator, Self Cleaning Oven, Washer
- Furnishings: Unfurnished
- Flooring: Carpet, Tile, Wood
Rooms
Bathrooms
- Total Bathrooms: 3
- Full Bathrooms: 1
- 3/4 Bathrooms: 1
- Half Bathrooms: 1
- Main Floor Baths: 1
Bedrooms
- Total Bedrooms: 4
Other Rooms
- Laundry: In Unit
Exterior
- Exterior Features: Barbecue, Fire Pit, Garden, Lighting, Private Yard, Spa/Hot Tub, Water Feature
- Porch/Patio/Deck: Covered, Front Porch, Patio
Parking
- Garage: Yes
- Garage Spaces: 2
- Total Spaces: 2
Location
- County: Arapahoe
- Subdivision: Village East
- Direction Faces: North
School Information
- Elem School District: Cherry Creek 5
- Midd School District: Cherry Creek 5
- High School District: Cherry Creek 5
- Elementary School: Village East
- Middle School: Prairie
- High School: Overland
Community
- Pets Allowed: Yes
Heating & Cooling
- Cooling Type: Evaporative Cooling
- Heating Type: Forced Air
Utilities
- Gas: Yes
- Sewer: Public Sewer
- Water: Public
- Utility Description: Cable Available, Electricity Available, Electricity Connected, Natural Gas Available, Natural Gas Connected
Structural Information
- Architectural Style: Traditional
- Structure Type: House
- Construction: Brick, Wood Siding
- Basement: Yes
- Basement Desc.: Finished
- Roof: Wood
- Windows: Double Pane Windows
- Entry Floor Number: 1
- Entry Location: Exterior Access
- Square Feet: 2,829
- Sq. Ft. Source: Public Records
- Living Area: 2,829 Sq. Ft.
- Year Built: 1969
Lot Features
- Lot Size (Acres): 0.29
- Lot Size (Sq. Ft.): 12,850
- Fence: Yes
- Lot Features: Cul-De-Sac, Level, Sprinklers In Front, Sprinklers In Rear
- Zoning: R-1
- Fencing (Description): Full
Financial Considerations
- Tax Amount: $3,124
- Tax Year: 2025
- Terms: Cash, Conventional, FHA, VA Loan
Disclosures and Reports
- Ownership: Individual
- Special Conditions: None
- Legal Description: LOT 10 BLK 2 VILLAGE EAST UNIT 3 4TH FLG
- Exclusions: Seller's/Tenant's Personal Property
- Property ID: 31198305
Listed by RE/MAX Alliance

Get Pre-Approved Today
Schools
Schools serving 1435 S Macon St
School District:Cherry Creek School District 5
| Name | Grades | Distance |
|---|---|---|
Village East Community Elementary School 1433 South Oakland Street, Aurora, CO 80012 | K-5 | 0.3 mi |
Prairie Middle School 12600 East Jewell Avenue, Aurora, CO 80012 | 6-8 | 1.2 mi |
Overland High School 12400 East Jewell Avenue, Aurora, CO 80012 | 9-12 | 1.1 mi |
Disclaimer:
School attendance boundaries provided by ATTOM Data Solutions and are for reference only. Contact the school directly to verify enrollment eligibility.
Tax History
Tax History for 1435 S Macon St
Year
Property Taxes
Change
Tax Assessment
Change
2025
$3,124
—
$35,539
-2%
2025
$3,124
19%
$36,294
-5%
2023
$2,632
22%
$38,049
27%
2022
$2,166
-1%
$29,899
-3%
2021
$2,179
28%
$30,759
31%
2017
$1,708
13%
$23,501
20%
2016
$1,513
5%
$19,526
—
2015
$1,440
-27%
$19,526
-32%
2019
$1,981
53%
$28,586
83%
2014
$1,298
-3%
$15,594
—
2013
$1,335
—
$15,594
—
Disclaimer: Historical tax information is derived from public records provided by the county offices. Information is not guaranteed and should be independently verified.
Estimate the Cost
Estimate the Cost for 1435 S Macon St
1435 S Macon Street, Aurora, CO 80012 (MLS# 3769426) is a Single Family property with 4 bedrooms, 1 full bathroom and 2 partial bathrooms. 1435 S Macon Street is currently listed for $794,995 and was received on June 29, 2026. Want to learn more about 1435 S Macon Street? Do you have questions about finding other Single Family real estate for sale in Aurora? You can browse all Aurora real estate or contact a Coldwell Banker agent to request more information.