
No photo available
$515,000 New to Website
Property Description
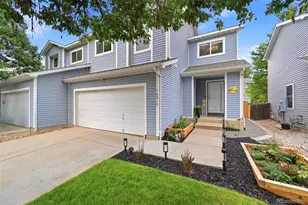
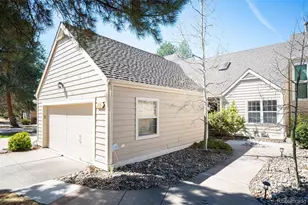
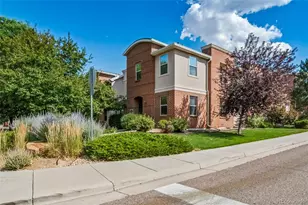
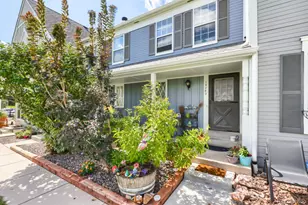
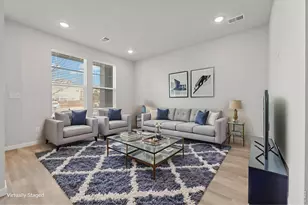
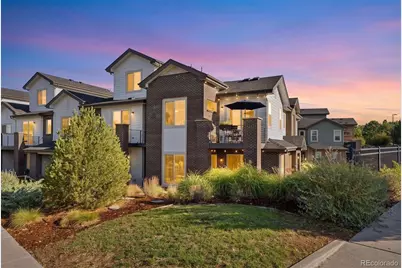
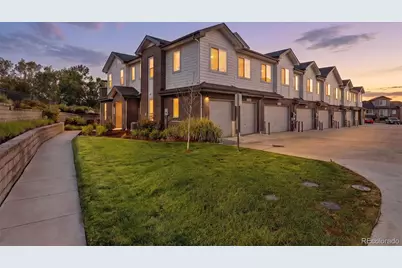
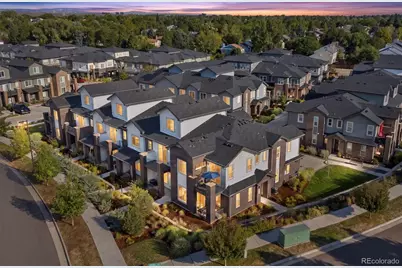
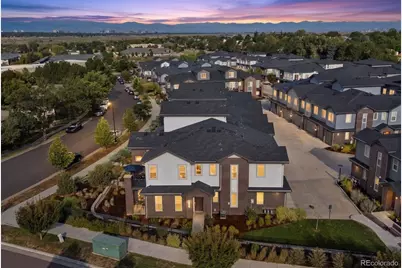
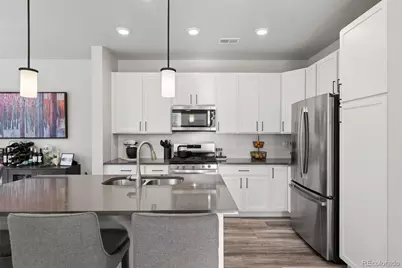
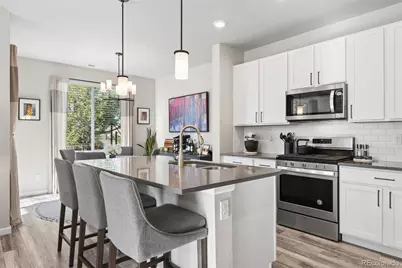
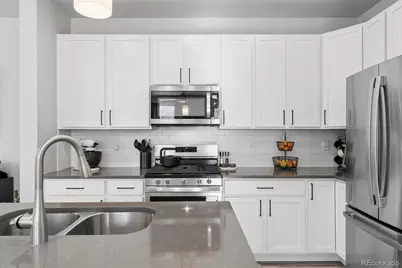
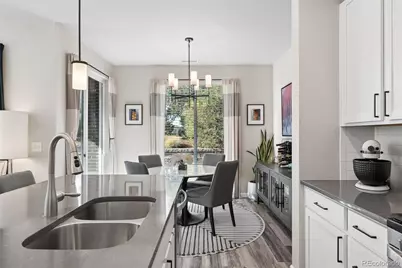
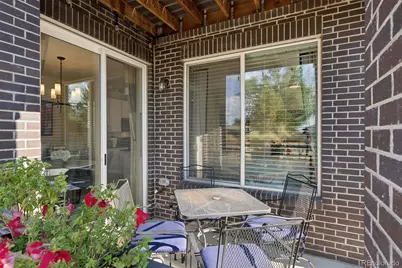
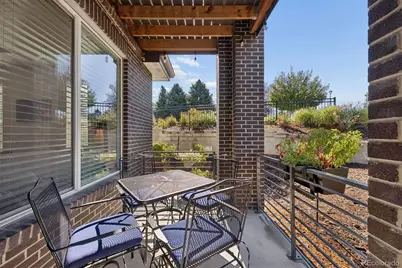
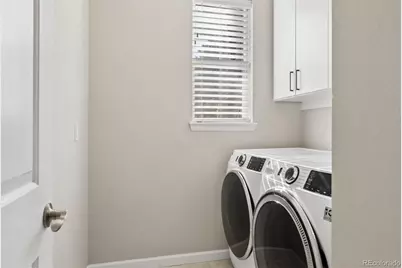
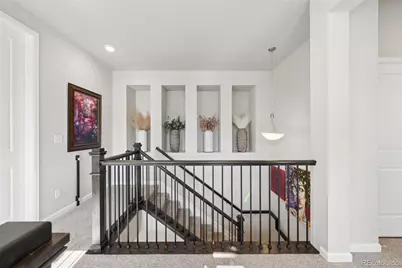
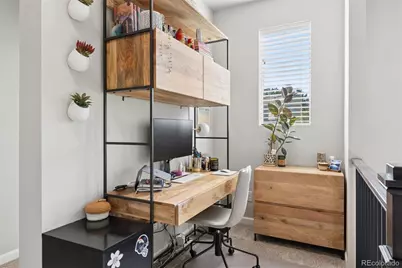
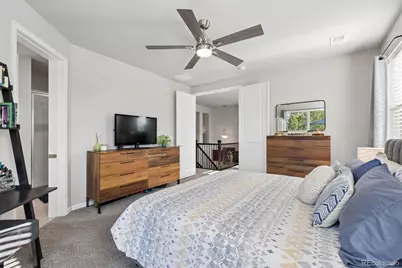
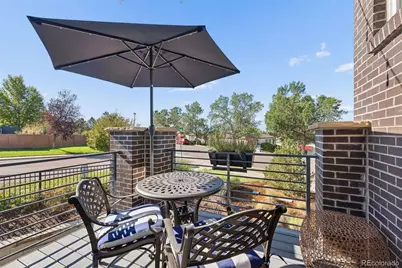
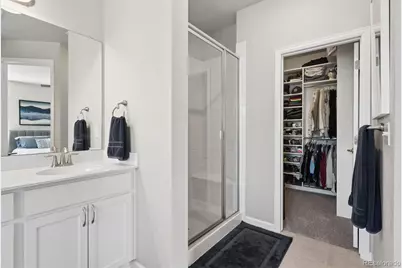
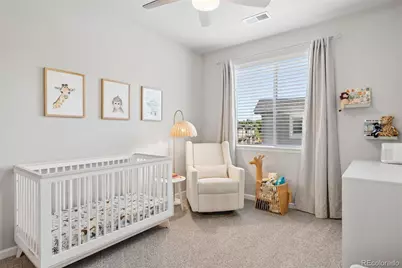
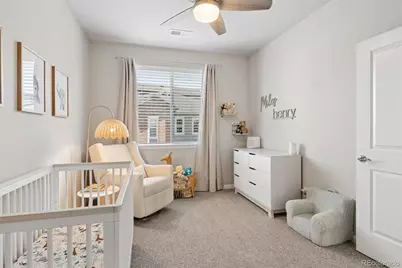
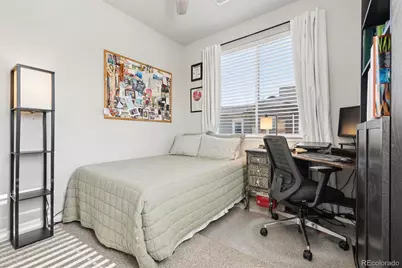
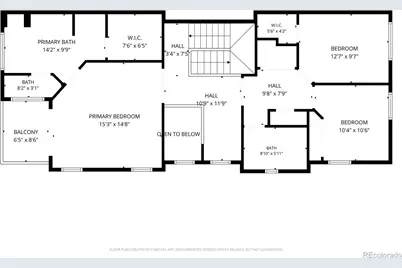
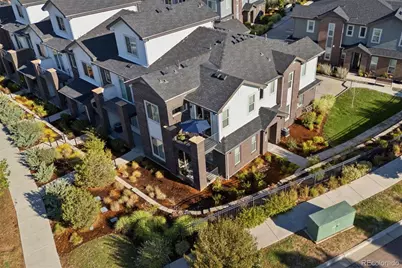
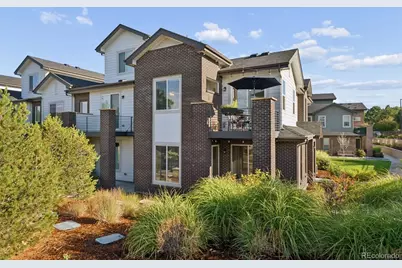
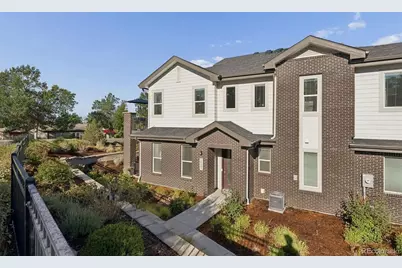
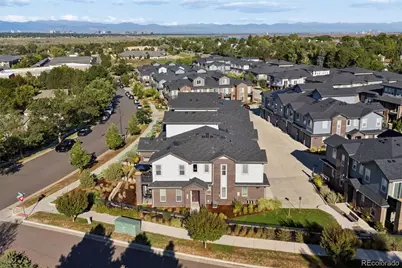
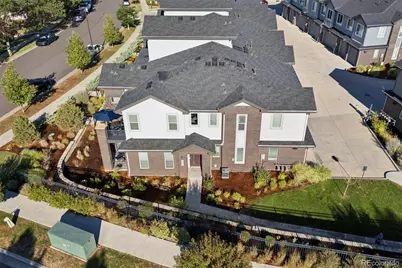
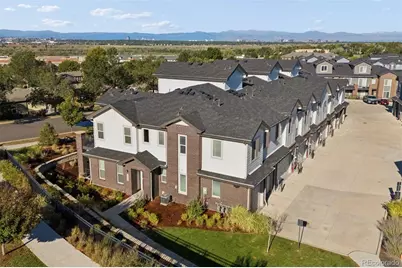
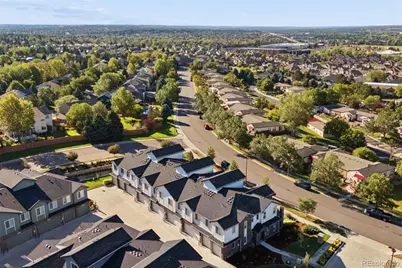
Arguably the best lot and location in Belleview Place! This like-new luxury end-unit townhome offers exceptional privacy, beautiful greenbelt and Pikes Peak views, and a rare setting that feels far more like a single-family home than attached living. An oversized front patio takes full advantage of the peaceful setting and is perfect for grilling, entertaining, morning coffee or simply relaxing and enjoying the view. Inside, the bright, open floor plan features a spacious family room anchored by a sleek linear fireplace and flowing seamlessly into the chef's kitchen with stainless steel appliances, gas range, 42-inch white cabinetry, oversized quartz island, cabinet pantry and adjoining dining area. The main floor laundry room has also been updated with additional cabinetry. Custom storage has also been added underneath the stairs! So many thoughtful updates throughout this stylish home! Upstairs, the generous primary suite is a true retreat with a custom walk-in-closet (from Colorado Closets) a spa-like 5-piece en-suite bath and its own lovely private balcony, another perfect spot to enjoy the peaceful surroundings. Two additional bedrooms, a full bath and convenient upper-level loft complete the second floor. An attached 2-car garage with overhead storage provides plenty of room for vehicles and gear. Enjoy low-maintenance living with HOA-managed lawn care and snow removal in the highly regarded Cherry Creek School District, with easy access to Cherry Creek State Park and Reservoir, trails, parks, shopping, dining and major commuter routes. Pristine, private and move-in ready, this is a truly special opportunity within Belleview Place.
Full Property Details
Full Property Details for 14943 E Belleview Dr
Sign in to view more details. Local MLS Rules require you to be signed in. Not a member yet? Sign up now.
General
- Price: $515,000
- HOA FEE: $38/month
- HOA FEE FREQ.: Annually
- Taxes: $7,773 (2025)
- Status: Active
- Type: Townhouse
- Source: MetroList_Colorado
- MLS ID: 2349166
- Updated: Today (8/28/2026)
- Added to Site: Today
Interior
- Interior Features: Breakfast Bar, Built-in Features, Ceiling Fan(s), Eat-in Kitchen, Entrance Foyer, Five Piece Bath, High Ceilings, High Speed Internet, Kitchen Island, Open Floorplan, Primary Suite, Quartz Counters, Smart Thermostat, Smoke Free, Vaulted Ceiling(s), Walk-In Closet(s), Wired for Data
- Fireplace: Yes
- Number of Fireplaces: 1
- Fireplace(s): Electric, Living Room, Electric, Living Room, Electric, Living Room
- Appliances: Dishwasher, Disposal, Dryer, Gas Water Heater, Microwave, Range, Refrigerator, Washer
- Flooring: Carpet, Tile, Vinyl
Rooms
Bathrooms
- Total Bathrooms: 3
- Full Bathrooms: 2
- Half Bathrooms: 1
- Main Floor Baths: 1
Bedrooms
- Total Bedrooms: 3
Additional Information
- Security/Safety: Smoke Detector(s), Video Doorbell
Exterior
- Exterior Features: Balcony, Rain Gutters
- Porch/Patio/Deck: Covered, Front Porch, Patio
Parking
- Garage: Yes
- Garage Spaces: 2
- Total Spaces: 2
- Parking Features: Concrete, Dry Walled, Finished Garage, Insulated Garage, Lighted, Oversized, Storage
Location
- County: Arapahoe
- Subdivision: Belleview Place
- Driving Directions: From Arapahoe Rd, head northwest on Parker Rd(CO-83 N). After 1.5 miles, turn right onto S Chambers Rd. After 0.7 miles, turn left onto E Belleview Ave. After 0.2 miles, turn left onto S Fairplay St. Drive another 0.1 miles and turn right onto E Belleview Dr. Destination will be on your right.
- Direction Faces: East
School Information
- Elem School District: Cherry Creek 5
- Midd School District: Cherry Creek 5
- High School District: Cherry Creek 5
- Elementary School: Sagebrush
- Middle School: Laredo
- High School: Smoky Hill
Community
- Association: Yes
- Assoc. Name: Belleview Place Metro District
- Assoc. Fees Include: Irrigation, Maintenance Grounds, Recycling, Snow Removal, Trash
- Pets Allowed: Yes
- Management Type: Professionally Managed
Heating & Cooling
- Cooling Type: Central Air
- Heating Type: Forced Air
Utilities
- Gas: Yes
- Sewer: Public Sewer
- Water: Public
- Utility Description: Cable Available, Electricity Connected, Internet Access (Wired), Natural Gas Connected, Phone Available
Structural Information
- Structure Type: Townhouse
- Construction: Brick
- Roof: Composition
- Common Walls: 1 Common Wall
- Windows: Double Pane Windows, Window Coverings, Window Treatments
- Square Feet: 1,767
- Sq. Ft. Source: Public Records
- Living Area: 1,767 Sq. Ft.
- Year Built: 2020
- Property Condition: Updated/Remodeled
Lot Features
- Property View: Meadow, Mountain(s)
- Mountain views: Yes
- Lot Size (Acres): 0.04
- Lot Size (Sq. Ft.): 1,655
- Frontage: Public
- Street/Road Desc.: Paved
- Road Maintenance: Public Maintained Road
- Lot Features: Corner Lot, Landscaped
Financial Considerations
- Association Fee: Yes
- Association Fee: $450
- Assoc Fee Freq.: Annually
- Assoc Fee /Annual: $450
- Tax Amount: $7,773
- Tax Year: 2025
- Terms: Cash, Conventional, FHA, VA Loan
Disclosures and Reports
- Ownership: Individual
- Special Conditions: None
- Legal Description: LOT 55 BLK 1 SHALOM PARK SUB FLG NO 4
- Exclusions: Seller's personal property. Curtains/Drapes.
- Property ID: 35291669
Listed by LIV Sotheby's International Realty
Get Pre-Approved Today
Schools
Schools serving 14943 E Belleview Dr
School District:Cherry Creek School District 5
| Name | Grades | Distance |
|---|---|---|
Sagebrush Elementary School 14700 East Temple Place, Aurora, CO 80015 | K-5 | 0.7 mi |
Laredo Middle School 5000 South Laredo Street, Aurora, CO 80015 | 6-8 | 0.6 mi |
Smoky Hill High School 16100 East Smoky Hill Road, Aurora, CO 80015 | 9-12 | 0.9 mi |
Disclaimer:
School attendance boundaries provided by ATTOM Data Solutions and are for reference only. Contact the school directly to verify enrollment eligibility.
Price & Sales History for 14943 E Belleview Dr
Date
Details
Price
Change
Source
10/26/2020
Sold
$468,184
—
Public Record
Disclaimer: Historical sales information is derived from public records provided by the county offices. Information is not guaranteed and should be independently verified.

Tax History
Tax History for 14943 E Belleview Dr
Year
Property Taxes
Change
Tax Assessment
Change
2025
$7,773
-1%
$33,140
-2%
2024
$7,875
4%
$33,844
-7%
2023
$7,538
—
$36,368
-10%
2023
$7,538
25%
$40,441
31%
2021
$6,025
—
$30,949
-3%
2021
$6,025
105%
$31,839
100%
2019
$2,941
—
-100%
2019
$2,941
—
$16,524
—
Disclaimer: Historical tax information is derived from public records provided by the county offices. Information is not guaranteed and should be independently verified.
Estimate the Cost
Estimate the Cost for 14943 E Belleview Dr
14943 E Belleview Drive, Aurora, CO 80015 (MLS# 2349166) is a Townhouse property with 3 bedrooms, 2 full bathrooms and 1 partial bathroom. 14943 E Belleview Drive is currently listed for $515,000 and was received on August 28, 2026. Want to learn more about 14943 E Belleview Drive? Do you have questions about finding other Townhouse real estate for sale in Aurora? You can browse all Aurora real estate or contact a Coldwell Banker agent to request more information.