This is a carousel with tiles that activate property listing cards. Use the previous and next buttons to navigate.
1/26
$399,990
This is a carousel with tiles that activate property listing cards. Use the previous and next buttons to navigate.
1/26
Property Description
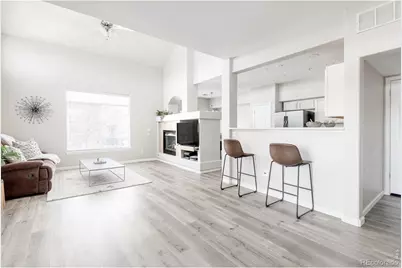
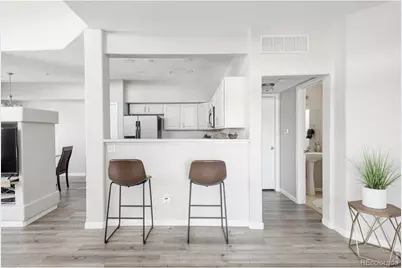
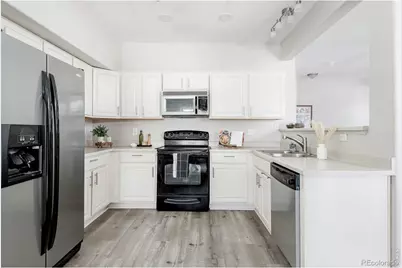
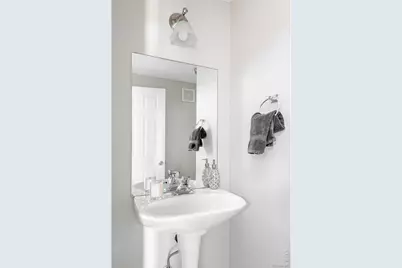
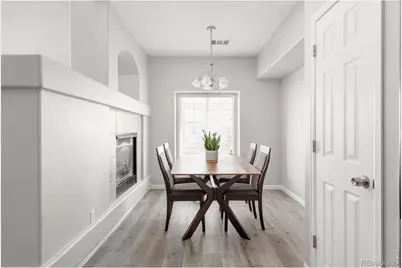
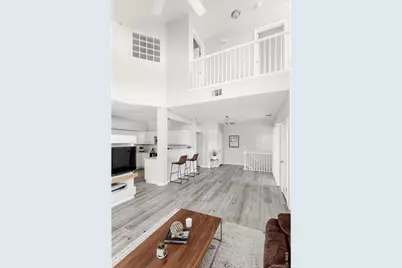
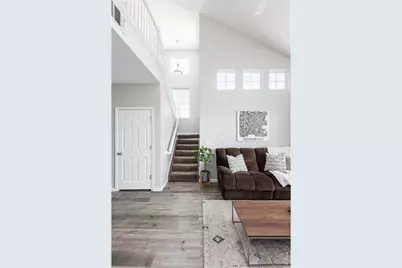
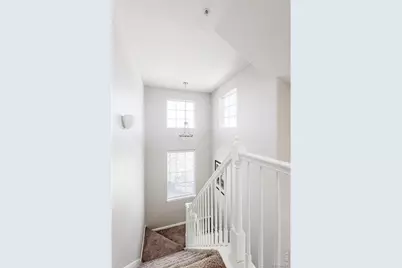
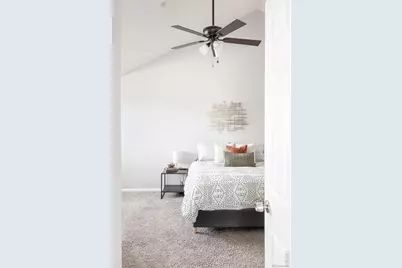
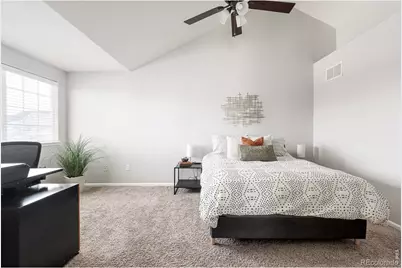
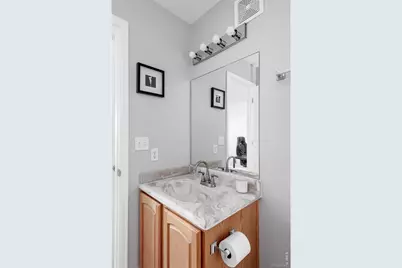
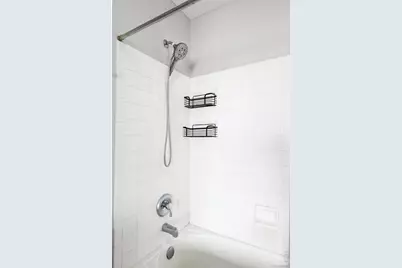
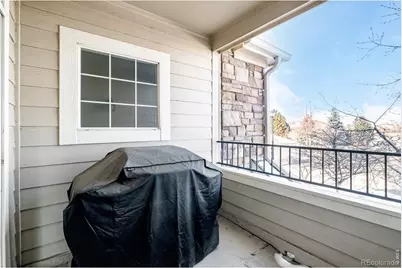
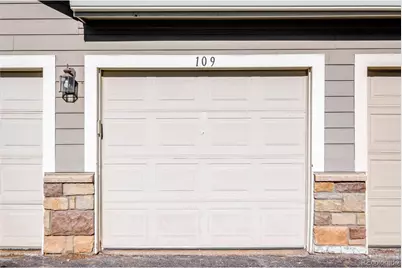
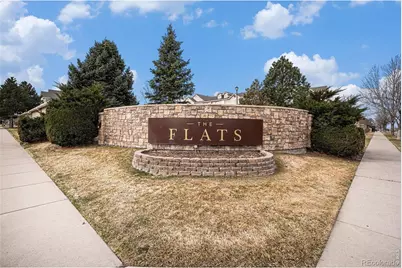
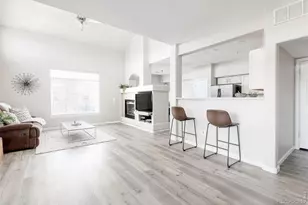
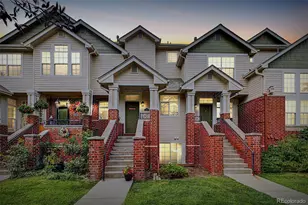
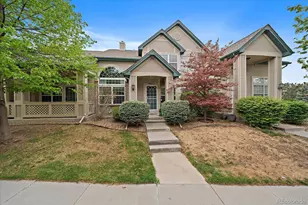
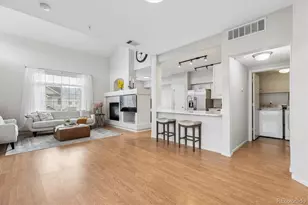
Spacious and Light-Filled Aurora Retreat with Largest Floorplan in the Community Step into comfort and style in this expansive, open-concept condo - featuring the most generous layout in the neighborhood. Fresh new carpet and flooring run throughout, setting the stage for effortless living. A vaulted living room welcomes you with soaring clerestory windows and a cozy dual-sided gas fireplace that flows seamlessly into the formal dining area. The kitchen features freshly painted cabinetry, a charming breakfast nook, and easy access to the adjacent powder room - ideal for entertaining guests. Upstairs, a sunlit staircase leads to a vaulted primary suite complete with a flexible loft-style nook, perfect for a home office or reading space. The en-suite bathroom includes dual vanities and a spacious walk-in closet for added convenience. A second bedroom with a large picture window offers bright, comfortable living. Step outside to your own private balcony - perfect for morning coffee or evening gatherings. A detached garage provides secure parking and additional storage. This is low-maintenance living at its best, in a peaceful and well-maintained community.
Full Property Details
Full Property Details for 1509 S Florence Ct #209
General
- Price: $399,990
- HOA FEE: $400/month
- Taxes: $2,117 (2025)
- Status: Active
- Type: Single Family
- Source: IRES
- MLS ID: 1063216
- Updated: 7/2/2026
- Added to Site: 60 day(s) ago
Interior
- Interior Features: Eat-In Kitchen
- Fireplace: Yes
- Fireplace(s): Gas
- Appliances: No Inclusions
Rooms
Bathrooms
- Total Bathrooms: 3
Bedrooms
- Total Bedrooms: 2
Exterior
- Exterior Features: Balcony
Parking
- Garage: Yes
- Garage Spaces: 1
- Parking Features: Detached
- Garage Description: Detached
Location
- Area: Aurora
- County: Arapahoe
- Subdivision: The Flats At Fulton Court Condos Ph 1 Bldg B
School Information
- School District: Cherry Creek 5
- Elementary School: Village Ea
- Middle School: Prairie
- High School: Overland
Community
- Association: Yes
- Assoc. Name: Colorado Property Management
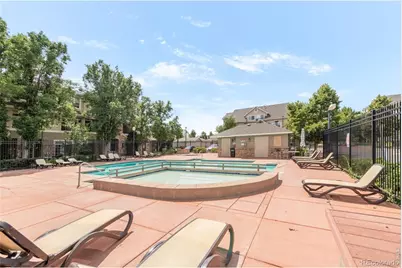
- Assoc. Fees Include: Common Amenities, Trash, Snow Removal, Maintenance Grounds, Management, Utilities, Exterior Maintenance, Water, Insurance, Sewer
Heating & Cooling
- Cooling Type: Central Air
- Heating Type: Forced Air
Utilities
- Gas: Yes
- Gas: Excel
- Water: City
- Utility Description: Natural Gas Available
Structural Information
- Structure Type: 2nd Floor
- Construction: Frame, Brick, Block, Stone
- Exterior Const.: Frame, Brick, Block, Stone
- Basement Desc.: None
- Roof: Composition
- Square Feet: 1,534
- Sq. Ft. Source: Assessor
- Living Area: 1,534 Sq. Ft.
- Year Built: 2001
Lot Features
- Property View: Plains View
- Lot Size (Acres): 0.01
- Lot Size (Sq. Ft.): 459
- Lot Features: Gutters, Sidewalks
Financial Considerations
- Association Fee: Yes
- Association Fee: $400
- Assoc Fee Freq.: Monthly
- Tax Amount: $2,117
- Tax Year: 2025
- Terms: Cash, Conventional, FHA, VA
Disclosures and Reports
- Special Conditions: Private Owner
- Exclusions: Seller personal Property
- Property ID: 1973-22-4-27-009
Listed by Brokers Guild Homes (303) 752-0007

Get Pre-Approved Today
Schools
Schools serving 1509 S Florence Ct #209
School District:Cherry Creek School District 5
| Name | Grades | Distance |
|---|---|---|
Village East Community Elementary School 1433 South Oakland Street, Aurora, CO 80012 | K-5 | 1.1 mi |
Prairie Middle School 12600 East Jewell Avenue, Aurora, CO 80012 | 6-8 | 1.9 mi |
Overland High School 12400 East Jewell Avenue, Aurora, CO 80012 | 9-12 | 1.7 mi |
Disclaimer:
School attendance boundaries provided by ATTOM Data Solutions and are for reference only. Contact the school directly to verify enrollment eligibility.
Price & Sales History for 1509 S Florence Ct #209
Date
Details
Price
Change
Source
7/01/2026
Listed
$399,990
1.73%
MLS
3/10/2023
Sold
$393,200
—
Public Record
Disclaimer: Historical sales information is derived from public records provided by the county offices. Information is not guaranteed and should be independently verified.
Tax History
Tax History for 1509 S Florence Ct #209
Year
Property Taxes
Change
Tax Assessment
Change
2025
$2,117
—
$24,076
-2%
2025
$2,117
36%
$24,588
10%
2023
$1,553
2%
$22,445
7%
2022
$1,517
-1%
$20,941
-3%
2021
$1,526
3%
$21,543
1%
2019
$1,484
21%
$21,422
27%
2017
$1,226
1%
$16,870
8%
2016
$1,212
5%
$15,642
—
2015
$1,153
29%
$15,642
45%
2014
$895
-3%
$10,754
—
2013
$920
—
$10,754
—
Disclaimer: Historical tax information is derived from public records provided by the county offices. Information is not guaranteed and should be independently verified.
Estimate the Cost
Estimate the Cost for 1509 S Florence Ct #209
1509 S Florence Ct #209, Aurora, CO 80247 (MLS# 1063216) is a Single Family property with 2 bedrooms and 0 full bathrooms. 1509 S Florence Ct #209 is currently listed for $399,990 and was received on July 01, 2026. Want to learn more about 1509 S Florence Ct #209? Do you have questions about finding other Single Family real estate for sale in Aurora? You can browse all Aurora real estate or contact a Coldwell Banker agent to request more information.