This is a carousel with tiles that activate property listing cards. Use the previous and next buttons to navigate.
1/48
$749,500
This is a carousel with tiles that activate property listing cards. Use the previous and next buttons to navigate.
1/48
Property Description & Video
1834 S De Gaulle Ct, Aurora, COVideo Tour of 1834 S De Gaulle Ct, Aurora, CO.
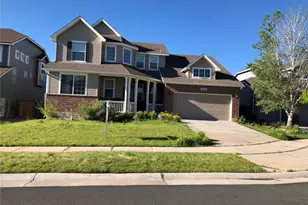
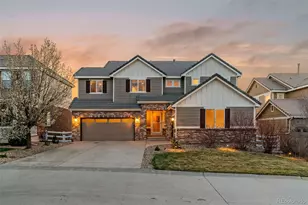
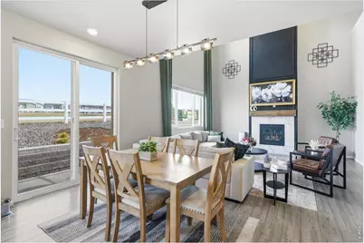
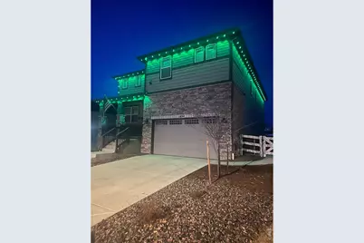
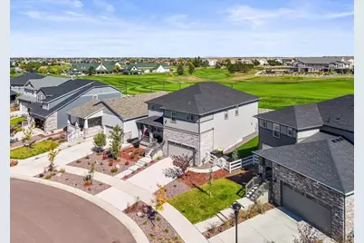
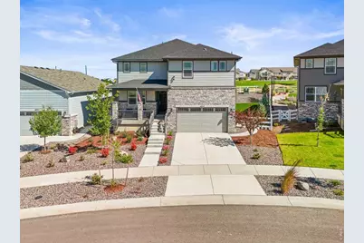
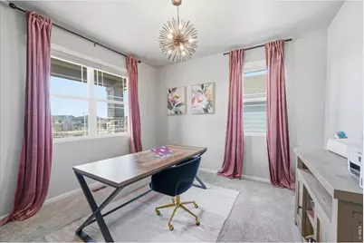
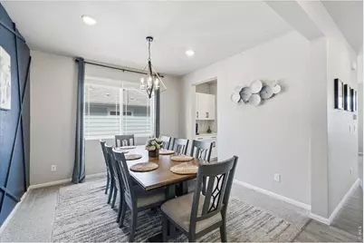
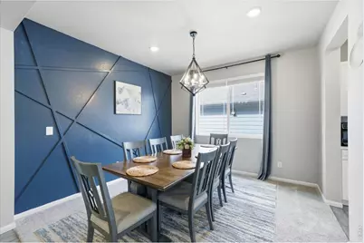
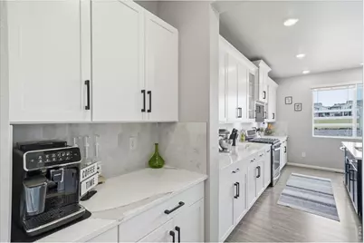
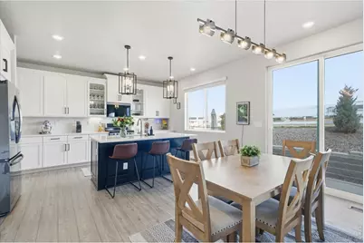
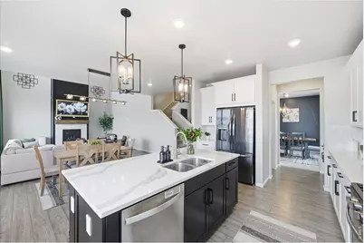
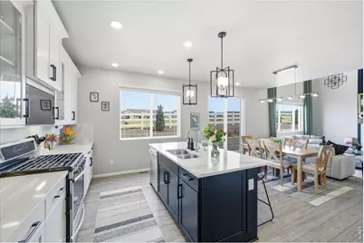
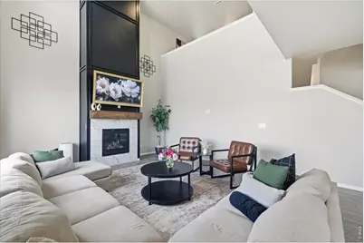
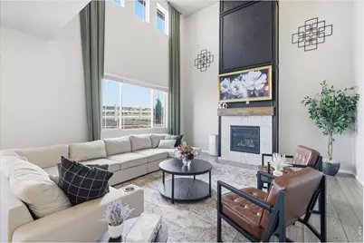
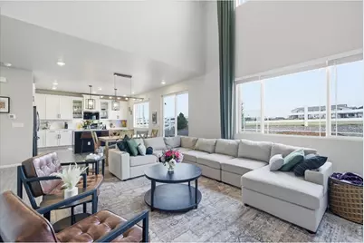
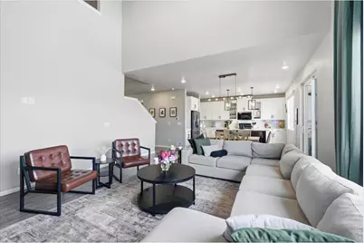
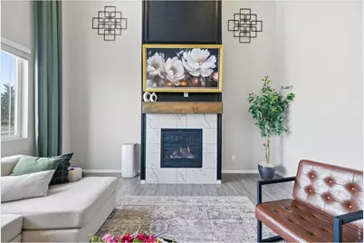
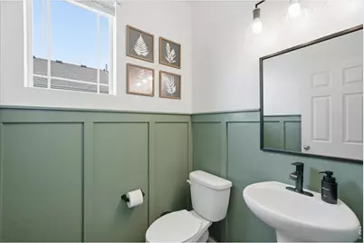
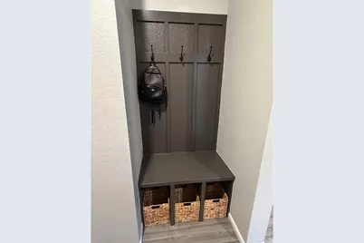
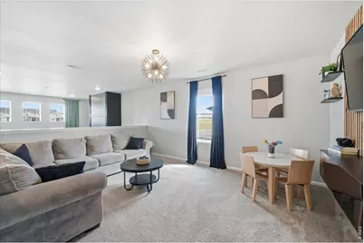
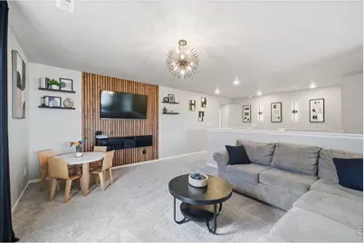
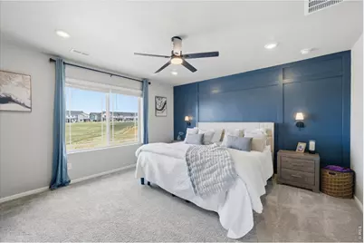
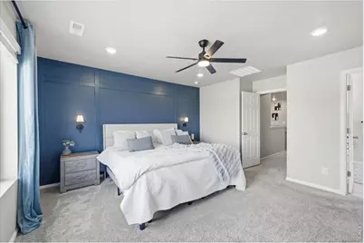
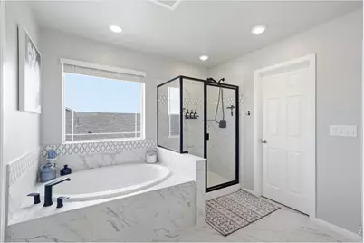
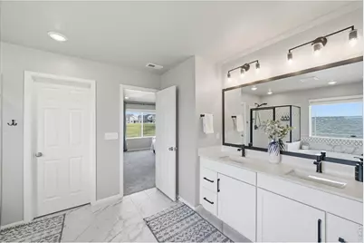
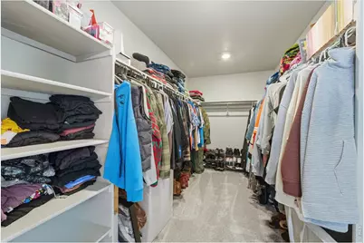
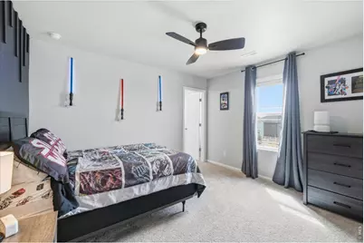
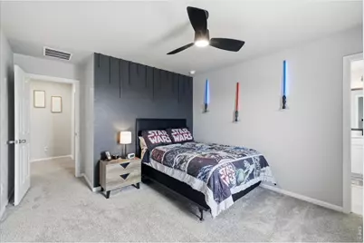
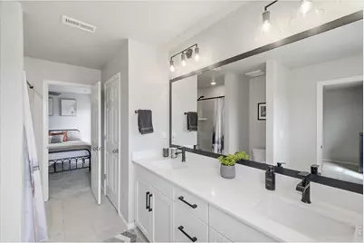
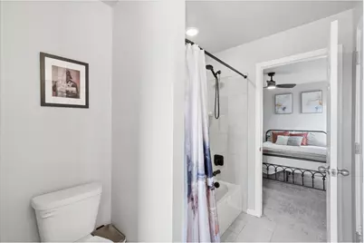
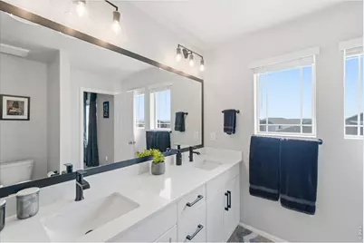
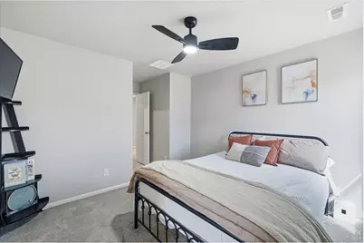
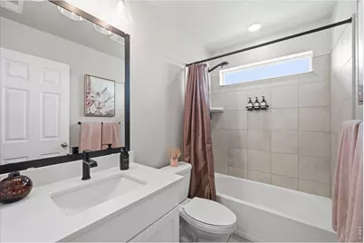
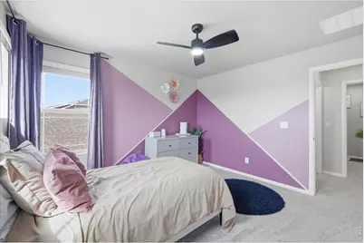
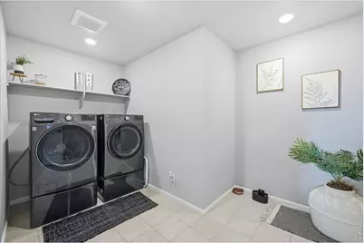
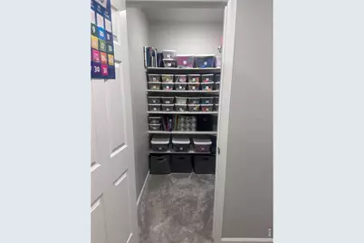
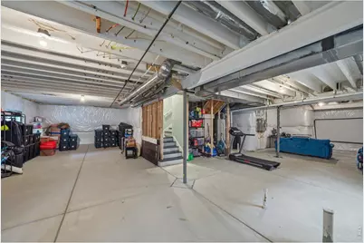
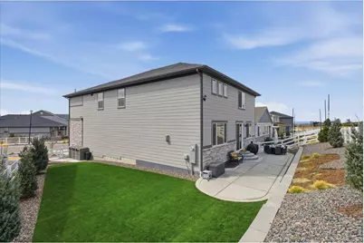
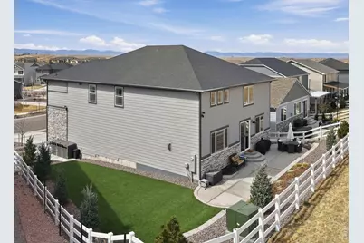
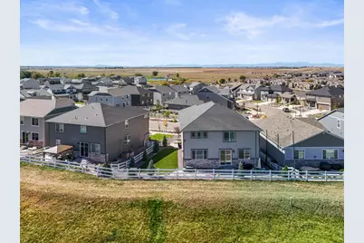
All of the landscaping is done. Window coverings and designer accents are complete. Move in ready to ENJOY! No need to wait on a new build delivery! This 2023 built Golden Gate floor plan by Meritage Homes offers a spacious two-story layout with 4 bedrooms, 3.5 baths, and approximately 4,764 sq ft. The open-concept main level is designed for everyday living and gatherings, with the kitchen seamlessly connecting to dining and living areas. A large walk-in pantry and butler's pantry provide added functionality and storage. Upstairs, a versatile loft creates additional living or workspace, complemented by a conveniently located laundry room and generous storage closet. The primary bedroom features a custom wood accent wall, while secondary bedrooms have custom new paint. Two of the secondary beds are a Jack n Jill layout. Thoughtful upgrades throughout include a fireplace mantle with wood trim accents. There are multiple accent walls in the dining room, bathroom, primary suite, and loft. Upgraded interior lights shine throughout the home. There is permanent exterior holiday trim lighting with year round color options to celebrate any occasion! The backyard opens directly to the golf course and is professionally landscaped with a large concrete patio, turf, decorative rock, and a mix of trees-offering a low-maintenance outdoor setting with open views. A golf ball stop net and post system is already installed. The 3-car tandem garage provides flexible space for vehicles, storage, or hobbies. Located within the Murphy Creek community with access to a clubhouse, pool, park, and golf course, along with convenient access to E-470, DIA, and Southlands shopping and dining. Do not miss this Golden Gate Gem!
Full Property Details
Full Property Details for 1834 S De Gaulle Ct
General
- Price: $749,500
- HOA FEE: $125/month
- Taxes: $6,391 (2025)
- Status: Active
- Type: Single Family
- Source: IRES
- MLS ID: 1060449
- Updated: 5/31/2026
- Added to Site: 65 day(s) ago
Interior
- Appliances: Fire Alarm
Rooms
Bathrooms
- Total Bathrooms: 4
- Full Bathrooms: 3
- Half Bathrooms: 1
Bedrooms
- Total Bedrooms: 4
Parking
- Garage: Yes
- Attached garage: Yes
- Garage Spaces: 3
- Parking Features: Attached
- Garage Description: Attached
Location
- Area: Aurora
- County: Arapahoe
- Subdivision: Murphy Creek Sub Flg 17
School Information
- School District: Adams-Arapahoe 28J
- Elementary School: Murphy Creek K-8
- Middle School: Murphy Creek K-8
- High School: Vista Peak
Community
- Association: Yes
- Assoc. Name: Murphy Creek West HOA
Heating & Cooling
- Cooling Type: Central Air
- Heating Type: Forced Air
Utilities
- Sewer: Public Sewer
- Water: City
- Utility Description: Electricity Available, Cable Available
Structural Information
- Builder: Meritage
- Model: Golden Gate
- Construction: Frame
- Exterior Const.: Frame
- Basement: Yes
- Basement Desc.: Full
- Roof: Composition
- Square Feet: 4,764
- Sq. Ft. Source: Assessor
- Living Area: 3,391 Sq. Ft.
- Year Built: 2023
Lot Features
- Lot Size (Acres): 0.16
- Lot Size (Sq. Ft.): 7,144
- Frontage: City Street
- Street/Road Desc.: Asphalt
- Potential Use: Single-Family
- Zoning: RES
Financial Considerations
- Association Fee: Yes
- Association Fee: $125
- Assoc Fee Freq.: Monthly
- Other Assoc Fees: $60
- Other Fee Freq.: Monthly
- Tax Amount: $6,391
- Tax Year: 2025
- Terms: Cash, Conventional, FHA, VA
Disclosures and Reports
- Special Conditions: Private Owner
- Exclusions: washer, dryer, gym, treadmill
- Property ID: 1977-19-3-11-015
Listed by Compass-Denver (303) 536-1786
Get Pre-Approved Today
Schools
Schools serving 1834 S De Gaulle Ct
School District:Adams-Arapahoe School District 28j
| Name | Grades | Distance |
|---|---|---|
Murphy Creek K-8 School 1400 South Old Tom Morris Road, Aurora, CO 80018 | PK-8 | 0.5 mi |
Vista Peak 9-12 Preparatory 24500 East 6th Avenue, Aurora, CO 80018 | 9-12 | 2.8 mi |
Disclaimer:
School attendance boundaries provided by ATTOM Data Solutions and are for reference only. Contact the school directly to verify enrollment eligibility.
Price & Sales History for 1834 S De Gaulle Ct
Date
Details
Price
Change
Source
5/29/2026
Listed
$749,500
8.62%
MLS
3/29/2024
Sold
$689,990
—
Public Record
Disclaimer: Historical sales information is derived from public records provided by the county offices. Information is not guaranteed and should be independently verified.
Tax History
Tax History for 1834 S De Gaulle Ct
Year
Property Taxes
Change
Tax Assessment
Change
2025
$6,391
—
$45,370
-2%
2025
$6,391
57%
$46,076
36%
2023
$4,072
—
$33,939
6%
2023
$4,072
100%
$32,019
77995%
2022
—
$41
—
Disclaimer: Historical tax information is derived from public records provided by the county offices. Information is not guaranteed and should be independently verified.
Estimate the Cost
Estimate the Cost for 1834 S De Gaulle Ct
1834 S De Gaulle Ct, Aurora, CO 80018 (MLS# 1060449) is a Single Family property with 4 bedrooms, 3 full bathrooms and 1 partial bathroom. 1834 S De Gaulle Ct is currently listed for $749,500 and was received on May 29, 2026. Want to learn more about 1834 S De Gaulle Ct? Do you have questions about finding other Single Family real estate for sale in Aurora? You can browse all Aurora real estate or contact a Coldwell Banker agent to request more information.