No photo available
$749,950 New to Website
Property Description
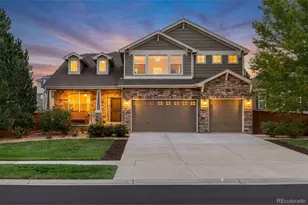
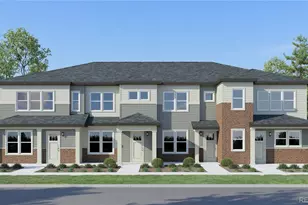
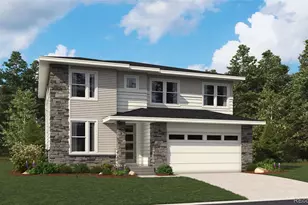
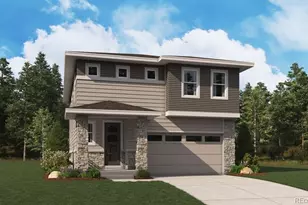
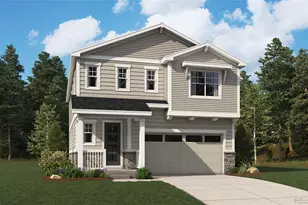
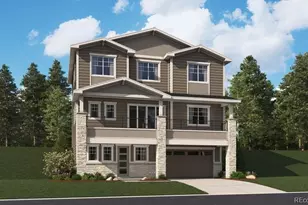
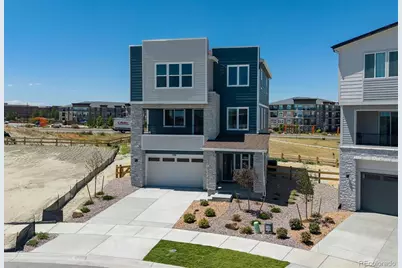
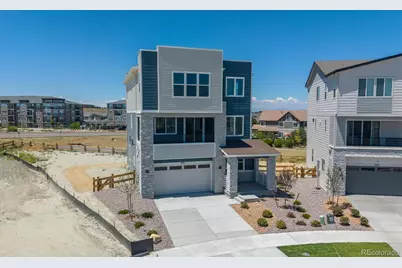
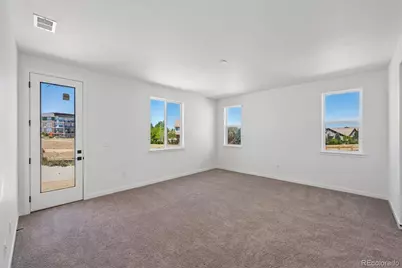
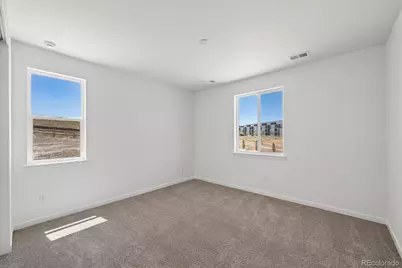
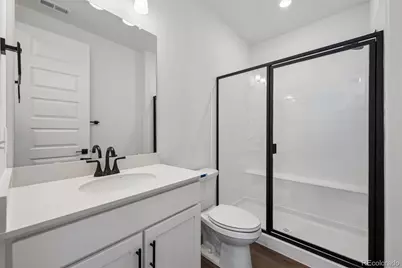
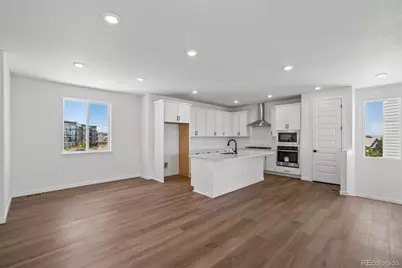
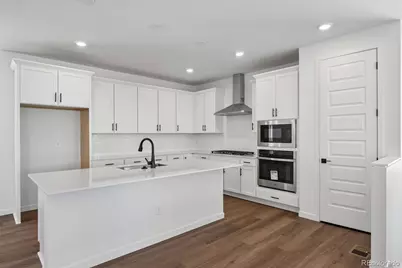
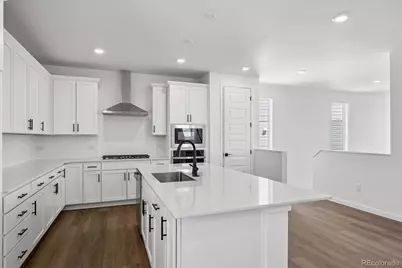
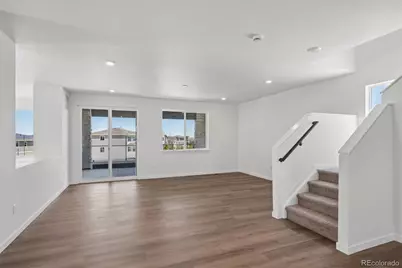
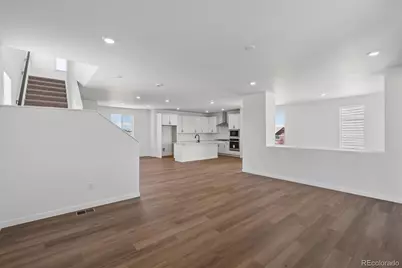
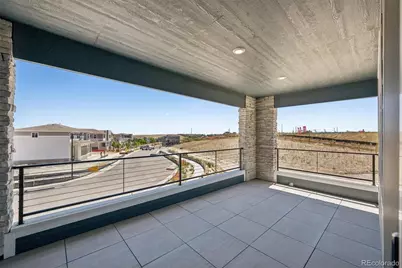
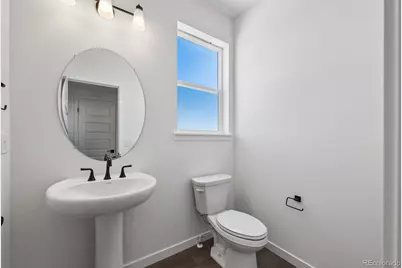
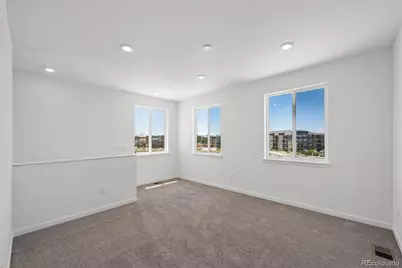
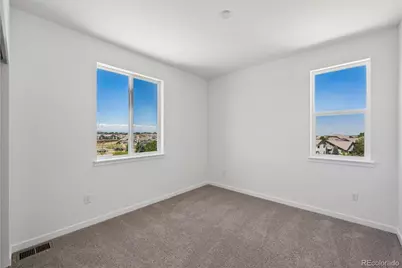
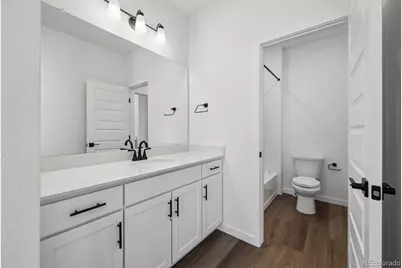
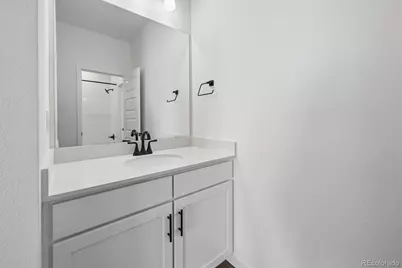
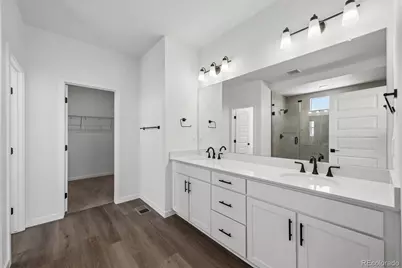
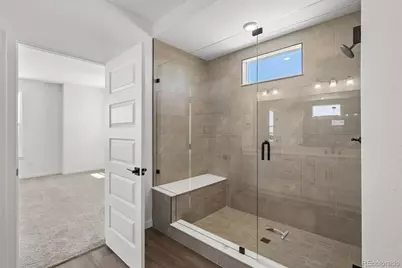
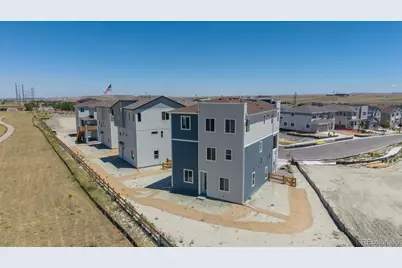
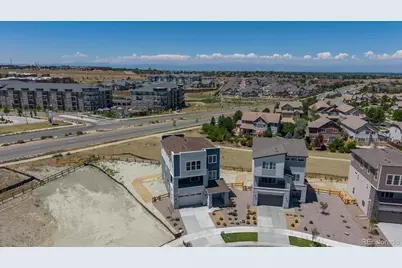
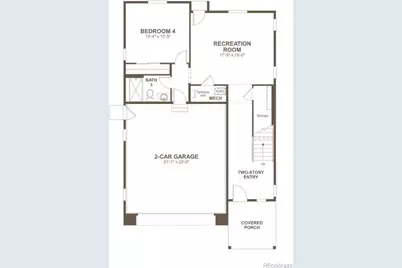
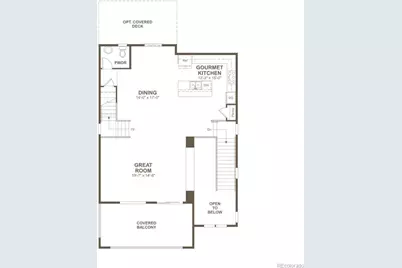
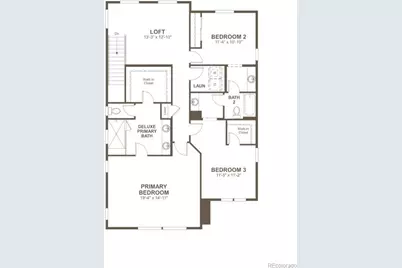
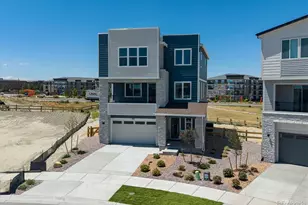
**!!READY EARLY 2026!!**This stand-alone cityscape Linton is waiting to impress its residents with three stories of smartly inspired living spaces and designer finishes throughout. The first floor offers a secondary bedroom, shared bath and rec room off the garage. The second floor is ideal for entertaining with its open dining room and expansive great room that offers access to the covered balcony. Beyond, the gourmet kitchen showcases a quartz center island, stainless steel appliances, and a walk-in pantry. Retreat upstairs to the third floor, you'll find two additional secondary bedrooms with a shared bath that makes perfect accommodations for family or guests. The cozy loft rests outside the primary suite which showcases a private bath and spacious walk-in closet.
Full Property Details
Full Property Details for 5781 S De Gaulle Ct Pl
Sign in to view more details. Local MLS Rules require you to be signed in. Not a member yet? Sign up now.
General
- Price: $749,950
- HOA FEE: $138/month
- Taxes: (2026)
- Status: Active
- Type: Single Family
- Source: MetroList_Colorado
- MLS ID: 6487451
- Updated: 7/9/2026
- Added to Site: 4 day(s) ago
Interior
- Interior Features: Eat-in Kitchen, Kitchen Island, Pantry, Primary Suite, Quartz Counters, Radon Mitigation System, Walk-In Closet(s)
- Appliances: Cooktop, Dishwasher, Disposal, Microwave, Oven, Range Hood
- Flooring: Carpet, Vinyl
Rooms
Bathrooms
- Total Bathrooms: 4
- Full Bathrooms: 1
- 3/4 Bathrooms: 2
- Half Bathrooms: 1
- Main Floor Baths: 1
Bedrooms
- Total Bedrooms: 4
Exterior
- Porch/Patio/Deck: Covered, Front Porch
Parking
- Garage: Yes
- Garage Spaces: 2
- Total Spaces: 2
Location
- County: Arapahoe
- Subdivision: Sorrel Ranch
- Driving Directions: Take E-470 to the Smoky Hill Rd exit. Go east on Smoky Hill Rd to S. Aurora Pkwy. Turn left (north) onto S. Aurora Pkwy. Turn right onto E. Alexander Dr. At the roundabout, take the first right onto S. De Gaulle St. Turn right onto S. De Gaulle Ct. The model home will be on the right.
- Direction Faces: Northeast
School Information
- Elem School District: Cherry Creek 5
- Midd School District: Cherry Creek 5
- High School District: Cherry Creek 5
- Elementary School: Buffalo Trail
- Middle School: Infinity
- High School: Cherokee Trail
Community
- Association: Yes
- Assoc. Name: The Sorrel Ranch Filing No. 11 Homeowners Associat
- Pets Allowed: Yes
- Management Type: Professionally Managed
Heating & Cooling
- Cooling Type: Central Air
- Heating Type: Forced Air
Utilities
- Sewer: Public Sewer
Structural Information
- Structure Type: House
- Builder: Richmond American Homes
- Model: Linton II / C
- Construction: Frame
- Basement Desc.: Sump Pump
- Roof: Shingle, Composition
- Windows: Double Pane Windows
- Square Feet: 3,195
- Living Area: 3,195 Sq. Ft.
- Year Built: 2026
- Property Condition: New Construction
Lot Features
- Lot Size (Acres): 0.16
- Lot Size (Sq. Ft.): 6,969
- Lot Features: Corner Lot, Landscaped, Sprinklers In Front
Financial Considerations
- Association Fee: Yes
- Association Fee: $138
- Assoc Fee Freq.: Monthly
- Assoc Fee /Annual: $1,656
- Tax Year: 2026
- Terms: Cash, Conventional, FHA, VA Loan
Disclosures and Reports
- Ownership: Builder
- Special Conditions: None
- Legal Description: Lot 11 Blk 1 Sorrel Ranch Sub Flg #11
- Exclusions: None
- Property ID: 35595242
- Lot Number: 17
Listed by Richmond Realty Inc
Get Pre-Approved Today
Schools
Schools serving 5781 S De Gaulle Ct Pl
School District:Cherry Creek School District 5
| Name | Grades | Distance |
|---|---|---|
Buffalo Trail Elementary School 24300 East Progress Drive, Aurora, CO 80016 | K-5 | 0.7 mi |
Infinity Middle School 25100 East Belleview Avenue, Aurora, CO 80016 | 6-8 | 1 mi |
Cherokee Trail High School 25901 East Arapahoe Place, Aurora, CO 80016 | 9-12 | 1.9 mi |
Disclaimer:
School attendance boundaries provided by ATTOM Data Solutions and are for reference only. Contact the school directly to verify enrollment eligibility.
Tax History
Tax History for 5781 S De Gaulle Ct Pl
Year
Property Taxes
Change
Tax Assessment
Change
2025
$4,000
100%
$31,649
-4%
2024
—
$32,867
—
Disclaimer: Historical tax information is derived from public records provided by the county offices. Information is not guaranteed and should be independently verified.
Estimate the Cost
Estimate the Cost for 5781 S De Gaulle Ct Pl
5781 S De Gaulle Ct Place, Aurora, CO 80016 (MLS# 6487451) is a Single Family property with 4 bedrooms, 1 full bathroom and 3 partial bathrooms. 5781 S De Gaulle Ct Place is currently listed for $749,950 and was received on July 09, 2026. Want to learn more about 5781 S De Gaulle Ct Place? Do you have questions about finding other Single Family real estate for sale in Aurora? You can browse all Aurora real estate or contact a Coldwell Banker agent to request more information.