No photo available
$350,000 New to Website
Property Description
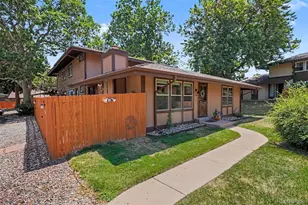
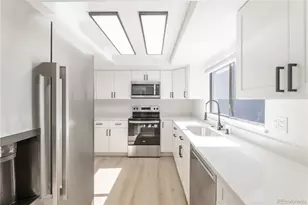
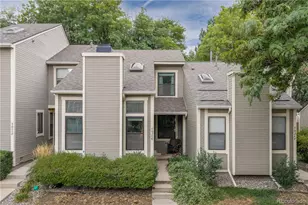
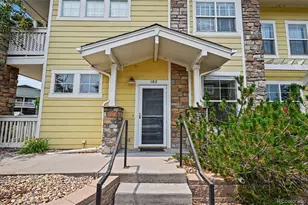
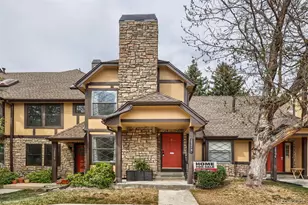
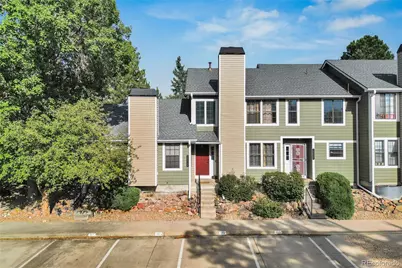
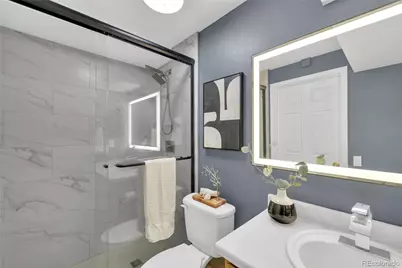
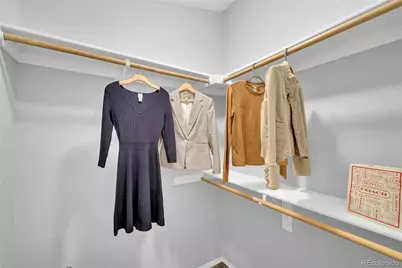
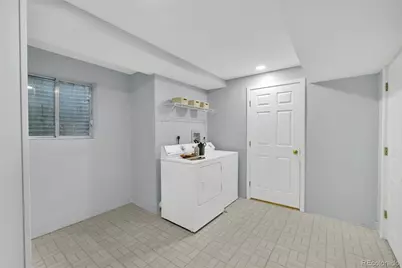
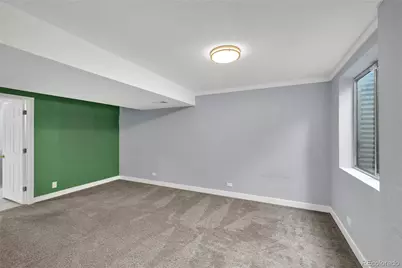
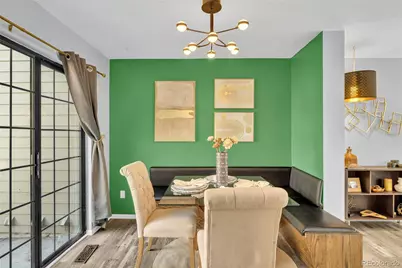
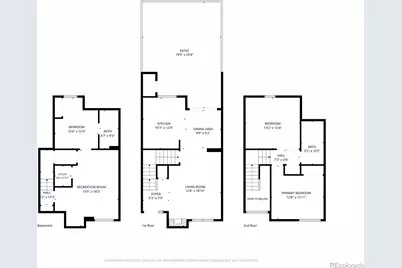
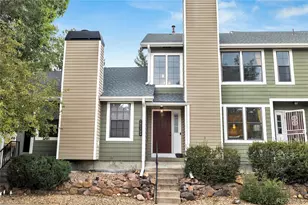
Classic comfort meets thoughtful modern updates in this inviting Wildflower at Pride's Crossing home. Spanning three finished levels and approximately 1,476 finished square feet, the residence offers abundant natural light, flexible living spaces and exceptional storage, including seven closets and a generous under-stair storage area. Large windows brighten the main-level living room, where a wood-burning fireplace creates a welcoming focal point. The adjoining kitchen features butcher-block countertops, two-tone cabinetry, a tile backsplash and stainless-steel appliances. The dining area opens directly to an expansive private patio with space for gardening, perennial plantings, outdoor dining and entertaining. A private storage shed provides additional room for bicycles, tools and outdoor equipment. Two generously sized bedrooms and a full bathroom occupy the upper level. Downstairs, the finished basement offers a spacious recreation room, convenient laundry and utility areas, and a separate flex room that can accommodate guests, a home office, fitness equipment or hobbies. The substantially remodeled lower-level bathroom features a glass-enclosed walk-in shower, marble-look tile, penny-tile flooring and contemporary matte-black fixtures. Recent owner improvements include interior painting, updated baseboards and door casing, five replacement doors, improved lighting and electrical details, an added basement closet, a dryer vented directly outdoors and additional laundry storage. Two reserved parking spaces add everyday convenience. Set among mature trees within Cherry Creek School District No. 5, the home is approximately half a mile from Peakview Elementary and about two miles from Thunder Ridge Middle School and Eaglecrest High School. Enjoy convenient access to nearby Quincy Reservoir, Aqua Vista Park and outdoor pool, neighborhood trails, shopping and dining, Southlands, Parker Road, E-470 and I-225.
Full Property Details
Full Property Details for 18578 E Whitaker Cir #D
Sign in to view more details. Local MLS Rules require you to be signed in. Not a member yet? Sign up now.
General
- Price: $350,000
- HOA FEE: $475/month
- Taxes: $1,733 (2025)
- Status: Active
- Type: Townhouse
- Source: MetroList_Colorado
- MLS ID: 4081163
- Updated: 8/26/2026
- Added to Site: 1 day(s) ago
Interior
- Interior Features: Butcher Counters
- Fireplace: Yes
- Number of Fireplaces: 1
- Fireplace(s): Living Room, Living Room, Living Room
- Appliances: Convection Oven, Dishwasher, Disposal, Dryer, Microwave, Range, Washer
- Furnishings: Unfurnished
Rooms
Bathrooms
- Total Bathrooms: 2
- Full Bathrooms: 1
- 3/4 Bathrooms: 1
- Basement Baths: 1
Bedrooms
- Total Bedrooms: 3
Exterior
- Exterior Features: Private Yard, Rain Gutters
- Porch/Patio/Deck: Patio
Parking
- Total Spaces: 2
- Parking Features: Concrete
Location
- County: Arapahoe
- Subdivision: Prides Crossing
School Information
- Elem School District: Cherry Creek 5
- Midd School District: Cherry Creek 5
- High School District: Cherry Creek 5
- Elementary School: Peakview
- Middle School: Thunder Ridge
- High School: Eaglecrest
Community
- Association: Yes
- Assoc. Name: Wild Flower At Prides Crossing
- Pets Allowed: Yes
- Management Type: Professionally Managed
Heating & Cooling
- Cooling Type: Central Air
- Heating Type: Forced Air
Utilities
- Sewer: Public Sewer
- Water: Public
Structural Information
- Structure Type: Townhouse
- Construction: Wood Siding
- Basement: Yes
- Basement Desc.: Finished
- Roof: Composition
- Common Walls: 2+ Common Walls
- Entry Location: Stairs
- Square Feet: 1,638
- Sq. Ft. Source: Public Records
- Living Area: 1,476 Sq. Ft.
- Year Built: 1986
- Property Condition: Updated/Remodeled
Financial Considerations
- Association Fee: Yes
- Association Fee: $475
- Assoc Fee Freq.: Monthly
- Assoc Fee /Annual: $5,700
- Tax Amount: $1,733
- Tax Year: 2025
- Terms: 1031 Exchange, Cash, Conventional, FHA
Disclosures and Reports
- Ownership: Individual
- Special Conditions: None
- Legal Description: UNIT D BLDG 15 AS PER CONDO DECLARATION RECORDED IN B4728 P1 WILDFLOWER AT PRIDE'S CROSSSING CONDOS PHASE I
- Exclusions: Staging Items and Sellers Personal Property.
- Property ID: 32890673
Listed by Real Broker, LLC DBA Real
Get Pre-Approved Today
Schools
Schools serving 18578 E Whitaker Cir #D
School District:Cherry Creek School District 5
| Name | Grades | Distance |
|---|---|---|
Peakview Elementary School 19451 East Progress Circle, Centennial, CO 80015 | K-5 | 0.5 mi |
Thunder Ridge Middle School 5250 South Picadilly Street, Aurora, CO 80015 | 6-8 | 1.8 mi |
Eaglecrest High School 5100 South Picadilly Street, Centennial, CO 80015 | 9-12 | 1.9 mi |
Disclaimer:
School attendance boundaries provided by ATTOM Data Solutions and are for reference only. Contact the school directly to verify enrollment eligibility.
Price & Sales History for 18578 E Whitaker Cir #D
Date
Details
Price
Change
Source
7/09/2024
Sold
$360,000
—
Public Record
Disclaimer: Historical sales information is derived from public records provided by the county offices. Information is not guaranteed and should be independently verified.

Tax History
Tax History for 18578 E Whitaker Cir #D
Year
Property Taxes
Change
Tax Assessment
Change
2025
$1,733
5%
$19,713
-2%
2024
$1,648
13%
$20,131
-4%
2023
$1,453
—
$20,998
-16%
2023
$1,453
10%
$24,923
37%
2021
$1,323
—
$18,146
-3%
2021
$1,323
43%
$18,669
46%
2017
$926
10%
$12,744
17%
2016
$845
5%
$10,905
—
2015
$804
-39%
$10,905
-43%
2019
$1,319
272%
$19,041
347%
2014
$355
-3%
$4,259
—
2013
$365
—
$4,259
—
Disclaimer: Historical tax information is derived from public records provided by the county offices. Information is not guaranteed and should be independently verified.
Estimate the Cost
Estimate the Cost for 18578 E Whitaker Cir #D
18578 E Whitaker Circle #D, Aurora, CO 80015 (MLS# 4081163) is a Townhouse property with 3 bedrooms, 1 full bathroom and 1 partial bathroom. 18578 E Whitaker Circle #D is currently listed for $350,000 and was received on August 26, 2026. Want to learn more about 18578 E Whitaker Circle #D? Do you have questions about finding other Townhouse real estate for sale in Aurora? You can browse all Aurora real estate or contact a Coldwell Banker agent to request more information.