No photo available
$489,900 New to Website
Property Description
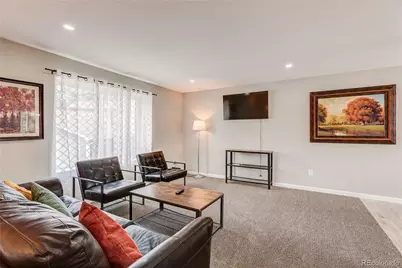
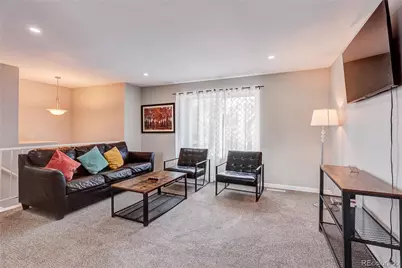
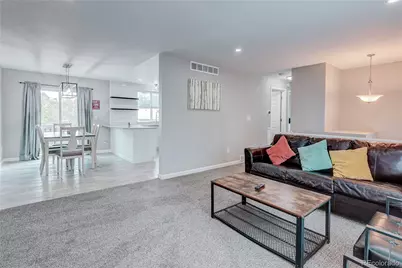
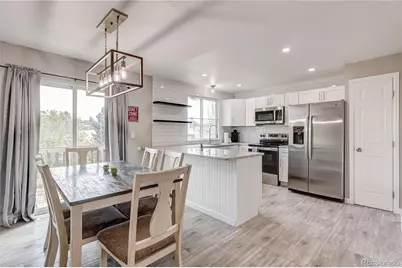
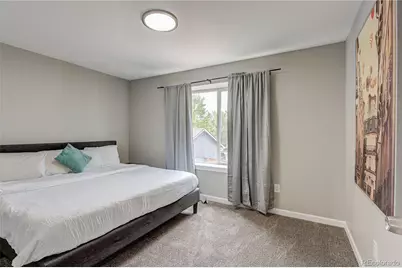
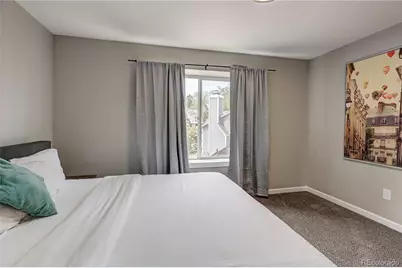
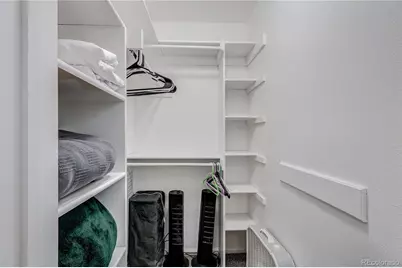
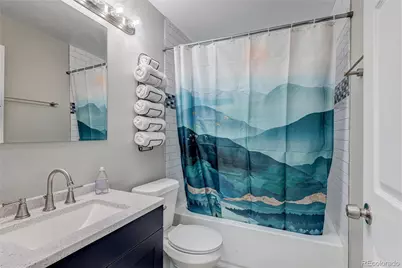
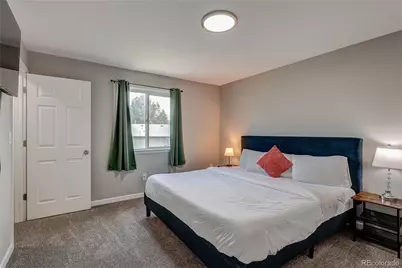
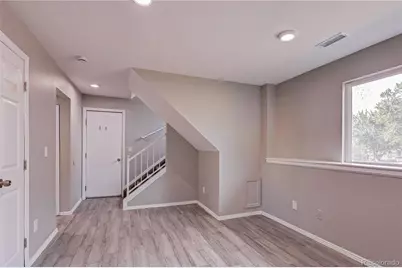
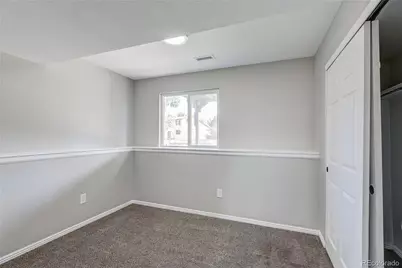
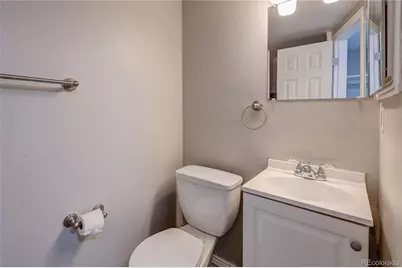
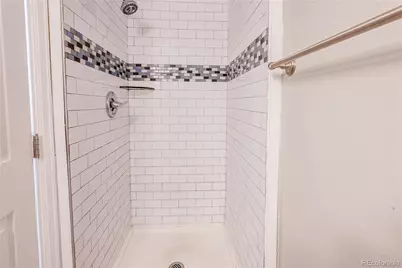
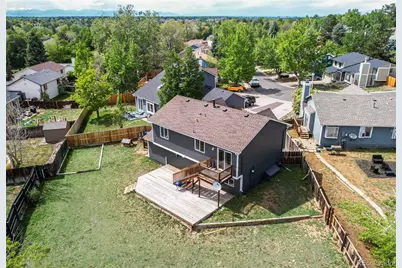
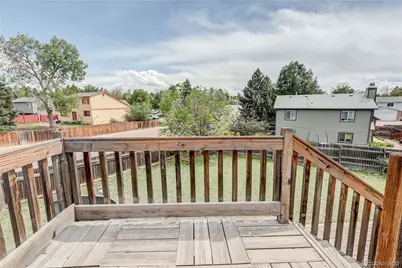
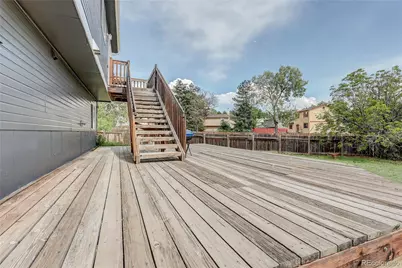
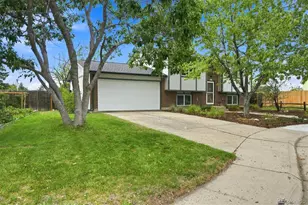
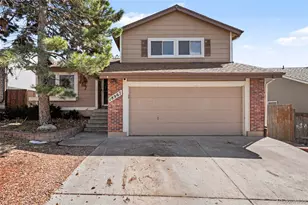
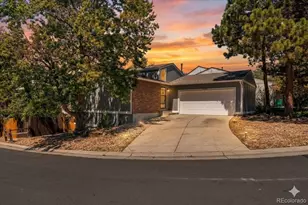
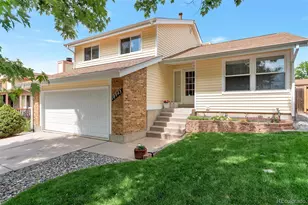
Welcome to this updated 3-bedroom, 2-bath bi-level home located in the desirable Hampden Hills area of Aurora. Offering flexible living space, modern updates, and income potential, this property is ideal for both owner-occupants and investors alike. The main level features an open-concept living and dining area filled with natural light, flowing seamlessly into the spacious updated kitchen complete with, new cabinetry, newer appliances and generous prep space. The bedrooms are nicely sized and each includes spacious closets for comfortable everyday living. Enjoy outdoor living with both upper and lower rear patio/deck spaces overlooking a backyard ready for your personal touch and landscaping vision. The lower level provides excellent versatility with an additional bedroom, living area, kitchen, and ¾ bath-perfect for guests, multi-generational living, or potential rental income opportunities. Great house-hacking opportunity... Live in 1/2 and rent out the other. Previously operated as a successful short-term rental, this home presents an opportunity for buyers seeking a move-in-ready property with proven investment potential. Conveniently located on Aurora's east side near Quincy Reservoir, residents enjoy easy access to outdoor recreation including walking and biking trails, paddleboarding, fishing, and open space. Nearby amenities include Southlands Mall, Cherry Creek State Park, Saddle Rock Golf Course, and numerous dining, shopping, and entertainment options. Commuters will appreciate convenient access to E-470, Parker Road, and DIA. Show and Sell today! This one will not last.
Full Property Details
Full Property Details for 18971 E Mercer Dr
Sign in to view more details. Local MLS Rules require you to be signed in. Not a member yet? Sign up now.
General
- Price: $489,900
- Taxes: $1,694 (2022)
- Status: Active
- Type: Single Family
- Source: MetroList_Colorado
- MLS ID: 2084136
- Updated: 5/28/2026
- Added to Site: 1 day(s) ago
Interior
- Interior Features: Granite Counters, Open Floorplan
- Appliances: Dishwasher, Disposal, Gas Water Heater, Microwave, Oven, Range, Refrigerator
- Furnishings: Negotiable
- Flooring: Carpet, Tile
Rooms
Bathrooms
- Total Bathrooms: 2
- Full Bathrooms: 1
- 3/4 Bathrooms: 1
Bedrooms
- Total Bedrooms: 3
Other Rooms
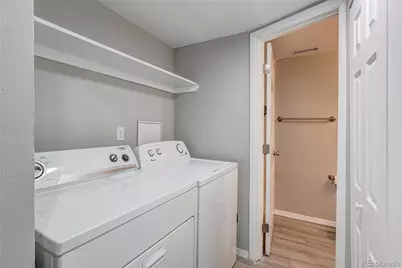
- Laundry: In Unit
Additional Information
- Security/Safety: Carbon Monoxide Detector(s), Smoke Detector(s)
Exterior
- Exterior Features: Private Yard
- Porch/Patio/Deck: Deck
Parking
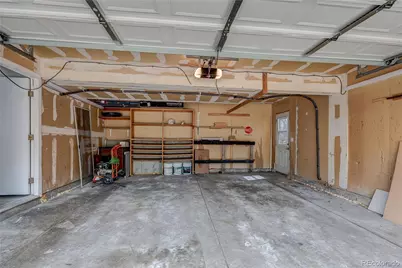
- Garage: Yes
- Garage Spaces: 2
- Total Spaces: 4
- Parking Features: Concrete, Gravel
Location
- County: Arapahoe
- Subdivision: Hampden Hills At Aurora Sub 7th Flg
- Driving Directions: See Google Maps
School Information
- Elem School District: Cherry Creek 5
- Midd School District: Cherry Creek 5
- High School District: Cherry Creek 5
- Elementary School: Sunrise
- Middle School: Horizon
- High School: Eaglecrest
Community
- Pets Allowed: Yes
Heating & Cooling
- Cooling Type: Central Air
- Heating Type: Forced Air
Utilities
- Gas: Yes
- Sewer: Public Sewer
- Water: Public
- Utility Description: Cable Available, Electricity Connected, Natural Gas Available
Structural Information
- Architectural Style: Traditional
- Structure Type: House
- Construction: Wood Siding
- Basement Desc.: Interior Entry, Walk-Out Access
- Roof: Composition
- Square Feet: 1,466
- Sq. Ft. Source: Public Records
- Living Area: 1,466 Sq. Ft.
- Year Built: 1982
- Property Condition: Updated/Remodeled
Lot Features
- Lot Size (Acres): 0.19
- Lot Size (Sq. Ft.): 8,189
- Frontage: Public
- Street/Road Desc.: Paved
- Road Maintenance: Public Maintained Road
- Fence: Yes
- Lot Features: Level
- Fencing (Description): Full
Financial Considerations
- Tax Amount: $1,694
- Tax Year: 2022
- Terms: Cash, Conventional, FHA, VA Loan
Disclosures and Reports
- Ownership: Corporation/Trust
- Special Conditions: None
- Legal Description: LOT 29 BLK 2 HAMPDEN HILLS AT AURORA SUB 7TH FLG
- Exclusions: Seller Personal Property
- Property ID: 31600243
Listed by Brix Real Estate LLC

Get Pre-Approved Today
Schools
Schools serving 18971 E Mercer Dr
School District:Cherry Creek School District 5
| Name | Grades | Distance |
|---|---|---|
Sunrise Elementary School, Aurora, CO 4050 South Genoa Way, Aurora, CO 80013 | K-5 | 0.4 mi |
Horizon Middle School, Aurora, CO 3981 South Reservoir Road, Aurora, CO 80013 | 6-8 | 0.3 mi |
Smoky Hill High School 16100 East Smoky Hill Road, Aurora, CO 80015 | 9-12 | 2.1 mi |
Disclaimer:
School attendance boundaries provided by ATTOM Data Solutions and are for reference only. Contact the school directly to verify enrollment eligibility.
Tax History
Tax History for 18971 E Mercer Dr
Year
Property Taxes
Change
Tax Assessment
Change
2024
$2,246
13%
$29,200
2%
2023
$1,981
17%
$28,629
22%
2022
$1,694
-1%
$23,387
-3%
2021
$1,705
15%
$24,060
12%
2019
$1,484
18%
$21,422
23%
2017
$1,262
8%
$17,366
16%
2016
$1,165
5%
$15,028
—
2015
$1,108
14%
$15,028
29%
2014
$970
-3%
$11,653
—
2013
$997
—
$11,653
—
Disclaimer: Historical tax information is derived from public records provided by the county offices. Information is not guaranteed and should be independently verified.
Estimate the Cost
Estimate the Cost for 18971 E Mercer Dr
18971 E Mercer Drive, Aurora, CO 80013 (MLS# 2084136) is a Single Family property with 3 bedrooms, 1 full bathroom and 1 partial bathroom. 18971 E Mercer Drive is currently listed for $489,900 and was received on May 28, 2026. Want to learn more about 18971 E Mercer Drive? Do you have questions about finding other Single Family real estate for sale in Aurora? You can browse all Aurora real estate or contact a Coldwell Banker agent to request more information.