No photo available
$550,000 New to Website
Property Description
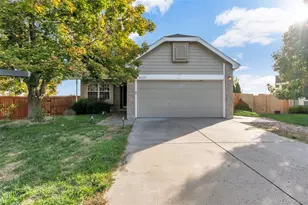
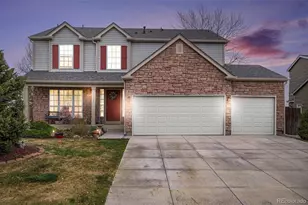
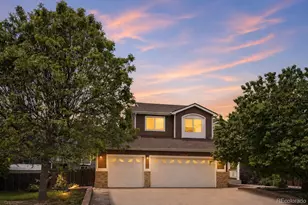
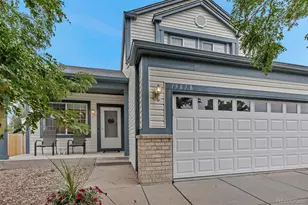
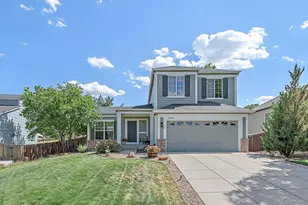
***Assumable VA Loan at 5.25% with a single digit gap*** Big backyard. Bold potential. A financing opportunity worth a second look. This Aurora home brings a strong lineup: a corner lot, recently remodeled primary and downstairs half baths, and main-level flooring being refinished and replaced for a fresh start. Outside, the large backyard has room for summer cookouts, garden projects, and your next big idea, while a concrete pad adds space for RV parking or storage. Minutes from Buckley Space Force Base, Southlands Mall and so much more - the location keeps your commute close and your options open. The kicker? A VA assumable loan at 5.25% with a single-digit gap, subject to buyer qualification and lender approval. Unfinished basement gives you the opportunity to make anything happen. Space to spread out, updates that count, and financing that deserves a closer look-this one gives you reasons to make a move.
Full Property Details
Full Property Details for 19411 E Hamilton Pl
Sign in to view more details. Local MLS Rules require you to be signed in. Not a member yet? Sign up now.
General
- Price: $550,000
- HOA FEE: $105/month
- Taxes: $2,899 (2025)
- Status: Active
- Type: Single Family
- Source: MetroList_Colorado
- MLS ID: 5588892
- Updated: Today (10/14/2026)
- Added to Site: Today
Interior
- Interior Features: Breakfast Bar, Built-in Features, Ceiling Fan(s), High Ceilings, High Speed Internet, Kitchen Island, Laminate Counters, Pantry, Primary Suite, Vaulted Ceiling(s), Walk-In Closet(s)
- Fireplace: Yes
- Number of Fireplaces: 1
- Fireplace(s): Gas, Living Room, Gas, Living Room, Gas, Living Room
- Appliances: Dishwasher, Disposal, Microwave, Oven, Range, Refrigerator
- Flooring: Carpet, Linoleum, Wood
Rooms
Bathrooms
- Total Bathrooms: 3
- Full Bathrooms: 2
- Half Bathrooms: 1
- Main Floor Baths: 1
Bedrooms
- Total Bedrooms: 3
Additional Information
- Security/Safety: Carbon Monoxide Detector(s), Smart Locks, Smoke Detector(s), Video Doorbell
Exterior
- Exterior Features: Fire Pit, Private Yard, Spa/Hot Tub
- Porch/Patio/Deck: Deck, Front Porch, Patio
Parking
- Garage: Yes
- Garage Spaces: 3
- Total Spaces: 4
- Parking Features: 220 Volts, Concrete, Heated Garage, Oversized, Storage
Location
- County: Arapahoe
- Subdivision: Seven Hills
- Driving Directions: From I-25, take exit 4 onto CO 83/S Parker Rd, go east on Hampdon Ave, turn left onto Ceylon St., turn right onto Flanders St., turn right onto S Ensenada Way, turn left onto E Hamilton Pl. The home will be on the left.
School Information
- Elem School District: Cherry Creek 5
- Midd School District: Cherry Creek 5
- High School District: Cherry Creek 5
- Elementary School: Arrowhead
- Middle School: Horizon
- High School: Eaglecrest
Community
- Association: Yes
- Assoc. Name: Briarcliff at Seven Hills
- Assoc. Fees Include: Trash
- Pets Allowed: Yes
- Management Type: Professionally Managed
Heating & Cooling
- Cooling Type: Central Air
- Heating Type: Forced Air, Natural Gas
Utilities
- Gas: Yes
- Sewer: Public Sewer
- Water: Public
- Utility Description: Cable Available, Electricity Connected, Natural Gas Connected
Structural Information
- Structure Type: House
- Construction: Frame, Wood Siding
- Basement: Yes
- Basement Desc.: Bath/Stubbed, Full, Unfinished
- Roof: Composition
- Windows: Bay Window(s), Double Pane Windows
- Square Feet: 2,503
- Sq. Ft. Source: Public Records
- Living Area: 1,640 Sq. Ft.
- Year Built: 1996
Lot Features
- Lot Size (Acres): 0.19
- Lot Size (Sq. Ft.): 8,276
- Frontage: Public
- Street/Road Desc.: Paved
- Fence: Yes
- Lot Features: Corner Lot, Landscaped, Level
- Fencing (Description): Partial
Financial Considerations
- Association Fee: Yes
- Association Fee: $105
- Assoc Fee Freq.: Monthly
- Assoc Fee /Annual: $1,260
- Tax Amount: $2,899
- Tax Year: 2025
- Terms: Cash, Conventional, FHA, Qualified Assumption, VA Loan
Disclosures and Reports
- Ownership: Individual
- Special Conditions: None
- Legal Description: LOT 1 BLK 3 SEVEN HILLS SUB 14TH FLG
- Exclusions: Seller's personal property, washer/dryer, mounted TVs, and attached speakers on the interior
- Property ID: 33544757
Listed by eXp Realty, LLC
Get Pre-Approved Today
Schools
Schools serving 19411 E Hamilton Pl
School District:Cherry Creek School District 5
| Name | Grades | Distance |
|---|---|---|
Arrowhead Elementary School 19100 East Bates Avenue, Aurora, CO 80013 | K-5 | 0.7 mi |
Horizon Middle School, Aurora, CO 3981 South Reservoir Road, Aurora, CO 80013 | 6-8 | 0.9 mi |
Smoky Hill High School 16100 East Smoky Hill Road, Aurora, CO 80015 | 9-12 | 2.7 mi |
Disclaimer:
School attendance boundaries provided by ATTOM Data Solutions and are for reference only. Contact the school directly to verify enrollment eligibility.
Price & Sales History for 19411 E Hamilton Pl
Date
Details
Price
Change
Source
9/27/2024
Sold
$527,500
—
Public Record
Disclaimer: Historical sales information is derived from public records provided by the county offices. Information is not guaranteed and should be independently verified.

Tax History
Tax History for 19411 E Hamilton Pl
Year
Property Taxes
Change
Tax Assessment
Change
2025
$2,899
8%
$32,975
-2%
2024
$2,676
13%
$33,675
-1%
2023
$2,359
—
$34,103
-11%
2023
$2,359
18%
$38,155
39%
2021
$2,005
—
$27,509
-3%
2021
$2,005
24%
$28,300
27%
2017
$1,616
4%
$22,234
10%
2016
$1,559
5%
$20,123
—
2015
$1,484
-11%
$20,123
-16%
2019
$1,662
35%
$23,982
62%
2014
$1,235
-3%
$14,837
—
2013
$1,270
—
$14,837
—
Disclaimer: Historical tax information is derived from public records provided by the county offices. Information is not guaranteed and should be independently verified.
Estimate the Cost
Estimate the Cost for 19411 E Hamilton Pl
19411 E Hamilton Place, Aurora, CO 80013 (MLS# 5588892) is a Single Family property with 3 bedrooms, 2 full bathrooms and 1 partial bathroom. 19411 E Hamilton Place is currently listed for $550,000 and was received on October 14, 2026. Want to learn more about 19411 E Hamilton Place? Do you have questions about finding other Single Family real estate for sale in Aurora? You can browse all Aurora real estate or contact a Coldwell Banker agent to request more information.