No photo available
$485,000 New to Website
Property Description
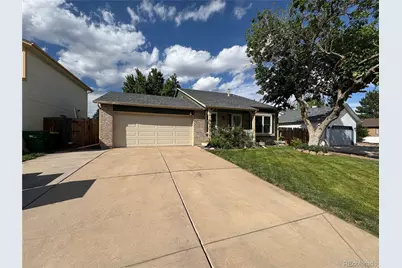
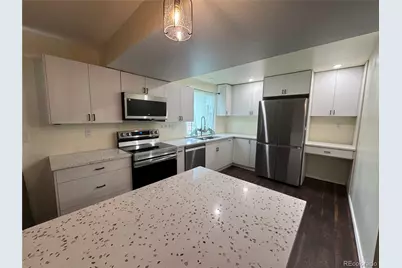
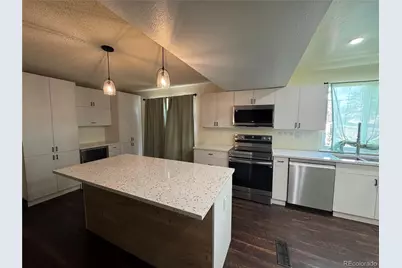
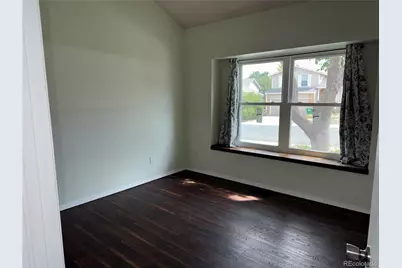
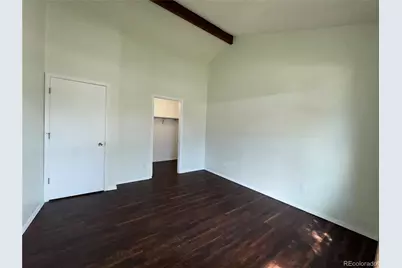
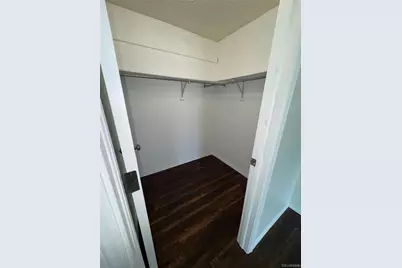
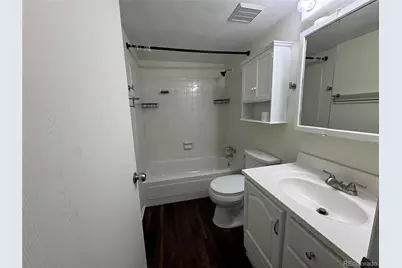
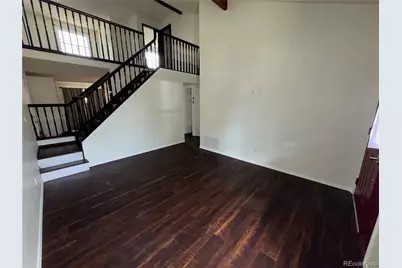
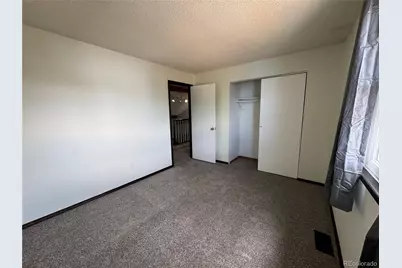
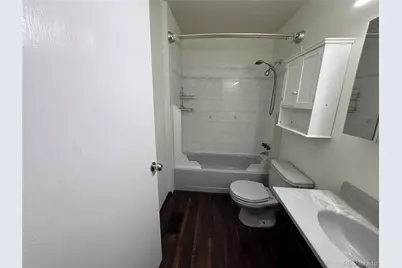
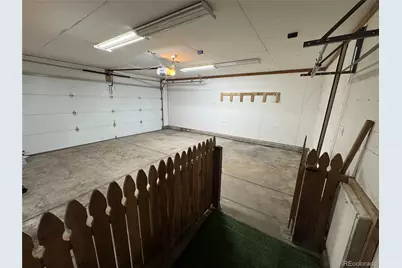
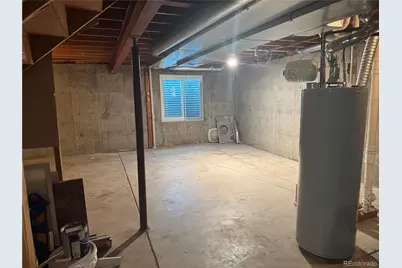
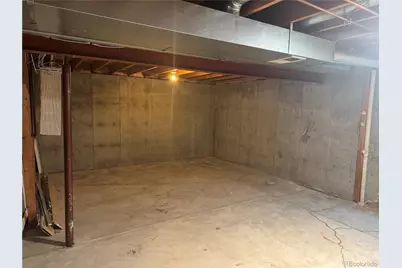
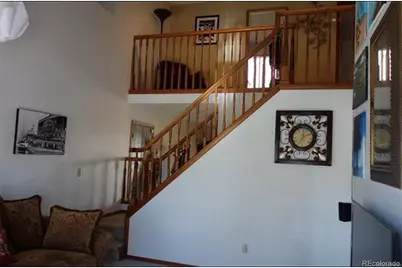
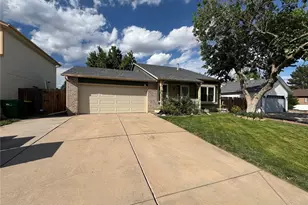
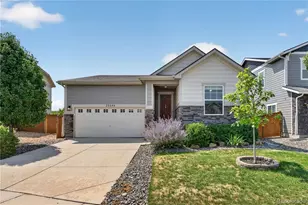
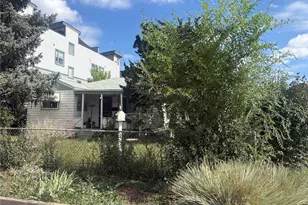
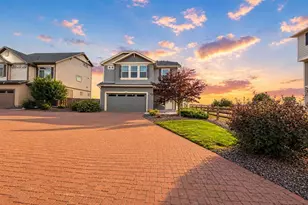
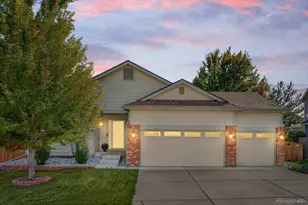
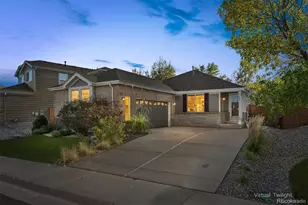
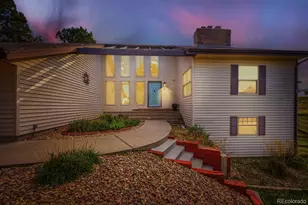
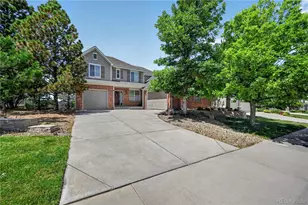
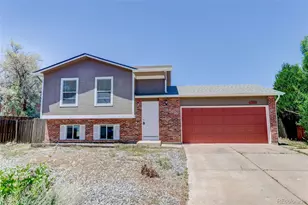
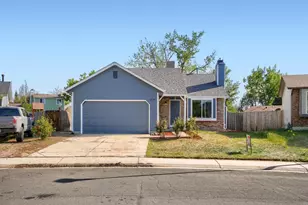
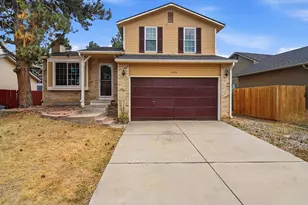
Beautifully updated home in Cherry Creek School District. Two Bed, two bath, with a large loft that can easily be reconverted to a third bedroom. Check out the remodeled kitchen with an expansive island that can accommodate four stools and tons of cabinets and gorgeous quartz countertops. Includes all stainless appliances, a huge French door refrigerator/freezer, self-cleaning stove, microwave, dishwasher and even a beverage refrigerator. Enjoy your easy to maintain laminate wood flooring on the main floor and stairs. The spacious living room has a cathedral ceiling with wood beams that add so much character. The main floor master has a large walk-in closet and vaulted ceiling with a wood beam. All the windows in the home were replaced this year with new Pella windows, including the sliding glass door from the kitchen to your patio and the warranty is transferable. The open basement with a rough-in for a bathroom is ready for your game or exercise room, another bedroom, or lots of storage. The washer and dryer are included. The exterior of the home was painted in 2023 and the interior has been freshly painted. The oversized yard has room for an RV and 3 car parking in front of the two-car garage. There is a covered front porch to relax on surrounded by climbing rose bushes. The beautifully landscaped yard is ready for you to enjoy, the hot tub in the backyard is included. Mature and new trees adorn the property. There is a storage shed in the back yard. Newer roof and water heater, central air, option for evaporative cooler.
Full Property Details
Full Property Details for 19727 E Oxford Dr
Sign in to view more details. Local MLS Rules require you to be signed in. Not a member yet? Sign up now.
General
- Price: $485,000
- Taxes: $2,597 (2025)
- Status: Active
- Type: Single Family
- Source: MetroList_Colorado
- MLS ID: 2383075
- Updated: Today (8/27/2026)
- Added to Site: Today
Interior
- Interior Features: Eat-in Kitchen, High Ceilings, Kitchen Island, Open Floorplan, Quartz Counters, Radon Mitigation System, Smoke Free, Hot Tub, Vaulted Ceiling(s), Walk-In Closet(s)
- Appliances: Bar Fridge, Dishwasher, Disposal, Dryer, Gas Water Heater, Microwave, Refrigerator, Self Cleaning Oven, Smart Appliance(s), Washer
- Flooring: Carpet, Laminate
Rooms
Bathrooms
- Total Bathrooms: 2
- Full Bathrooms: 2
- Main Floor Baths: 1
Bedrooms
- Total Bedrooms: 2
- Bedrooms Main: 1
Additional Information
- Security/Safety: Carbon Monoxide Detector(s), Smoke Detector(s)
Exterior
- Exterior Features: Garden, Private Yard, Rain Gutters, Spa/Hot Tub
- Porch/Patio/Deck: Front Porch, Patio
Parking
- Garage: Yes
- Garage Spaces: 2
- Total Spaces: 5
- Parking Features: Concrete, Gravel, Dry Walled, Oversized
Location
- County: Arapahoe
- Subdivision: Highpoint
- Driving Directions: Use Google Maps
- Direction Faces: South
School Information
- Elem School District: Cherry Creek 5
- Midd School District: Cherry Creek 5
- High School District: Cherry Creek 5
- Elementary School: Sunrise
- Middle School: Horizon
- High School: Smoky Hill
Community
- Pets Allowed: Yes
Heating & Cooling
- Cooling Type: Central Air
- Heating Type: Forced Air
Utilities
- Gas: Yes
- Sewer: Public Sewer
- Water: Public
- Utility Description: Cable Available, Electricity Connected, Internet Access (Wired), Natural Gas Connected, Phone Connected
Structural Information
- Architectural Style: Traditional
- Structure Type: House
- Construction: Brick, Wood Siding
- Basement: Yes
- Basement Desc.: Bath/Stubbed, Full, Unfinished
- Roof: Composition
- Windows: Bay Window(s), Double Pane Windows, Egress Windows
- Square Feet: 2,133
- Sq. Ft. Source: Public Records
- Living Area: 1,293 Sq. Ft.
- Year Built: 1983
- Property Condition: Updated/Remodeled
Lot Features
- Lot Size (Acres): 0.14
- Lot Size (Sq. Ft.): 6,316
- Frontage: Public
- Street/Road Desc.: Paved
- Road Maintenance: Public Maintained Road
- Fence: Yes
- Lot Features: Landscaped, Level, Many Trees, Sprinklers In Front, Sprinklers In Rear
- Zoning: Res
- Fencing (Description): Full
Green Features
- Energy Efficient: Thermostat, Windows
Financial Considerations
- Tax Amount: $2,597
- Tax Year: 2025
- Terms: Cash, Conventional, FHA
Disclosures and Reports
- Ownership: Agent Owner
- Special Conditions: None
- Legal Description: LOT 19 BLK 4 HIGHPOINT SUB 11TH FLG
- Exclusions: Personal propert and equipment in back yard and garage and trailer on second driveway - Seller will reomve ASAP
- Property ID: 32305037
Listed by Advantage Realty Group LLC

Get Pre-Approved Today
Schools
Schools serving 19727 E Oxford Dr
School District:Cherry Creek School District 5
| Name | Grades | Distance |
|---|---|---|
Sunrise Elementary School, Aurora, CO 4050 South Genoa Way, Aurora, CO 80013 | K-5 | 0.2 mi |
Horizon Middle School, Aurora, CO 3981 South Reservoir Road, Aurora, CO 80013 | 6-8 | 0.6 mi |
Smoky Hill High School 16100 East Smoky Hill Road, Aurora, CO 80015 | 9-12 | 2.3 mi |
Disclaimer:
School attendance boundaries provided by ATTOM Data Solutions and are for reference only. Contact the school directly to verify enrollment eligibility.
Tax History
Tax History for 19727 E Oxford Dr
Year
Property Taxes
Change
Tax Assessment
Change
2025
$2,597
9%
$29,541
-2%
2024
$2,390
13%
$30,169
-1%
2023
$2,108
11%
$30,465
16%
2022
$1,903
-1%
$26,271
-3%
2021
$1,915
27%
$27,027
24%
2019
$1,505
4%
$21,722
9%
2017
$1,451
16%
$19,973
23%
2016
$1,255
5%
$16,191
—
2015
$1,194
26%
$16,191
42%
2014
$948
-3%
$11,391
—
2013
$975
—
$11,391
—
Disclaimer: Historical tax information is derived from public records provided by the county offices. Information is not guaranteed and should be independently verified.
Estimate the Cost
Estimate the Cost for 19727 E Oxford Dr
19727 E Oxford Drive, Aurora, CO 80013 (MLS# 2383075) is a Single Family property with 2 bedrooms and 2 full bathrooms. 19727 E Oxford Drive is currently listed for $485,000 and was received on August 27, 2026. Want to learn more about 19727 E Oxford Drive? Do you have questions about finding other Single Family real estate for sale in Aurora? You can browse all Aurora real estate or contact a Coldwell Banker agent to request more information.