No photo available
$495,950 -$9,390 (-1.86%) Price Reduced
Property Description
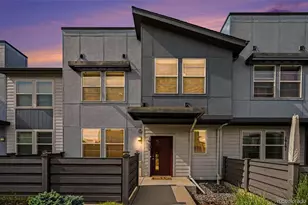
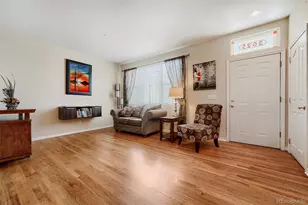
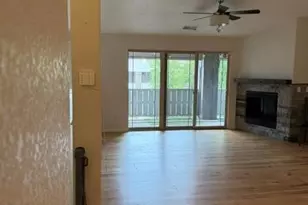
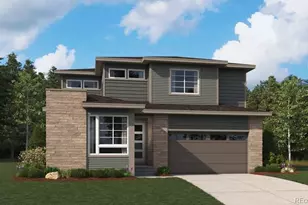
Welcome to the stylish and low-maintenance home you've been searching for in Aurora's sought-after Harvest Crossing community! The thoughtfully designed Plan 2002 townhome combines modern finishes, smart functionality, and everyday comfort in a vibrant neighborhood surrounded by open space and scenic trails. This well-planned layout features an inviting open-concept main level, where the kitchen, dining, and living areas flow seamlessly together,perfect for entertaining or relaxing at home. The contemporary kitchen serves as the centerpiece, complete with sleek cabinetry, stainless steel appliances, a spacious island, and plenty of storage. Elevated ceilings fill the home with natural light, creating a bright and welcoming atmosphere. Upstairs, you'll find comfortably sized bedrooms, including a private primary suite designed for relaxation, featuring an en-suite bath and a generous walk-in closet. A conveniently located upper-level laundry room adds ease and efficiency to your daily routine. Modern design details and quality finishes are carried throughout the home, offering both style and durability. Ideally located with easy access to E-470, I-70, and major commuter routes, this home makes getting to Denver, DIA, Buckley Space Force Base, and the Denver Tech Center quick and convenient. You're just minutes from shopping, dining, grocery stores, and everyday essentials, while still enjoying a quiet, suburban setting. Outdoor enthusiasts will love being a short drive to Aurora Reservoir and Cherry Creek Reservoir & State Park, offering boating, fishing, camping, and miles of trails. The Harvest Crossing community also features parks, playgrounds, and walking paths, making it easy to enjoy the Colorado lifestyle right outside your door. Don't miss this opportunity to own a stunning new home in one of Aurora's most connected and desirable community.
Full Property Details
Full Property Details for 2040 S Jackson Gap St
Sign in to view more details. Local MLS Rules require you to be signed in. Not a member yet? Sign up now.
General
- Price: $495,950
- HOA FEE: $165/month
- Taxes: $5,559 (2025)
- Status: Active
- Type: Townhouse
- Source: MetroList_Colorado
- MLS ID: 9690391
- Updated: 7/8/2026
- Added to Site: 8 day(s) ago
Interior
- Interior Features: Built-in Features, Kitchen Island, Open Floorplan, Pantry, Primary Suite, Quartz Counters, Walk-In Closet(s)
- Appliances: Dishwasher, Disposal, Microwave, Oven, Tankless Water Heater
- Flooring: Carpet, Laminate, Tile
Rooms
Bathrooms
- Total Bathrooms: 3
- Full Bathrooms: 1
- 3/4 Bathrooms: 1
- Half Bathrooms: 1
- Main Floor Baths: 1
Bedrooms
- Total Bedrooms: 4
Other Rooms
- Laundry: In Unit
Additional Information
- Shared Amenities: Park, Playground
- Security/Safety: Carbon Monoxide Detector(s), Smoke Detector(s)
Exterior
- Porch/Patio/Deck: Front Porch
Parking
- Garage: Yes
- Garage Spaces: 2
- Total Spaces: 2
- Parking Features: Concrete, Lighted
Location
- County: Arapahoe
- Subdivision: Harvest Crossing
- Driving Directions: From E470, take the Jewell Ave Exit and head East. Turn right on Harvest Road, then left on E. Warren Ave. , then right on S. Jackson Gap into the Harvest Crossing Community.
- Direction Faces: Northeast
School Information
- Elem School District: Adams-Arapahoe 28J
- Midd School District: Adams-Arapahoe 28J
- High School District: Adams-Arapahoe 28J
- Elementary School: Harmony Ridge P-8
- Middle School: Harmony Ridge P-8
- High School: Vista Peak
Community
- Association: Yes
- Assoc. Name: Harvest Crossing Metro District
- Pets Allowed: Yes
- Management Type: Professionally Managed
Heating & Cooling
- Cooling Type: Central Air
- Heating Type: Forced Air, Natural Gas
Utilities
- Gas: Yes
- Sewer: Public Sewer
- Water: Public
- Utility Description: Cable Available, Electricity Available, Electricity Connected, Natural Gas Available, Natural Gas Connected, Phone Available
Structural Information
- Structure Type: Townhouse
- Builder: Risewell Homes
- Model: 2403
- Construction: Frame, Other
- Basement Desc.: Crawl Space
- Roof: Composition
- Common Walls: 2+ Common Walls
- Windows: Double Pane Windows
- Square Feet: 1,750
- Sq. Ft. Source: Builder
- Living Area: 1,750 Sq. Ft.
- Year Built: 2026
- Property Condition: New Construction, Under Construction
Lot Features
- Lot Size (Acres): 0.07
- Lot Size (Sq. Ft.): 2,962
- Frontage: Public
- Street/Road Desc.: Paved
- Road Maintenance: Public Maintained Road
- Fencing (Description): None
Financial Considerations
- Association Fee: Yes
- Association Fee: $165
- Assoc Fee Freq.: Monthly
- Assoc Fee /Annual: $1,980
- Tax Amount: $5,559
- Tax Year: 2025
- Terms: Cash, Conventional, FHA, VA Loan
Disclosures and Reports
- Ownership: Builder
- Special Conditions: None
- Legal Description: Lot 4 Blk 7 Harvest Crossing Sub Flg #2
- Exclusions: Seller's personal possessions and any staging items that may be in use
- Property ID: 35620581
Listed by RE/MAX Professionals
Get Pre-Approved Today
Schools
Schools serving 2040 S Jackson Gap St
School District:Adams-Arapahoe School District 28j
| Name | Grades | Distance |
|---|---|---|
Vista Peak 9-12 Preparatory 24500 East 6th Avenue, Aurora, CO 80018 | 9-12 | 3.1 mi |
Disclaimer:
School attendance boundaries provided by ATTOM Data Solutions and are for reference only. Contact the school directly to verify enrollment eligibility.
Tax History
Tax History for 2040 S Jackson Gap St
Year
Property Taxes
Change
Tax Assessment
Change
2025
—
$28,600
—
Disclaimer: Historical tax information is derived from public records provided by the county offices. Information is not guaranteed and should be independently verified.

Estimate the Cost
Estimate the Cost for 2040 S Jackson Gap St
Home Warranty : Included
2040 S Jackson Gap Street, Aurora, CO 80018 (MLS# 9690391) is a Townhouse property with 4 bedrooms, 1 full bathroom and 2 partial bathrooms. 2040 S Jackson Gap Street is currently listed for $495,950 and was received on July 02, 2026. Want to learn more about 2040 S Jackson Gap Street? Do you have questions about finding other Townhouse real estate for sale in Aurora? You can browse all Aurora real estate or contact a Coldwell Banker agent to request more information.