No photo available
$450,000 New to Website
Property Description
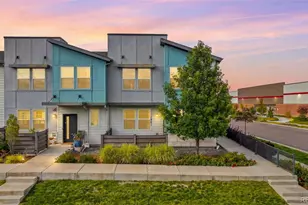
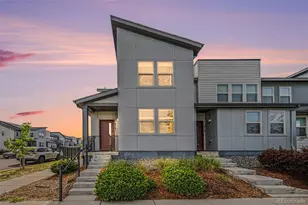
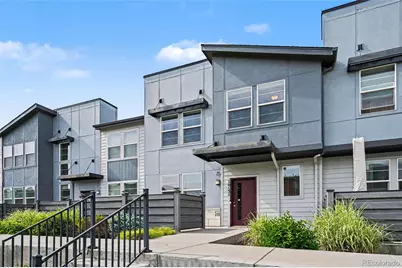
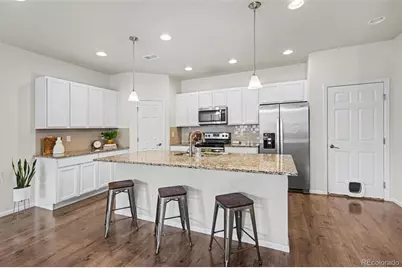
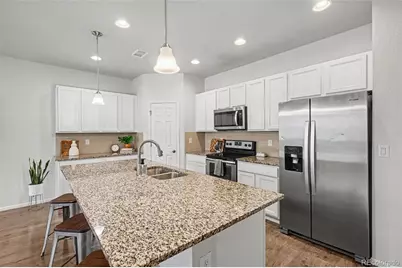
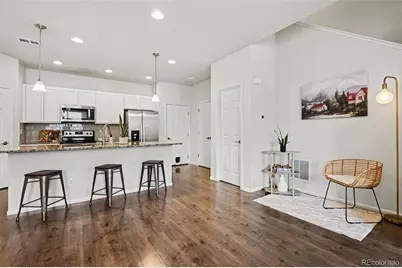
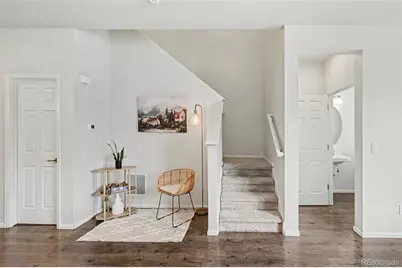
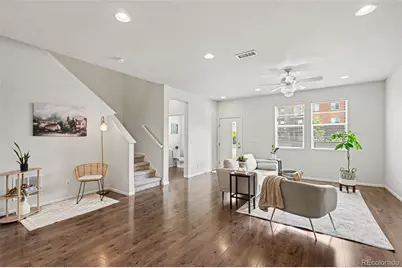
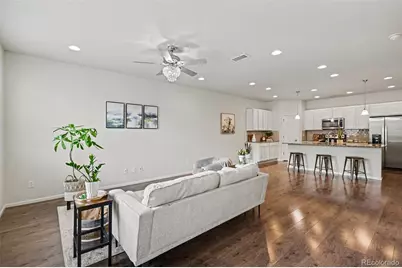
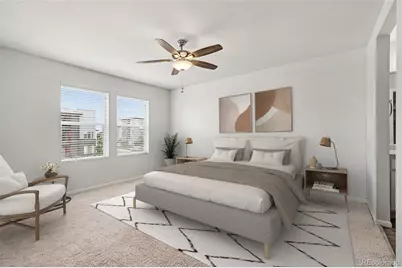
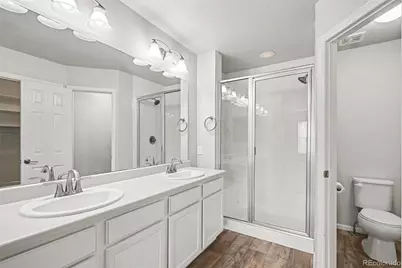
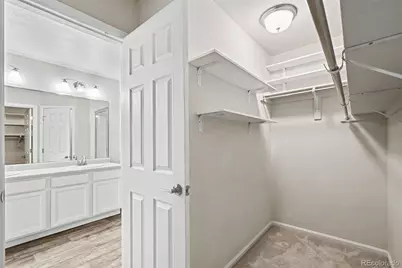
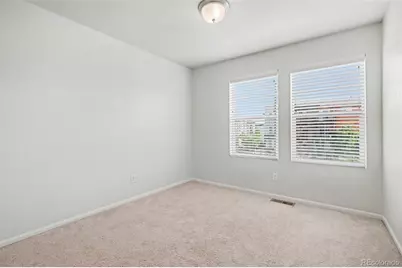
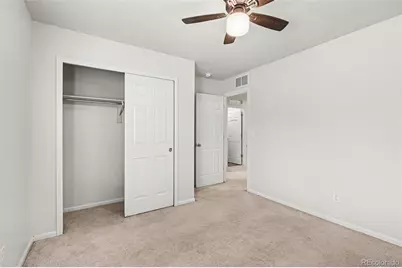
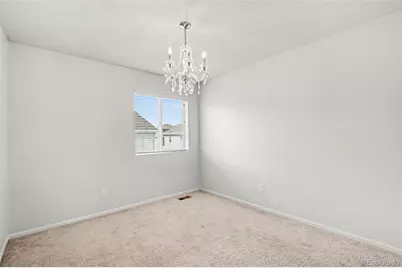
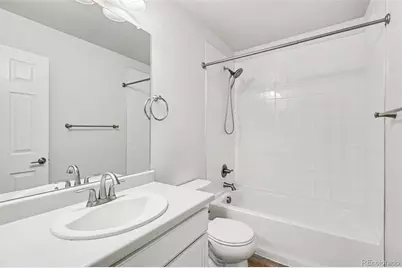
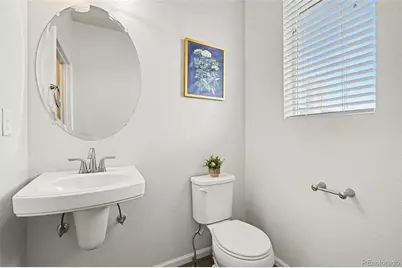
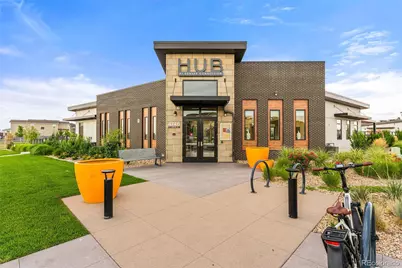
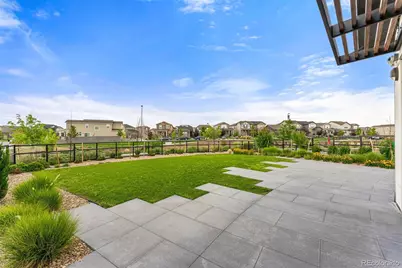
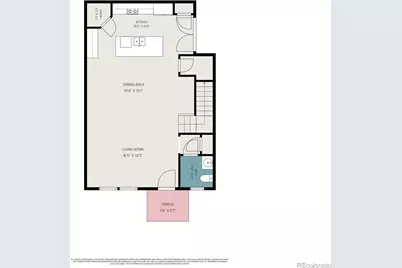
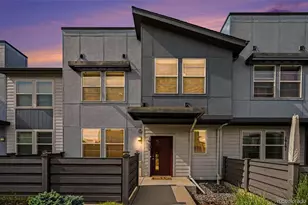
Welcome home to 16151 Bolling Drive! Relax after a hard day's work with your drink of choice at your coveted front patio; only ~18% of Avion townhomes have this feature! Entering the home, you'll be greeted by an open concept with large south facing living room windows for ample bright daylight. The kitchen features an incredible, oversized granite island, stainless steel appliances, pendant and recessed lighting, charming cabinetry, and a Costco-friendly pantry. Upstairs, a spacious primary suite displays large windows, an en-suite bathroom with double vanity, tiled shower, and direct access into a generous walk-in closet that goes on and on. A secondary room is perfect as a private office or craft room, while two additional bedrooms, perfect for family or guests are located on the opposite end of the hallway for added privacy. Lastly, the home comes with an extended, attached 2 car garage for extra storage space for your outdoor toys! The Avion community is conveniently located; just across from the Flyway shopping area (https://theflywaydenver.com/), 5 minutes to the train station for a quick trip to Union Station or the airport, 10 minutes to DIA, and 15 minutes to downtown Denver! Community amenities include the HUB community center with pool and yoga space (located at 4746 Jasper St), a social committee with monthly events, neighborhood dog parks for large and small dogs with built-in doggie water fountains, trails at Pollinator Park, and a 10 acre community park underway (visible at Elk Place and Kittredge St). There's so much this community offers! Book your tour now!
Full Property Details
Full Property Details for 16151 Bolling Dr
Sign in to view more details. Local MLS Rules require you to be signed in. Not a member yet? Sign up now.
General
- Price: $450,000
- HOA FEE: $201/month
- Taxes: $5,098 (2024)
- Status: Active
- Type: Townhouse
- Source: MetroList_Colorado
- MLS ID: 3776731
- Updated: Today (5/29/2026)
- Added to Site: Today
Interior
- Interior Features: Ceiling Fan(s), Eat-in Kitchen, Granite Counters, High Ceilings, Kitchen Island, Open Floorplan, Pantry, Smoke Free, Walk-In Closet(s)
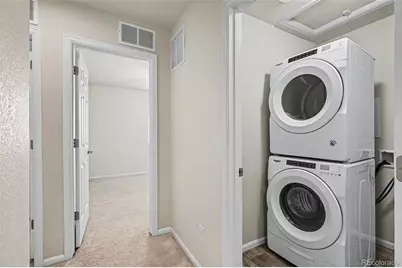
- Appliances: Dishwasher, Disposal, Dryer, Microwave, Oven, Range, Refrigerator
- Furnishings: Unfurnished
- Flooring: Carpet, Laminate, Linoleum
Rooms
Bathrooms
- Total Bathrooms: 3
- Full Bathrooms: 2
- Half Bathrooms: 1
- Main Floor Baths: 1
Bedrooms
- Total Bedrooms: 4
Other Rooms
- Laundry: In Unit
Additional Information
- Shared Amenities: Clubhouse, Park, Parking, Playground, Pool, Security, Spa/Hot Tub, Trail(s)
- Security/Safety: Carbon Monoxide Detector(s), Video Doorbell
Exterior
- Porch/Patio/Deck: Patio
Parking
- Garage: Yes
- Garage Spaces: 2
- Total Spaces: 2
- Parking Features: Oversized
Location
- County: Denver
- Subdivision: Denver Connection West Filing 1
- Driving Directions: Follow GPS
- Direction Faces: South
School Information
- Elem School District: Denver 1
- Midd School District: Denver 1
- High School District: Denver 1
- Elementary School: Lena Archuleta
- Middle School: DSST: Green Valley Ranch
- High School: DSST: Elevate Northeast
Community
- Association: Yes
- Assoc. Name: RowCal
- Assoc. Fees Include: Reserves, Insurance, Maintenance Grounds, Security
- Pets Allowed: Yes
- Management Type: Professionally Managed
Heating & Cooling
- Cooling Type: Central Air
- Heating Type: Forced Air
Utilities
- Sewer: Public Sewer
- Water: Public
Structural Information
- Architectural Style: Urban Contemporary
- Structure Type: Townhouse
- Construction: Cement Siding
- Basement Desc.: Crawl Space
- Roof: Shingle
- Common Walls: 2+ Common Walls
- Windows: Double Pane Windows
- Square Feet: 1,865
- Sq. Ft. Source: Public Records
- Living Area: 1,865 Sq. Ft.
- Year Built: 2018
Lot Features
- Lot Size (Acres): 0.05
- Lot Size (Sq. Ft.): 2,160
- Frontage: Public
- Street/Road Desc.: Paved
- Road Maintenance: Public Maintained Road
- Lot Features: Landscaped, Sprinklers In Front
- Zoning: PUD
- Fencing (Description): None
Financial Considerations
- Association Fee: Yes
- Association Fee: $201
- Assoc Fee Freq.: Monthly
- Assoc Fee /Annual: $2,412
- Other Fee Freq.: Included in Property Tax
- Tax Amount: $5,098
- Tax Year: 2024
- Terms: Cash, Conventional, FHA, VA Loan
Disclosures and Reports
- Ownership: Individual
- Special Conditions: None
- Legal Description: DENVER CONNECTION WEST FLG 1 B19 PT OF L4 COM SW COR L4 E108FT TPOB N 90FT E 24FT S 90FT W 24FT TPOB
- Exclusions: Seller's personal belongings and staging items if any.
- Property ID: 202-21-011
Listed by Better Homes & Gardens Real Estate - Kenney & Co.
Get Pre-Approved Today
Schools
Schools serving 16151 Bolling Dr
School District:Denver County School District 1
| Name | Grades | Distance |
|---|---|---|
Archuleta Elementary School 16000 Maxwell Place, Denver, CO 80239 | 1-5 | 1 mi |
Marie L. Greenwood Academy 5130 Durham Court, Denver, CO 80239 | K-5 | 1.1 mi |
Soar Green Valley Ranch 4800 Telluride Street, Denver, CO 80249 | K-5 | 1.1 mi |
Strive Prep - Montbello Campus 5290 Kittredge Street, Denver, CO 80239 | 6-8 | 0.7 mi |
Dsst: Green Valley Ranch Middle School 4800 Telluride Street, Denver, CO 80249 | 6-8 | 1 mi |
Strive Prep - Green Valley Ranch Campus 4800 Telluride Street, Denver, CO 80249 | 6-8 | 1.2 mi |
Collegiate Preparatory Academy 5290 Kittredge Street, Denver, CO 80239 | 9-12 | 0.7 mi |
Denver School of Science and Technology: Green Valley Ranch High School 4800 Telluride Street, Denver, CO 80249 | 9-12 | 1 mi |
Strive Prep - Rise 18250 East 51st Avenue, Denver, CO 80249 | 9-12 | 1.3 mi |
Disclaimer:
School attendance boundaries provided by ATTOM Data Solutions and are for reference only. Contact the school directly to verify enrollment eligibility.
Price & Sales History for 16151 Bolling Dr
Date
Details
Price
Change
Source
12/06/2019
Sold
$351,700
—
Public Record
Disclaimer: Historical sales information is derived from public records provided by the county offices. Information is not guaranteed and should be independently verified.

Tax History
Tax History for 16151 Bolling Dr
Year
Property Taxes
Change
Tax Assessment
Change
2024
$5,098
—
$33,550
19%
2024
$5,098
3%
$28,160
—
2023
$4,927
16%
$28,160
12%
2021
$4,241
—
$25,160
-3%
2021
$4,241
41%
$25,870
11%
2020
$3,015
—
$23,220
—
Disclaimer: Historical tax information is derived from public records provided by the county offices. Information is not guaranteed and should be independently verified.
Estimate the Cost
Estimate the Cost for 16151 Bolling Dr
16151 Bolling Drive, Denver, CO 80239 (MLS# 3776731) is a Townhouse property with 4 bedrooms, 2 full bathrooms and 1 partial bathroom. 16151 Bolling Drive is currently listed for $450,000 and was received on May 29, 2026. Want to learn more about 16151 Bolling Drive? Do you have questions about finding other Townhouse real estate for sale in Five Points? You can browse all Five Points real estate or contact a Coldwell Banker agent to request more information.