
This is a carousel with tiles that activate property listing cards. Use the previous and next buttons to navigate.
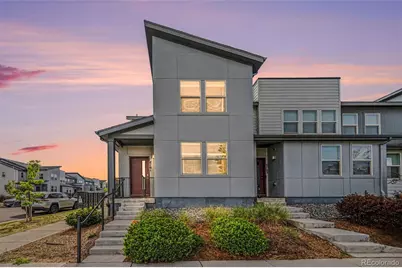
$397,000
This is a carousel with tiles that activate property listing cards. Use the previous and next buttons to navigate.
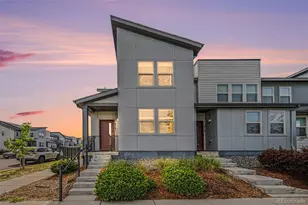

Full Property Details for 4761 Memphis St
Sign in to view more details. Local MLS Rules require you to be signed in. Not a member yet? Sign up now.
General
- Sold For: $397,000
- HOA FEE: $201/month
- Taxes: $4,527 (2024)
- Status: Closed
- Type: Townhouse
- Source: MetroList_Colorado
- MLS ID: 1983909
- Added to Site: 140 day(s) ago
Interior
- Interior Features: Ceiling Fan(s), Eat-in Kitchen, Granite Counters, High Ceilings, Kitchen Island, Open Floorplan, Pantry, Smoke Free, Walk-In Closet(s)
- Appliances: Dishwasher, Disposal, Dryer, Microwave, Oven, Range, Refrigerator, Washer
- Furnishings: Unfurnished
- Flooring: Carpet, Laminate, Linoleum
Rooms
Bathrooms
- Total Bathrooms: 3
- Full Bathrooms: 2
- Half Bathrooms: 1
- Main Floor Baths: 1
Bedrooms
- Total Bedrooms: 3
Other Rooms
- Laundry: In Unit
Additional Information
- Shared Amenities: Clubhouse, Parking, Playground, Pool, Security, Spa/Hot Tub, Trail(s)
- Security/Safety: Carbon Monoxide Detector(s), Smoke Detector(s)
Exterior
- Exterior Features: Rain Gutters
Parking
- Garage: Yes
- Garage Spaces: 2
- Total Spaces: 2
- Parking Features: Dry Walled
Location
- County: Denver
- Subdivision: Denver Connection West Filing 1
- Driving Directions: Follow GPS
- Direction Faces: East
School Information
- Elem School District: Denver 1
- Midd School District: Denver 1
- High School District: Denver 1
- Elementary School: Lena Archuleta
- Middle School: DSST: Conservatory Green
- High School: DSST: Elevate Northeast
Community
- Association: Yes
- Assoc. Name: RowCal
- Assoc. Fees Include: Reserves, Insurance, Irrigation, Maintenance Grounds, Security, Snow Removal
- Pets Allowed: Yes
- Management Type: Professionally Managed
Heating & Cooling
- Cooling Type: Central Air
- Heating Type: Forced Air
Utilities
- Sewer: Public Sewer
- Water: Public
- Utility Description: Electricity Available, Electricity Connected, Phone Available
Structural Information
- Architectural Style: Contemporary
- Structure Type: Townhouse
- Builder: Taylor Morrison
- Construction: Frame
- Basement Desc.: Crawl Space
- Roof: Shingle
- Common Walls: 1 Common Wall
- Windows: Double Pane Windows
- Square Feet: 1,643
- Sq. Ft. Source: Public Records
- Living Area: 1,643 Sq. Ft.
- Current Bldg. Use: Live/Work
- Year Built: 2018
Lot Features
- Lot Size (Acres): 0.04
- Lot Size (Sq. Ft.): 1,775
- Frontage: Public
- Street/Road Desc.: Paved
- Road Maintenance: Public Maintained Road
- Lot Features: Landscaped, Sprinklers In Front
- Zoning: PUD
- Fencing (Description): None
Financial Considerations
- Association Fee: Yes
- Association Fee: $201
- Assoc Fee Freq.: Monthly
- Assoc Fee /Annual: $2,412
- Other Fee Freq.: Included in Property Tax
- Tax Amount: $4,527
- Tax Year: 2024
- Terms: Cash, Conventional, FHA, VA Loan
Disclosures and Reports
- Ownership: Individual
- Special Conditions: None
- Legal Description: DENVER CONNECTION WEST FLG 1 B15 L12 BEG SW COR L12 TH N25FT E 71FT S 25FT W 71FT TPOB
- Exclusions: Seller's personal belongings and staging items if any. Curtain rods, curtains, shelving.
- Property ID: 202-17-081
Listed by Better Homes & Gardens Real Estate - Kenney & Co.
Sold by Real Broker, LLC DBA Real
Listing agent
Better Homes & Gardens Real Estate - Kenney & Co.
brendamelgar828@gmail.com,720-448-5589

 NMLS#: 1598647
Schools serving 4761 Memphis St
| Name | Grades | Distance |
|---|---|---|
Archuleta Elementary School 16000 Maxwell Place, Denver, CO 80239 | 1-5 | 0.9 mi |
Soar Green Valley Ranch 4800 Telluride Street, Denver, CO 80249 | K-5 | 1 mi |
KIPP Northeast Elementary 4635 Walden Street, Denver, CO 80249 | PK-4 | 1 mi |
Strive Prep - Montbello Campus 5290 Kittredge Street, Denver, CO 80239 | 6-8 | 0.5 mi |
Dsst: Green Valley Ranch Middle School 4800 Telluride Street, Denver, CO 80249 | 6-8 | 0.9 mi |
Strive Prep - Green Valley Ranch Campus 4800 Telluride Street, Denver, CO 80249 | 6-8 | 1.1 mi |
Collegiate Preparatory Academy 5290 Kittredge Street, Denver, CO 80239 | 9-12 | 0.5 mi |
Denver School of Science and Technology: Green Valley Ranch High School 4800 Telluride Street, Denver, CO 80249 | 9-12 | 0.9 mi |
Strive Prep - Rise 18250 East 51st Avenue, Denver, CO 80249 | 9-12 | 1.2 mi |
This is a carousel with tiles that activate property listing cards. Use the previous and next buttons to navigate.
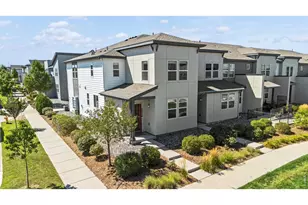
- Townhouse
- Active
- 3Beds
- 3Total Baths
- 1,643Sq. Ft.
- MLS # 1069639


- Townhouse
- Active
- 3Beds
- 3Total Baths
- 2,288Sq. Ft.
- MLS # 2182298

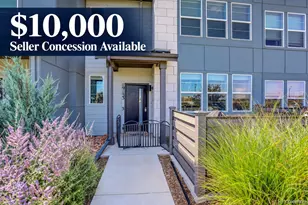
- Townhouse
- Active
- 3Beds
- 3Total Baths
- 1,709Sq. Ft.
- MLS # 2937631

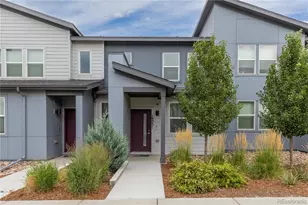
- Townhouse
- Active
- 3Beds
- 3Total Baths
- 1,443Sq. Ft.
- MLS # 8960123

This is a carousel with tiles that activate property listing cards. Use the previous and next buttons to navigate.

- Single Family
- Active
- Updated 2 days ago
- 3Beds
- 1Total Bath
- 864Sq. Ft.
- MLS # 4440424

- Condo
- Active
- Updated 5 days ago
- 2Beds
- 2Total Baths
- 967Sq. Ft.
- MLS # 7480791

- Single Family
- Active
- Updated 1 day ago
- 1Bed
- 1Total Bath
- 540Sq. Ft.
- MLS # 1070561

- Condo
- Active
- Updated 4 days ago
- 2Beds
- 2Total Baths
- 1,077Sq. Ft.
- MLS # 7388181
This is a carousel with tiles that activate property listing cards. Use the previous and next buttons to navigate.

- Duplex
- Active
- Updated 1 day ago
- 3Beds
- 2Total Baths
- 1,209Sq. Ft.
- MLS # 9409161
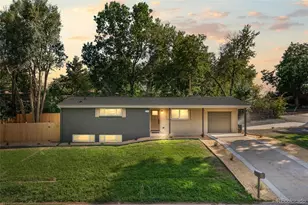
- Single Family
- Active
- Updated 2 days ago
- 4Beds
- 3Total Baths
- 2,844Sq. Ft.
- MLS # 5991337
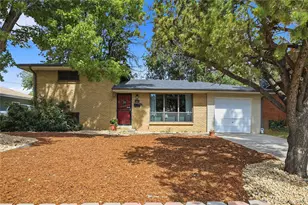
- Single Family
- Active
- Updated 2 days ago
- 3Beds
- 2Total Baths
- 1,676Sq. Ft.
- MLS # 8964122

- Multi-Family
- Active
- Updated 1 day ago
- 8Total Beds
- 0.19Acres
- MLS # 4651629
This is a carousel with tiles that activate property listing cards. Use the previous and next buttons to navigate.
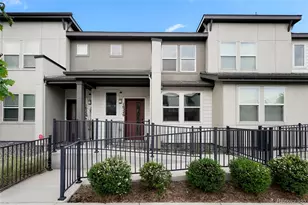
- Townhouse
- Closed
- 3Beds
- 3Total Baths
- 1,454Sq. Ft.
- MLS # 4039948
Sold by HomeSmart

- Townhouse
- Closed
- 3Beds
- 3Total Baths
- 1,643Sq. Ft.
- MLS # 4682663
Sold by PAK Home Realty
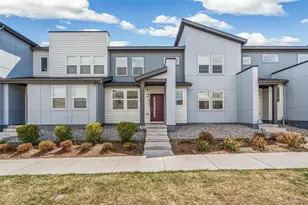
- Townhouse
- Closed
- 3Beds
- 3Total Baths
- 1,454Sq. Ft.
- MLS # 2317854
Sold by HomeSmart and HomeSmart Realty

- Townhouse
- Closed
- 3Beds
- 3Total Baths
- 1,643Sq. Ft.
- MLS # 6632479
Sold by Elite Realty Network LLC
4761 Memphis Street, Denver, CO 80239 (MLS# 1983909) is a Townhouse property that was sold at $397,000 on July 31, 2026. Want to learn more about 4761 Memphis Street? Do you have questions about finding other Townhouse real estate for sale in Denver? You can browse all Denver real estate or contact a Coldwell Banker agent to request more information.