
No photo available
$614,000
Property Description
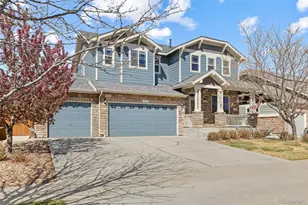
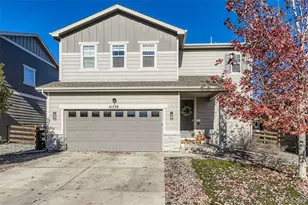
Amazing SHORT SALE opportunity!! Take a look at this pristine 2-story home with a finished walk-out basement showcasing views of open space. Featuring 4 bedrooms and 3.5 baths and a spacious loft that offers flexible living options, while custom touches like a mudroom bench, coat rack, and dining room hutch elevate its charm. The main level impresses with 8-foot doors and a corner fireplace. The gourmet kitchen is a chef's dream with a range hood, quartz countertops, a large island with pendant lighting, custom wood pantry shelving, a farmhouse sink, and crown molding on the cabinets. The primary suite is a retreat, complete with a soaking tub, an extra-tall vanity, and a walk-in closet featuring custom organizers with built-in dressers for a boutique feel. The basement adds versatility, with a custom media wall and electric fireplace, ideal for a guest or teen suite. Outdoors, enjoy a spacious covered deck, covered patio, new paver patio, and low-maintenance artificial turf. The garage includes overhead storage and an electric car charger. Located in vibrant Copperleaf, you'll enjoy quick access to E-470, Southlands Shopping Center, DIA, and nearby retail and fast-food options. A brand-new King Soopers is being built right at the community edge, adding even more convenience. Residents enjoy 9 community parks, trails, the Arboretum Clubhouse, a basketball court, outdoor pools, and year-round events like food trucks, movie nights, and holiday celebrations-all within the Cherry Creek School District. This home is SUBJECT TO LENDER SHORT SALE APPROVAL
Full Property Details
Full Property Details for 21056 E Radcliff Pl
Sign in to view more details. Local MLS Rules require you to be signed in. Not a member yet? Sign up now.
General
- Price: $614,000
- HOA FEE: $85/month
- HOA FEE FREQ.: Semi-Annually
- Taxes: $6,361 (2025)
- Status: Under Contract
- Type: Single Family
- Source: MetroList_Colorado
- MLS ID: 2127644
- Updated: 7/7/2026
- Added to Site: 728 day(s) ago
Interior
- Interior Features: Built-in Features, Ceiling Fan(s), Kitchen Island, Quartz Counters, Radon Mitigation System
- Fireplace(s): Basement, Basement, Basement
- Appliances: Dishwasher, Dryer, Gas Water Heater, Range, Range Hood, Refrigerator, Washer
- Flooring: Carpet
Rooms
Bathrooms
- Total Bathrooms: 4
- Full Bathrooms: 3
- Half Bathrooms: 1
- Main Floor Baths: 1
- Basement Baths: 1
Bedrooms
- Total Bedrooms: 4
Additional Information
- Shared Amenities: Clubhouse
- Security/Safety: Carbon Monoxide Detector(s), Video Doorbell
Exterior
- Porch/Patio/Deck: Covered, Deck, Front Porch, Patio
Parking
- Garage: Yes
- Garage Spaces: 2
- Total Spaces: 2
Location
- County: Arapahoe
- Subdivision: Copperleaf
- Direction Faces: North
School Information
- Elem School District: Cherry Creek 5
- Midd School District: Cherry Creek 5
- High School District: Cherry Creek 5
- Elementary School: Aspen Crossing
- Middle School: Sky Vista
- High School: Eaglecrest
Community
- Association: Yes
- Assoc. Name: Servic Plus
- Assoc. Fees Include: Maintenance Grounds, Recycling, Trash
- Pets Allowed: Yes
- Management Type: Professionally Managed
Heating & Cooling
- Cooling Type: Central Air
- Heating Type: Forced Air
Utilities
- Sewer: Public Sewer
Structural Information
- Structure Type: House
- Builder: Richmond American Homes
- Construction: Frame
- Basement: Yes
- Basement Desc.: Finished, Walk-Out Access
- Roof: Composition
- Windows: Double Pane Windows
- Square Feet: 3,099
- Sq. Ft. Source: Public Records
- Living Area: 2,879 Sq. Ft.
- Year Built: 2021
Lot Features
- Lot Size (Acres): 0.08
- Lot Size (Sq. Ft.): 3,600
- Fence: Yes
- Lot Features: Landscaped, Open Space
- Zoning: MU
- Fencing (Description): Partial
Financial Considerations
- Association Fee: Yes
- Association Fee: $507
- Assoc Fee Freq.: Semi-Annually
- Assoc Fee /Annual: $1,015
- Tax Amount: $6,361
- Tax Year: 2025
- Terms: Cash, Conventional, FHA, VA Loan
Disclosures and Reports
- Ownership: Individual
- Special Conditions: Short Sale
- Legal Description: LOT 5 BLK 3 COPPERLEAF FLG NO 22 EX M/R'S
- Exclusions: None
- Property ID: 35372324
Buyer's Brokerage Compensation: Contact Listing Agent
Not binding unless confirmed by separate agreement among applicable parties.
Get Pre-Approved Today
Schools
Schools serving 21056 E Radcliff Pl
School District:Cherry Creek School District 5
| Name | Grades | Distance |
|---|---|---|
Aspen Crossing Elementary School 4655 S Himalaya Street, Centennial, CO 80015 | K-5 | 0.5 mi |
Sky Vista Middle School 4500 South Himalaya Street, Aurora, CO 80015 | 6-8 | 0.4 mi |
Eaglecrest High School 5100 South Picadilly Street, Centennial, CO 80015 | 9-12 | 0.9 mi |
Disclaimer:
School attendance boundaries provided by ATTOM Data Solutions and are for reference only. Contact the school directly to verify enrollment eligibility.
Tax History
Tax History for 21056 E Radcliff Pl
Year
Property Taxes
Change
Tax Assessment
Change
2025
$6,361
—
$43,948
-2%
2025
$6,361
15%
$44,769
2%
2023
$5,519
2%
$43,925
—
2023
$5,427
266%
$43,925
301%
2022
$1,484
14%
$10,964
5%
2021
$1,298
100%
$10,444
40%
2019
—
$7,453
—
Disclaimer: Historical tax information is derived from public records provided by the county offices. Information is not guaranteed and should be independently verified.
Estimate the Cost
Estimate the Cost for 21056 E Radcliff Pl
21056 E Radcliff Place, Aurora, CO 80015 (MLS# 2127644) is a Single Family property with 4 bedrooms, 3 full bathrooms and 1 partial bathroom. 21056 E Radcliff Place is currently listed for $614,000 and was received on July 12, 2024. This property is listed by The Lee Team from our South Metro Office.Want to learn more about 21056 E Radcliff Place? Do you have questions about finding other Single Family real estate for sale in Aurora? You can browse all Aurora real estate or contact a Coldwell Banker agent to request more information.