No photo available
$730,000
Property Description
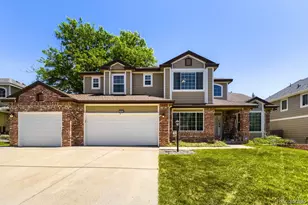
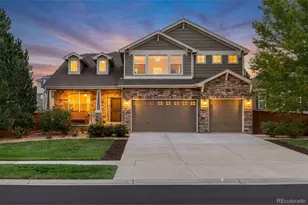
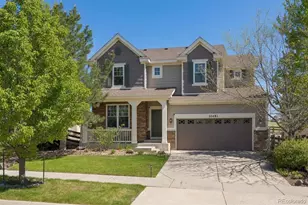
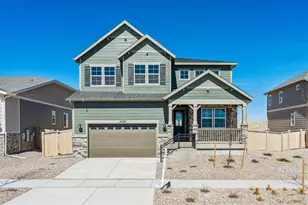
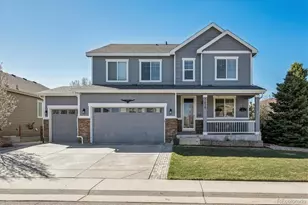
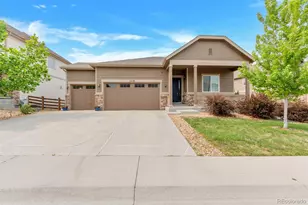
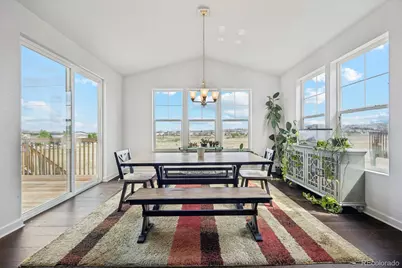
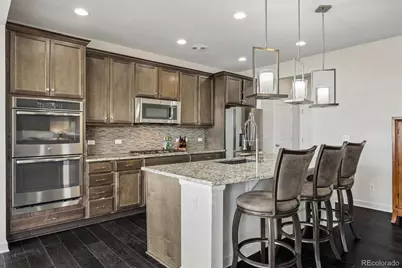
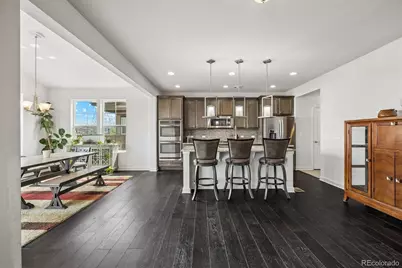
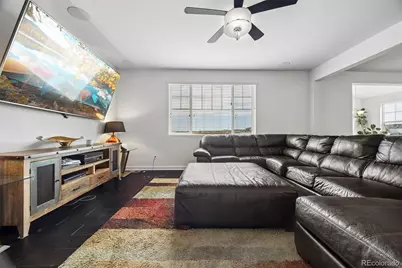
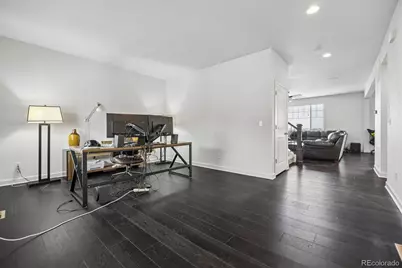
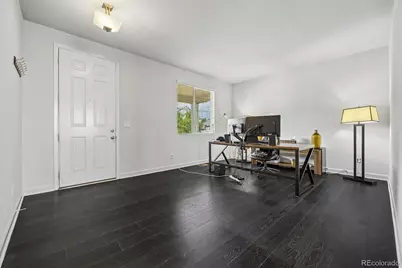
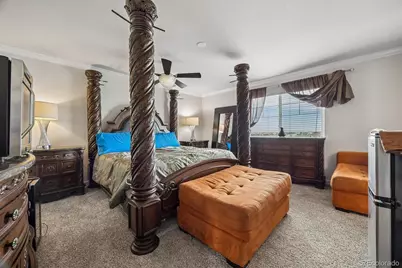
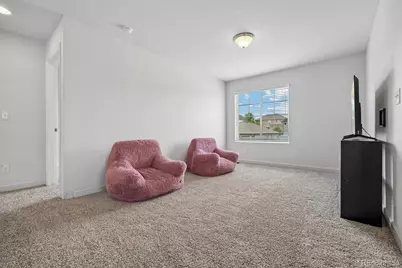
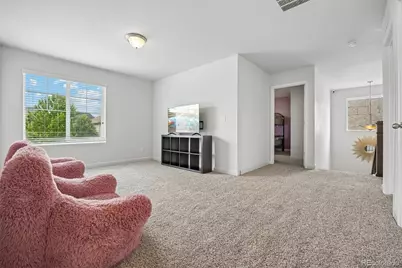
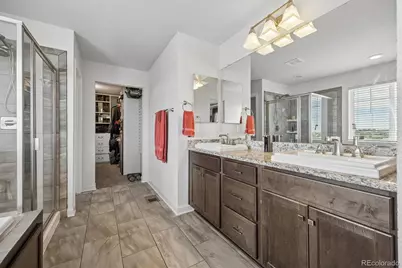
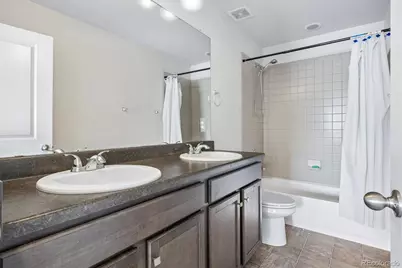
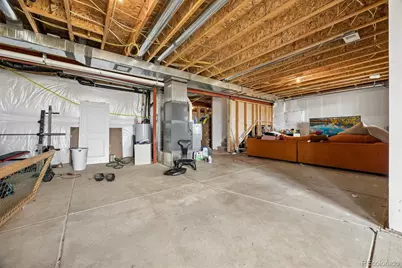
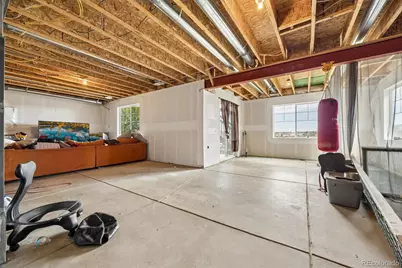
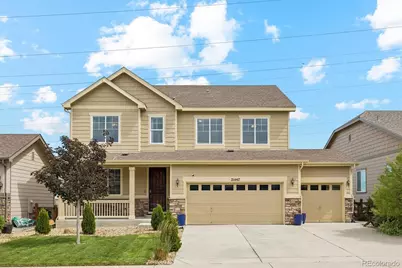
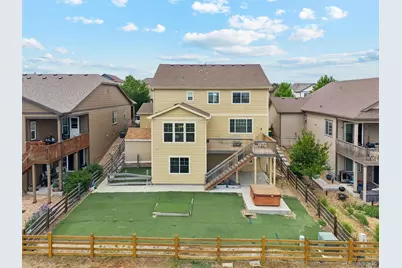
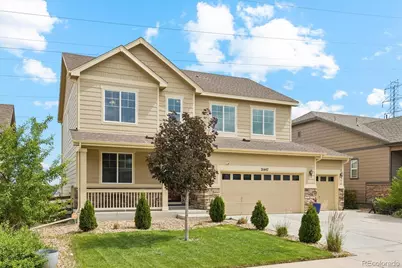
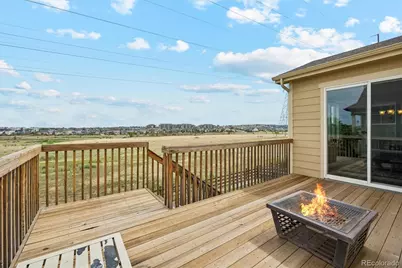
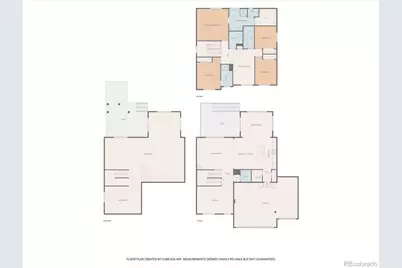
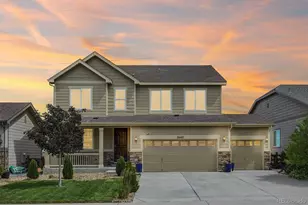
Welcome to this beautifully maintained two-story home in the highly sought-after Copperleaf community, located within the award-winning Cherry Creek School District. Offering over 4,000 square feet with 4 bedrooms, 4 bathrooms, a dedicated main-level office, and an unfinished walkout basement ready for future expansion, this home combines space, comfort, and opportunity. Fresh interior paint and brand-new carpet create a bright, move-in-ready feel throughout. The inviting main level features an open-concept design with a spacious living area anchored by a cozy gas fireplace, a well-appointed kitchen with double ovens, abundant cabinetry, and seamless flow for everyday living and entertaining. A private office provides the perfect work-from-home space. Upstairs, you'll find four generously sized bedrooms, including a spacious primary suite with a luxurious ensuite bath, along with a versatile loft/family room ideal for a second living area, playroom, or media space. The walkout basement offers endless possibilities for additional living space, recreation, or multigenerational living. Outside, enjoy a covered front porch, three-car attached garage, and a desirable location near neighborhood parks, trails, community amenities, shopping, dining, and major commuter routes. Copperleaf residents enjoy a vibrant community atmosphere with parks, open space, and convenient access to Southlands Mall, E-470, DIA, and everything Southeast Aurora has to offer. This move-in-ready home delivers exceptional value, space, and flexibility in one of Aurora's most popular neighborhoods.
Full Property Details
Full Property Details for 21447 E Union Pl
Sign in to view more details. Local MLS Rules require you to be signed in. Not a member yet? Sign up now.
General
- Price: $730,000
- HOA FEE: $85/month
- HOA FEE FREQ.: Annually
- Taxes: $6,246 (2025)
- Status: Active
- Type: Single Family
- Source: MetroList_Colorado
- MLS ID: 8052806
- Updated: 7/2/2026
- Added to Site: 15 day(s) ago
Interior
- Interior Features: Ceiling Fan(s), Eat-in Kitchen, Granite Counters, High Ceilings, Kitchen Island, Primary Suite, Walk-In Closet(s)
- Fireplace: Yes
- Number of Fireplaces: 1
- Fireplace(s): Gas, Living Room, Gas, Living Room, Gas, Living Room
- Appliances: Dishwasher, Double Oven, Microwave, Refrigerator
- Flooring: Carpet, Tile, Wood
Rooms
Bathrooms
- Total Bathrooms: 4
- Full Bathrooms: 3
- Half Bathrooms: 1
- Main Floor Baths: 1
Bedrooms
- Total Bedrooms: 4
Exterior
- Exterior Features: Balcony, Dog Run, Private Yard
- Porch/Patio/Deck: Deck, Patio
Parking
- Garage: Yes
- Garage Spaces: 3
- Total Spaces: 3
Location
- County: Arapahoe
- Subdivision: Copperleaf
School Information
- Elem School District: Cherry Creek 5
- Midd School District: Cherry Creek 5
- High School District: Cherry Creek 5
- Elementary School: Aspen Crossing
- Middle School: Sky Vista
- High School: Eaglecrest
Community
- Association: Yes
- Assoc. Name: Copperleaf community association
- Pets Allowed: Yes
- Management Type: Professionally Managed
Heating & Cooling
- Cooling Type: Central Air
- Heating Type: Forced Air
Utilities
- Sewer: Public Sewer
- Water: Public
- Utility Description: Electricity Connected
Structural Information
- Architectural Style: Contemporary
- Structure Type: House
- Construction: Frame
- Basement: Yes
- Basement Desc.: Unfinished, Walk-Out Access
- Roof: Composition
- Square Feet: 2,716
- Sq. Ft. Source: Public Records
- Living Area: 2,716 Sq. Ft.
- Year Built: 2015
Lot Features
- Lot Size (Acres): 0.15
- Lot Size (Sq. Ft.): 6,499
- Street/Road Desc.: Paved
- Fence: Yes
- Lot Features: Landscaped, Level, Master Planned, Open Space, Sprinklers In Front
- Fencing (Description): Partial
Financial Considerations
- Association Fee: Yes
- Association Fee: $1,015
- Assoc Fee Freq.: Annually
- Assoc Fee /Annual: $1,015
- Tax Amount: $6,246
- Tax Year: 2025
- Terms: Cash, Conventional, FHA, VA Loan
Disclosures and Reports
- Ownership: Individual
- Special Conditions: None
- Legal Description: LOT 4 BLK 12 COPPERLEAF 2ND FLG EX M/R'S
- Exclusions: 2 washers/ 2 dryers, hot tub, all selelrs personal items.
- Property ID: 34761331
Listed by eXp Realty, LLC
Get Pre-Approved Today
Schools
Schools serving 21447 E Union Pl
School District:Cherry Creek School District 5
| Name | Grades | Distance |
|---|---|---|
Aspen Crossing Elementary School 4655 S Himalaya Street, Centennial, CO 80015 | K-5 | 0.6 mi |
Sky Vista Middle School 4500 South Himalaya Street, Aurora, CO 80015 | 6-8 | 0.4 mi |
Eaglecrest High School 5100 South Picadilly Street, Centennial, CO 80015 | 9-12 | 0.6 mi |
Disclaimer:
School attendance boundaries provided by ATTOM Data Solutions and are for reference only. Contact the school directly to verify enrollment eligibility.
Price & Sales History for 21447 E Union Pl
Date
Details
Price
Change
Source
10/27/2016
Sold
$459,400
—
Public Record
Disclaimer: Historical sales information is derived from public records provided by the county offices. Information is not guaranteed and should be independently verified.

Tax History
Tax History for 21447 E Union Pl
Year
Property Taxes
Change
Tax Assessment
Change
2025
$6,246
-1%
$42,816
-2%
2024
$6,312
5%
$43,726
-8%
2023
$6,022
2%
$47,771
—
2023
$5,903
19%
$47,771
25%
2022
$4,977
—
$38,190
-3%
2021
$4,995
-9%
$39,289
100%
2019
$5,506
—
-100%
2019
$5,506
3%
$36,601
10%
2017
$5,363
380%
$33,293
429%
2016
$1,118
47%
$6,288
31%
2015
$760
46%
$4,782
61%
2014
$522
-1%
$2,970
—
2013
$525
—
$2,970
—
Disclaimer: Historical tax information is derived from public records provided by the county offices. Information is not guaranteed and should be independently verified.
Estimate the Cost
Estimate the Cost for 21447 E Union Pl
21447 E Union Place, Aurora, CO 80015 (MLS# 8052806) is a Single Family property with 4 bedrooms, 3 full bathrooms and 1 partial bathroom. 21447 E Union Place is currently listed for $730,000 and was received on June 25, 2026. Want to learn more about 21447 E Union Place? Do you have questions about finding other Single Family real estate for sale in Aurora? You can browse all Aurora real estate or contact a Coldwell Banker agent to request more information.