No photo available
$765,000
Property Description
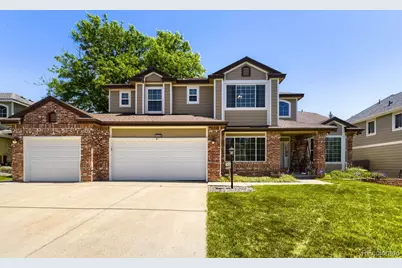
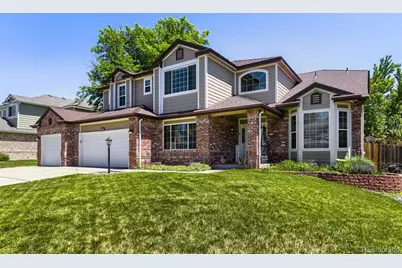
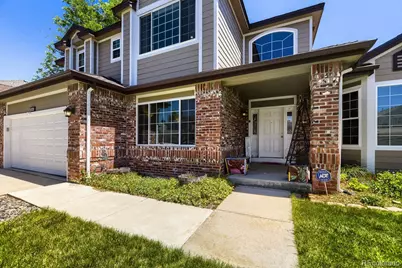
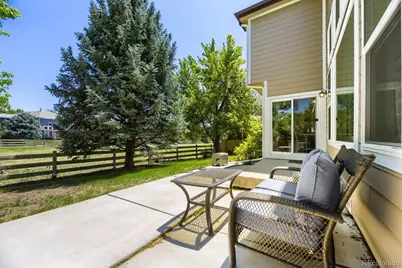
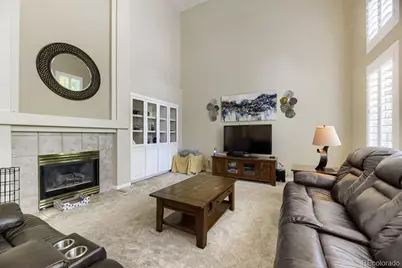
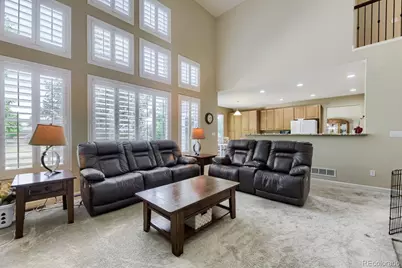
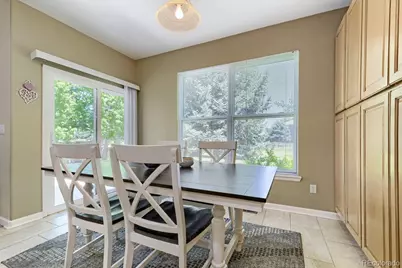
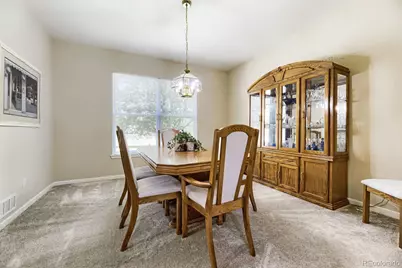
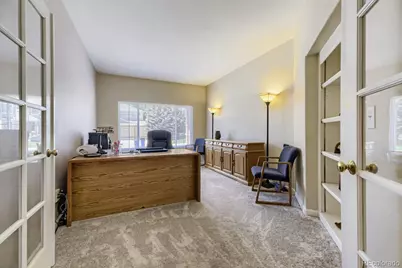
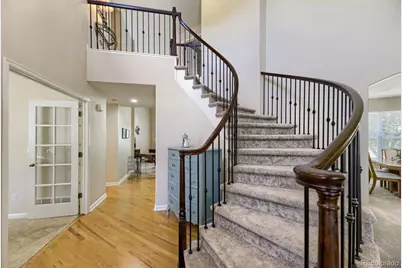
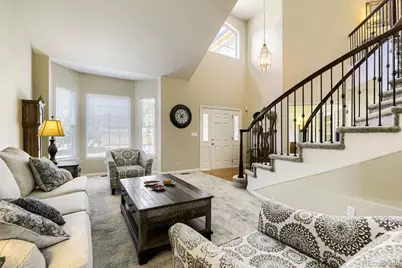
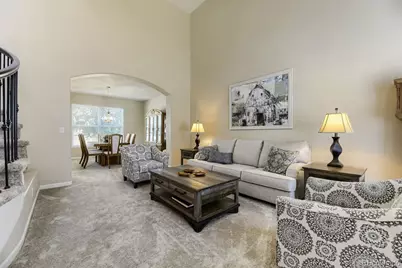
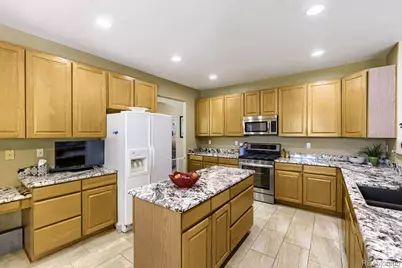
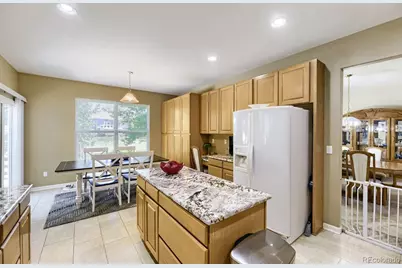
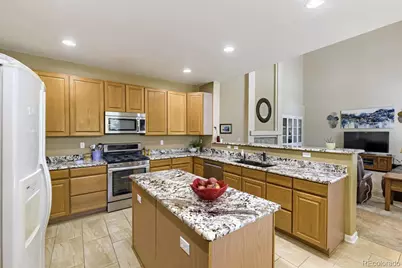
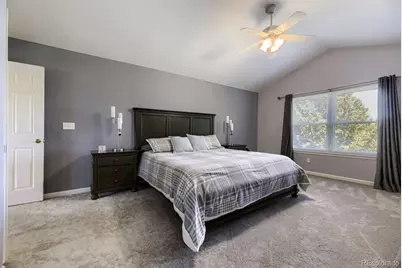
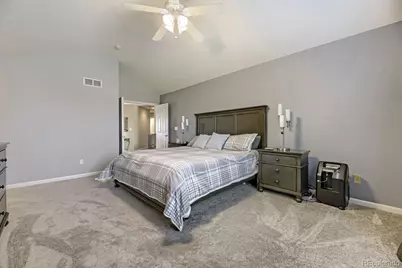
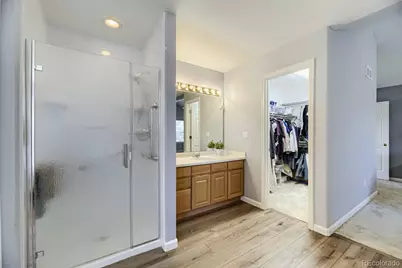
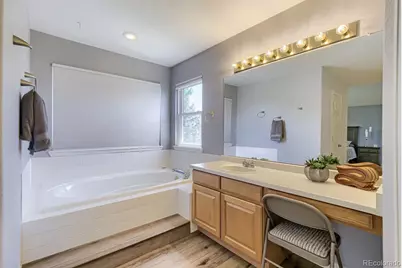
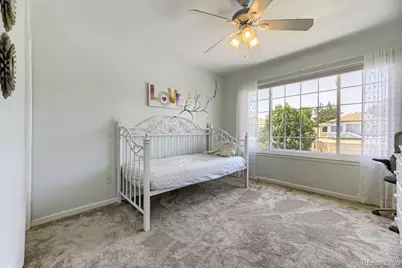
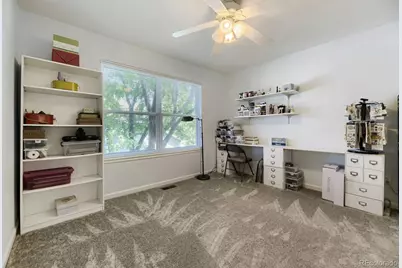
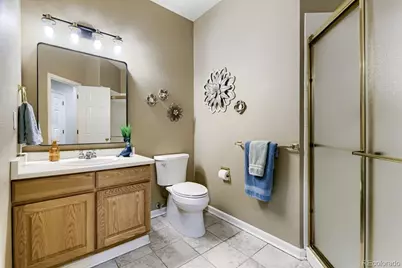
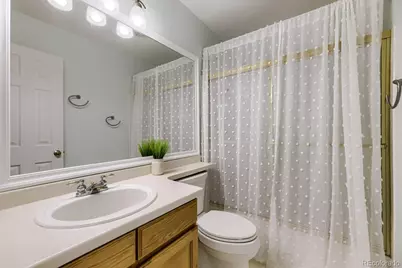
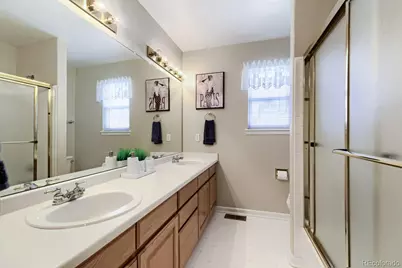
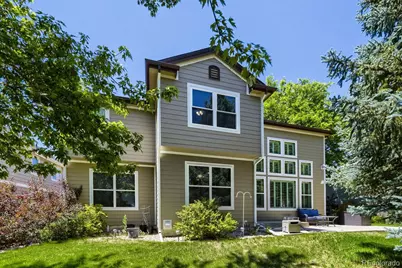
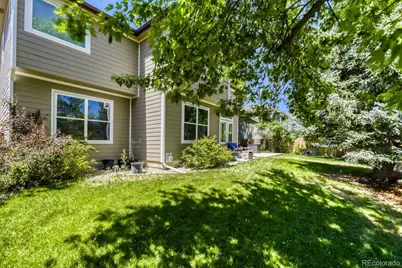
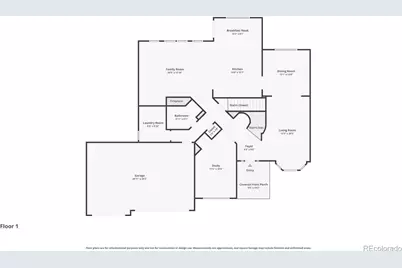
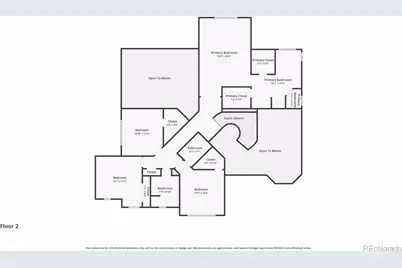
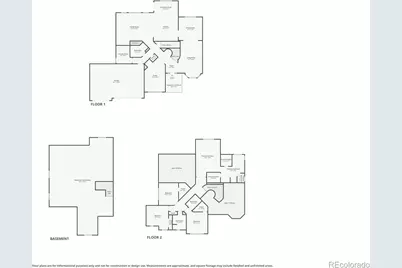
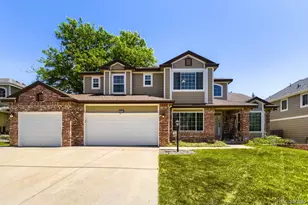
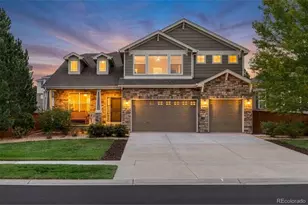
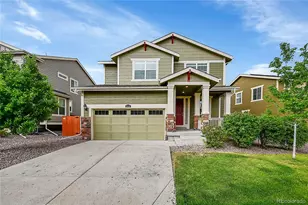
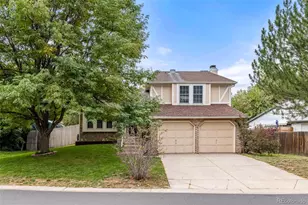
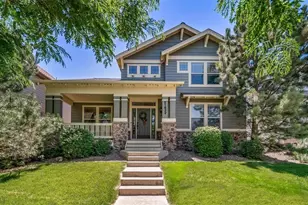
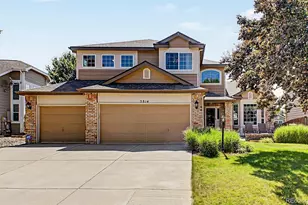
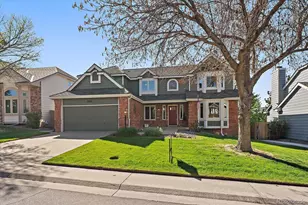
Where natural light, architectural volume, and an exceptional setting come together. Beautifully maintained and perfectly positioned on a landscaped lot backing to open space, this impressive two-story home offers 4,381 square feet, 4 bedrooms, 4 bathrooms, and a thoughtfully designed floor plan in the award-winning Cherry Creek School District. Step inside to a dramatic two-story foyer where a graceful curved staircase, soaring ceilings, and a spectacular wall of windows create an unforgettable first impression. The light-filled great room serves as the heart of the home, while the open floor plan provides seamless flow between the living areas, kitchen, and outdoor living space. The spacious kitchen features granite countertops, stainless steel appliances, abundant cabinetry, generous prep space, a center island, and a bright breakfast area overlooking the backyard. A private main-floor office with French doors offers an ideal space for working from home or a quiet retreat. Upstairs, the spacious primary suite includes a luxurious five-piece bath with a soaking tub, separate shower, dual vanities, and a large walk-in closet. Three additional bedrooms and well-appointed bathrooms provide comfortable accommodations for family, guests, or flexible living. Outside, enjoy one of the home's most desirable features-a beautifully landscaped backyard backing to open space with mature trees, offering exceptional privacy and a peaceful setting for relaxing or entertaining. Conveniently located near parks, walking trails, Southlands shopping and dining, golf courses, E-470, Denver Tech Center, and Denver International Airport, this move-in-ready home offers the rare combination of generous living space, timeless architectural character, abundant natural light, and an outstanding location.
Full Property Details
Full Property Details for 5860 S Espana St
Sign in to view more details. Local MLS Rules require you to be signed in. Not a member yet? Sign up now.
General
- Price: $765,000
- HOA FEE: $80/month
- Taxes: $4,767 (2025)
- Status: Active
- Type: Single Family
- Source: MetroList_Colorado
- MLS ID: 5836770
- Updated: 7/2/2026
- Added to Site: 8 day(s) ago
Interior
- Interior Features: Breakfast Bar, Built-in Features, Entrance Foyer, Five Piece Bath, Granite Counters, High Ceilings, High Speed Internet, Kitchen Island, Primary Suite, Smoke Free, Vaulted Ceiling(s), Walk-In Closet(s)
- Fireplace: Yes
- Number of Fireplaces: 1
- Fireplace(s): Family Room, Family Room, Family Room
- Appliances: Dishwasher, Disposal, Dryer, Microwave, Oven, Range, Refrigerator, Washer
- Flooring: Carpet, Tile, Wood
Rooms
Bathrooms
- Total Bathrooms: 4
- Full Bathrooms: 3
- 3/4 Bathrooms: 1
- Main Floor Baths: 1
Bedrooms
- Total Bedrooms: 4
Additional Information
- Shared Amenities: Clubhouse, Park, Playground, Pool, Tennis Court(s), Trail(s)
- Security/Safety: Carbon Monoxide Detector(s), Smoke Detector(s), Video Doorbell
Exterior
- Exterior Features: Garden, Private Yard
- Porch/Patio/Deck: Front Porch, Patio
Parking
- Garage: Yes
- Garage Spaces: 3
- Total Spaces: 3
Location
- County: Arapahoe
- Subdivision: Tuscany
- Driving Directions: I-25 - East on Arapahoe Rd - South on Parker Rd - East on Orchard Rd - South on Buckley Rd - East on Smoky Hill Rd - South on Riviera Way - East on Ida Dr - South on Espana St to property.
- Direction Faces: Northwest
School Information
- Elem School District: Cherry Creek 5
- Midd School District: Cherry Creek 5
- High School District: Cherry Creek 5
- Elementary School: Rolling Hills
- Middle School: Falcon Creek
- High School: Grandview
Community
- Association: Yes
- Assoc. Name: AMI-Tuscany Maintenance
- Assoc. Fees Include: Maintenance Grounds, Recycling, Trash
- Pets Allowed: Yes
- Management Type: Professionally Managed
Heating & Cooling
- Cooling Type: Central Air
- Heating Type: Forced Air
Utilities
- Gas: Yes
- Sewer: Public Sewer
- Water: Public
- Utility Description: Cable Available, Electricity Connected, Natural Gas Connected, Phone Available
Structural Information
- Architectural Style: Traditional
- Structure Type: House
- Construction: Brick, Wood Siding
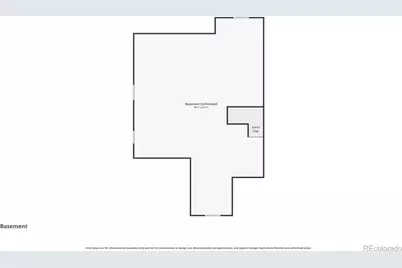
- Basement: Yes
- Basement Desc.: Bath/Stubbed, Crawl Space, Partial, Sump Pump, Unfinished
- Roof: Composition
- Windows: Bay Window(s), Double Pane Windows, Egress Windows, Window Coverings, Window Treatments
- Square Feet: 4,381
- Sq. Ft. Source: Public Records
- Living Area: 3,061 Sq. Ft.
- Year Built: 1996
- Property Condition: Updated/Remodeled
Lot Features
- Property View: Meadow
- Lot Size (Acres): 0.19
- Lot Size (Sq. Ft.): 8,451
- Frontage: Public
- Street/Road Desc.: Paved
- Road Maintenance: Public Maintained Road
- Fence: Yes
- Lot Features: Greenbelt, Landscaped, Master Planned, Meadow, Sprinklers In Front, Sprinklers In Rear
- Trees/Vegetation: Grassed, Pine
- Zoning: MU
- Fencing (Description): Full
Financial Considerations
- Association Fee: Yes
- Association Fee: $80
- Assoc Fee Freq.: Monthly
- Assoc Fee /Annual: $960
- Other Assoc Fees: $34
- Other Fee Freq.: Monthly
- Tax Amount: $4,767
- Tax Year: 2025
- Terms: Cash, Conventional, FHA, VA Loan
Disclosures and Reports
- Ownership: Individual
- Special Conditions: None
- Legal Description: LOT 8 BLK 2 TUSCANY 3RD FLG
- Exclusions: Seller's personal property, refrigerator, washer, dryer.
- Property ID: 33416805
Listed by eXp Realty, LLC

Get Pre-Approved Today
Schools
Schools serving 5860 S Espana St
School District:Cherry Creek School District 5
| Name | Grades | Distance |
|---|---|---|
Rolling Hills Elementary School 5756 South Biscay Circle, Aurora, CO 80015 | K-5 | 0.2 mi |
Falcon Creek Middle School 6100 South Genoa Street, Aurora, CO 80016 | 6-8 | 0.4 mi |
Grandview High School 20500 East Arapahoe Road, Aurora, CO 80016 | 9-12 | 1.3 mi |
Disclaimer:
School attendance boundaries provided by ATTOM Data Solutions and are for reference only. Contact the school directly to verify enrollment eligibility.
Tax History
Tax History for 5860 S Espana St
Year
Property Taxes
Change
Tax Assessment
Change
2025
$4,767
13%
$45,594
-1%
2024
$4,208
12%
$46,282
2%
2023
$3,753
4%
$45,420
-8%
2023
$3,593
14%
$49,580
32%
2021
$3,163
—
$37,475
-3%
2021
$3,163
3%
$38,552
1%
2019
$3,079
-13%
$38,253
18%
2017
$3,527
-1%
$32,530
4%
2016
$3,568
3%
$31,323
—
2015
$3,449
6%
$31,323
16%
2014
$3,256
-4%
$26,913
—
2013
$3,394
—
$26,913
—
Disclaimer: Historical tax information is derived from public records provided by the county offices. Information is not guaranteed and should be independently verified.
Estimate the Cost
Estimate the Cost for 5860 S Espana St
5860 S Espana Street, Aurora, CO 80015 (MLS# 5836770) is a Single Family property with 4 bedrooms, 3 full bathrooms and 1 partial bathroom. 5860 S Espana Street is currently listed for $765,000 and was received on July 02, 2026. Want to learn more about 5860 S Espana Street? Do you have questions about finding other Single Family real estate for sale in Aurora? You can browse all Aurora real estate or contact a Coldwell Banker agent to request more information.