No photo available
$719,000 New to Website
Property Description
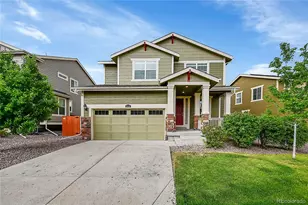
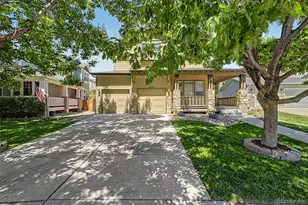
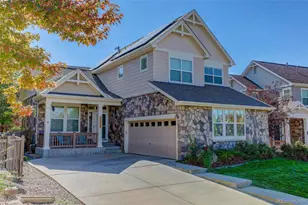
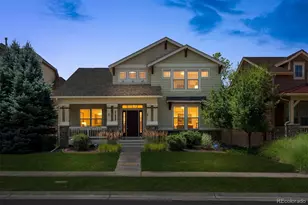
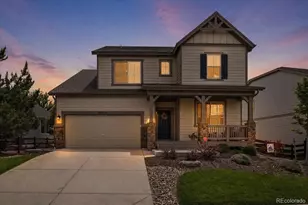
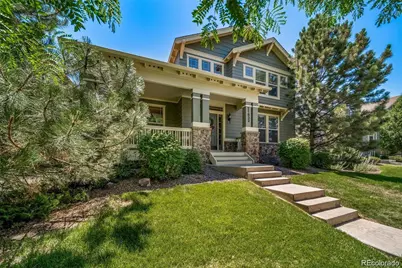
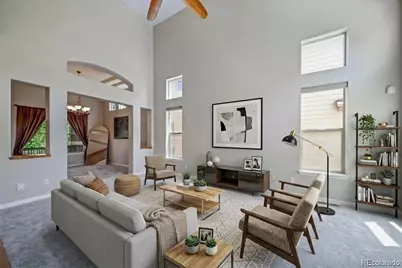
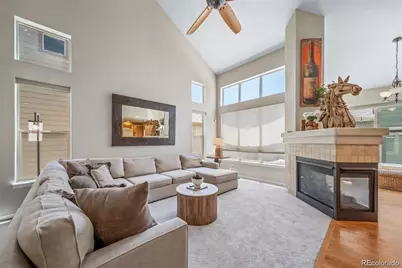
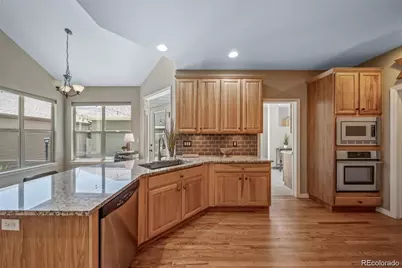
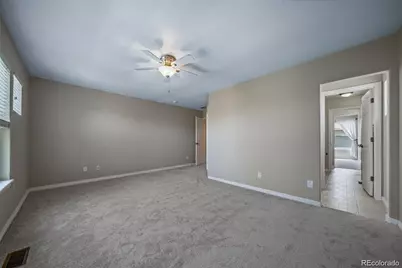
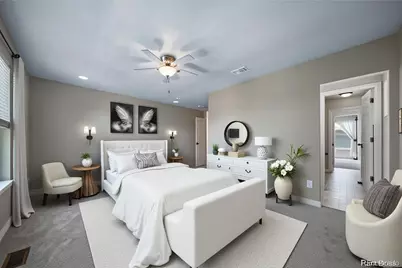
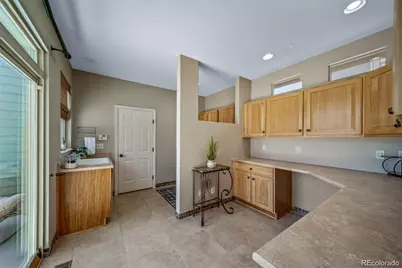
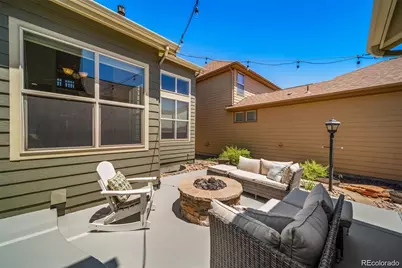
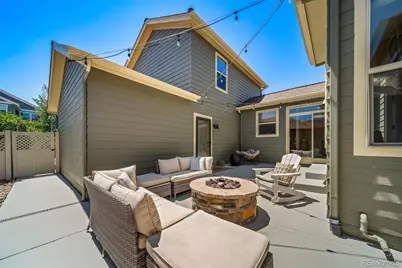
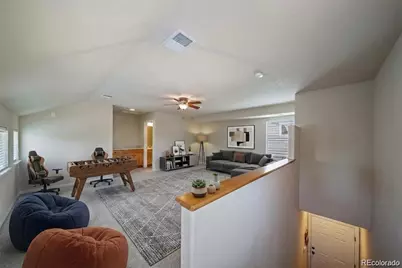
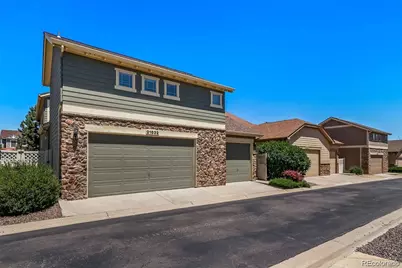
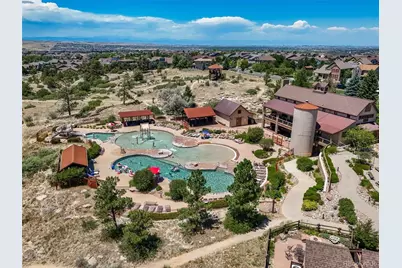
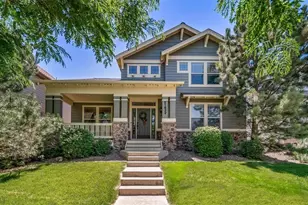
Welcome to this exceptional two-story home in the Idyllwilde/Reata North neighborhood, offering an abundance of space and thoughtful updates. A covered front porch and welcoming entry foyer with soaring ceilings set the tone for this beautifully maintained home. The formal dining room flows into the spacious living room, highlighted by dramatic high ceilings, fireplace, and abundant natural light. The eat-in kitchen is designed for everyday living and entertaining, featuring granite countertops, pantry, ample cabinetry, and a breakfast nook. The main level also offers a powder bath, laundry room, and a spacious primary suite with vaulted ceilings, a five-piece ensuite bathroom, and a generous walk-in closet. A large mud room with sink provides exceptional everyday functionality. Upstairs, an open lofted area overlooks the living room and provides flexible space. Two generously sized bedrooms feature excellent natural light and walk-in closets, with a convenient Jack-and-Jill bathroom connecting the rooms. The unfinished basement offers an opportunity to customize and create additional living or recreational space to suit your needs. Recent updates include restored hardwood flooring, new carpet, and fresh interior paint. Step outside to enjoy a large, private patio and fully fenced yard with smart irrigation and a fire pit. Adding even more versatility is the detached carriage house, complete with a full bathroom-ideal for guests, a home office, studio, or flexible living space. The HOA offers an impressive selection of amenities and services, including a clubhouse, pool, fitness center, front-yard maintenance, irrigation maintenance and water, and snow removal for the front sidewalk, steps, and alley. Enjoy convenient access to nearby schools, including Legend High School and Cimarron Middle School, as well as neighborhood amenities such as Fika Coffee. Discounted rate options and no lender fee future refinancing may be available for qualified buyers of this home.
Full Property Details
Full Property Details for 21832 E Tallkid Ave
Sign in to view more details. Local MLS Rules require you to be signed in. Not a member yet? Sign up now.
General
- Price: $719,000
- HOA FEE: $335/month
- Taxes: $5,764 (2025)
- Status: Active
- Type: Single Family
- Source: MetroList_Colorado
- MLS ID: 4956093
- Updated: Today (8/27/2026)
- Added to Site: Today
Interior
- Interior Features: Breakfast Bar, Built-in Features, Ceiling Fan(s), Eat-in Kitchen, Entrance Foyer, Five Piece Bath, Granite Counters, High Ceilings, High Speed Internet, Jack & Jill Bathroom, Laminate Counters, Open Floorplan, Pantry, Primary Suite, Radon Mitigation System, Vaulted Ceiling(s), Walk-In Closet(s)
- Fireplace: Yes
- Number of Fireplaces: 1
- Fireplace(s): Gas, Gas Log, Living Room, Gas, Gas Log, Living Room, Gas, Gas Log, Living Room
- Appliances: Bar Fridge, Dishwasher, Disposal, Dryer, Microwave, Range, Refrigerator, Sump Pump, Washer
- Furnishings: Unfurnished
- Flooring: Carpet, Tile, Wood
Rooms
Bathrooms
- Total Bathrooms: 4
- Full Bathrooms: 3
- Half Bathrooms: 1
- Main Floor Baths: 2
Bedrooms
- Total Bedrooms: 4
- Bedrooms Main: 1
Other Rooms
- Laundry: Sink, In Unit
Additional Information
- Shared Amenities: Clubhouse, Fitness Center, Park, Playground, Pool, Tennis Court(s), Trail(s)
Exterior
- Exterior Features: Fire Pit, Lighting, Private Yard, Rain Gutters, Smart Irrigation
- Porch/Patio/Deck: Covered, Front Porch, Patio
Parking
- Garage: Yes
- Garage Spaces: 3
- Total Spaces: 3
- Parking Features: 220 Volts, Concrete, Dry Walled, Finished Garage, Oversized, Storage
Location
- County: Douglas
- Subdivision: Idyllwilde/Reata North
- Driving Directions: Please use GPS.
School Information
- Elem School District: Douglas RE-1
- Midd School District: Douglas RE-1
- High School District: Douglas RE-1
- Elementary School: Pioneer
- Middle School: Cimarron
- High School: Legend
Community
- Association: Yes
- Assoc. Name: Idyllwilde master association
- Assoc. Fees Include: Irrigation, Maintenance Grounds, Road Maintenance, Snow Removal, Trash
- Pets Allowed: Yes
- Management Type: Professionally Managed
Heating & Cooling
- Cooling Type: Central Air
- Heating Type: Forced Air
Utilities
- Gas: Yes
- Sewer: Public Sewer
- Water: Public
- Utility Description: Cable Available, Electricity Connected, Natural Gas Connected, Phone Available
Structural Information
- Structure Type: House
- Construction: Frame
- Basement: Yes
- Basement Desc.: Bath/Stubbed, Interior Entry, Sump Pump, Unfinished
- Roof: Composition
- Windows: Double Pane Windows, Window Coverings
- Square Feet: 3,901
- Sq. Ft. Source: Public Records
- Living Area: 3,027 Sq. Ft.
- Year Built: 2006
Lot Features
- Lot Size (Acres): 0.12
- Lot Size (Sq. Ft.): 5,271
- Frontage: Public
- Street/Road Desc.: Alley Paved, Paved
- Road Maintenance: Public Maintained Road
- Fence: Yes
- Lot Features: Landscaped, Master Planned, Sprinklers In Front
- Fencing (Description): Full
Financial Considerations
- Association Fee: Yes
- Association Fee: $335
- Assoc Fee Freq.: Monthly
- Assoc Fee /Annual: $4,020
- Tax Amount: $5,764
- Tax Year: 2025
- Terms: Cash, Conventional, FHA, VA Loan
Disclosures and Reports
- Ownership: Individual
- Special Conditions: None
- Legal Description: LOT 16 BLOCK 5 REATA NORTH 2 0.121 AM/L
- Exclusions: Seller's Personal Property.
- Property ID: R0449663
Listed by Orchard Brokerage LLC
Get Pre-Approved Today
Schools
Schools serving 21832 E Tallkid Ave
School District:Douglas County School District Re-1
| Name | Grades | Distance |
|---|---|---|
Pioneer Elementary School, Parker, CO 10881 Riva Ridge Street, Parker, CO 80138 | K-5 | 1.3 mi |
Cimarron Middle School 12130 Canterberry Pkwy, Parker, CO 80134 | 6-8 | 0.6 mi |
Legend High School 22219 Hilltop Road, Parker, CO 80138 | 9-12 | 0.5 mi |
Disclaimer:
School attendance boundaries provided by ATTOM Data Solutions and are for reference only. Contact the school directly to verify enrollment eligibility.
Price & Sales History for 21832 E Tallkid Ave
Date
Details
Price
Change
Source
7/31/2014
Sold
$395,000
—
Public Record
Disclaimer: Historical sales information is derived from public records provided by the county offices. Information is not guaranteed and should be independently verified.

Tax History
Tax History for 21832 E Tallkid Ave
Year
Property Taxes
Change
Tax Assessment
Change
2024
$5,148
—
$57,050
3%
2024
$5,148
-1%
$55,130
—
2023
$5,202
29%
$55,130
44%
2021
$4,033
7%
$38,200
3%
2022
$3,768
-9%
$37,140
-2%
2020
$4,151
-1%
$37,900
—
2019
$4,172
3%
$37,900
9%
2018
$4,033
5%
$34,650
—
2017
$3,839
-6%
$34,650
3%
2016
$4,086
-1%
$33,660
—
2015
$4,139
11%
$33,660
21%
2013
$3,722
—
$27,840
—
Disclaimer: Historical tax information is derived from public records provided by the county offices. Information is not guaranteed and should be independently verified.
Estimate the Cost
Estimate the Cost for 21832 E Tallkid Ave
21832 E Tallkid Avenue, Parker, CO 80138 (MLS# 4956093) is a Single Family property with 4 bedrooms, 3 full bathrooms and 1 partial bathroom. 21832 E Tallkid Avenue is currently listed for $719,000 and was received on August 27, 2026. Want to learn more about 21832 E Tallkid Avenue? Do you have questions about finding other Single Family real estate for sale in Parker? You can browse all Parker real estate or contact a Coldwell Banker agent to request more information.