No photo available
$425,000 New to Website
Property Description
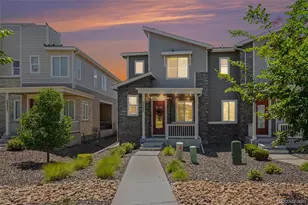
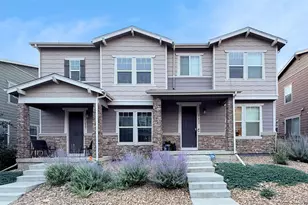
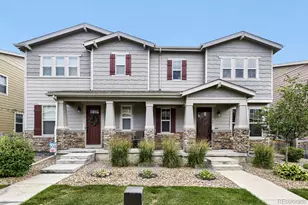
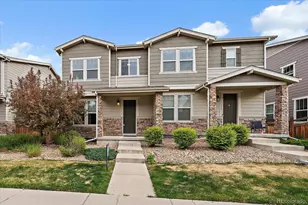
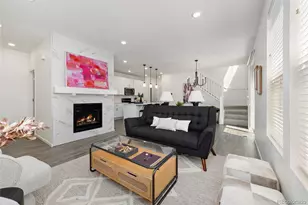
Beautiful 2 story paired home with a low maintenance outdoor space, attached 2 car garage, and in the perfect location! Near Aurora Reservoir, open space, parks, trails, shopping, dining, and featuring amazing community amenities - never be far from entertainment. Inside features an office upon entry and a bright great room with access to outside. The main level boasts an eat-in kitchen with a large center island, quartz countertops, pendant lighting, subway tile backsplash, pantry, and stainless-steel appliances. Upstairs, you'll find a versatile loft, a primary suite with a large walk-in closet, and a 5- piece primary bathroom with tile flooring and quartz counters. Two additional bedrooms, a full bathroom, and a conveniently located laundry room complete the upper level. Outside, enjoy a low-maintenance outdoor space with a large patio-perfect for relaxing or entertaining without the upkeep. Access to community amenities like the clubhouse with fitness center, pool, and trash service adds convenience to your lifestyle. Near E470 makes commuting to DIA, Denver, and surrounding areas easy. Don't miss this beautiful paired home in the perfect location!
Full Property Details
Full Property Details for 21833 E Quincy Pl
Sign in to view more details. Local MLS Rules require you to be signed in. Not a member yet? Sign up now.
General
- Price: $425,000
- HOA FEE: $85/month
- HOA FEE FREQ.: Semi-Annually
- Taxes: $5,502 (2024)
- Status: Active
- Type: Duplex
- Source: MetroList_Colorado
- MLS ID: 9107892
- Updated: Today (10/14/2026)
- Added to Site: Today
Interior
- Interior Features: Ceiling Fan(s), Eat-in Kitchen, High Ceilings, Open Floorplan, Pantry, Primary Suite
- Appliances: Dishwasher, Disposal, Microwave, Oven, Range
- Flooring: Carpet, Vinyl
Rooms
Bathrooms
- Total Bathrooms: 3
- Full Bathrooms: 2
- Half Bathrooms: 1
- Main Floor Baths: 1
Bedrooms
- Total Bedrooms: 3
Additional Information
- Shared Amenities: Clubhouse, Fitness Center, Park, Pool, Trail(s)
Exterior
- Exterior Features: Private Yard, Rain Gutters
- Porch/Patio/Deck: Front Porch, Patio
Parking
- Garage: Yes
- Garage Spaces: 2
- Total Spaces: 2
Location
- County: Arapahoe
- Subdivision: Copperleaf
School Information
- Elem School District: Cherry Creek 5
- Midd School District: Cherry Creek 5
- High School District: Cherry Creek 5
- Elementary School: Mountain Vista
- Middle School: Sky Vista
- High School: Eaglecrest
Community
- Association: Yes
- Assoc. Name: Copperleaf Homeowners Association
- Assoc. Fees Include: Trash
- Pets Allowed: Yes
- Management Type: Professionally Managed
Heating & Cooling
- Cooling Type: Central Air
- Heating Type: Forced Air
Utilities
- Sewer: Public Sewer
- Water: Public
- Utility Description: Cable Available, Internet Access (Wired)
Structural Information
- Structure Type: Duplex
- Construction: Frame
- Basement Desc.: Crawl Space, Sump Pump
- Roof: Composition
- Common Walls: 1 Common Wall
- Square Feet: 1,928
- Sq. Ft. Source: Public Records
- Living Area: 1,928 Sq. Ft.
- Year Built: 2018
Lot Features
- Lot Size (Acres): 0.06
- Lot Size (Sq. Ft.): 2,687
- Fence: Yes
- Lot Features: Sprinklers In Front
- Fencing (Description): Full
Financial Considerations
- Association Fee: Yes
- Association Fee: $507
- Assoc Fee Freq.: Semi-Annually
- Assoc Fee /Annual: $1,015
- Other Assoc Fees: $110
- Other Fee Freq.: Monthly
- Tax Amount: $5,502
- Tax Year: 2024
- Terms: Cash, Conventional, FHA, VA Loan
Disclosures and Reports
- Ownership: Individual
- Special Conditions: None
- Legal Description: LOT 43 BLK 1 COPPERLEAF FLG NO 12 EX M/R'S
- Exclusions: Washer, Dryer, Kitchen Refrigerator, Curtains
- Property ID: 35170098
- Lot Number: 43
Listed by MB Team Lassen
Get Pre-Approved Today
Schools
Schools serving 21833 E Quincy Pl
School District:Cherry Creek School District 5
| Name | Grades | Distance |
|---|---|---|
Aspen Crossing Elementary School 4655 S Himalaya Street, Centennial, CO 80015 | K-5 | 1 mi |
Sky Vista Middle School 4500 South Himalaya Street, Aurora, CO 80015 | 6-8 | 0.8 mi |
Eaglecrest High School 5100 South Picadilly Street, Centennial, CO 80015 | 9-12 | 0.9 mi |
Disclaimer:
School attendance boundaries provided by ATTOM Data Solutions and are for reference only. Contact the school directly to verify enrollment eligibility.
Price & Sales History for 21833 E Quincy Pl
Date
Details
Price
Change
Source
8/24/2018
Sold
$382,000
—
Public Record
Disclaimer: Historical sales information is derived from public records provided by the county offices. Information is not guaranteed and should be independently verified.

Tax History
Tax History for 21833 E Quincy Pl
Year
Property Taxes
Change
Tax Assessment
Change
2025
$5,749
4%
$29,921
-2%
2024
$5,502
8%
$30,556
-4%
2023
$5,098
2%
$31,865
-11%
2023
$5,007
13%
$35,896
27%
2021
$4,436
—
$28,161
-3%
2021
$4,436
6%
$28,972
8%
2019
$4,193
400%
$26,934
415%
2017
$839
—
$5,229
3%
2017
$839
100%
$5,073
507200%
2016
—
$1
—
Disclaimer: Historical tax information is derived from public records provided by the county offices. Information is not guaranteed and should be independently verified.
Estimate the Cost
Estimate the Cost for 21833 E Quincy Pl
21833 E Quincy Place, Aurora, CO 80015 (MLS# 9107892) is a Duplex property with 3 bedrooms, 2 full bathrooms and 1 partial bathroom. 21833 E Quincy Place is currently listed for $425,000 and was received on October 14, 2026. Want to learn more about 21833 E Quincy Place? Do you have questions about finding other Duplex real estate for sale in Aurora? You can browse all Aurora real estate or contact a Coldwell Banker agent to request more information.