
This is a carousel with tiles that activate property listing cards. Use the previous and next buttons to navigate.
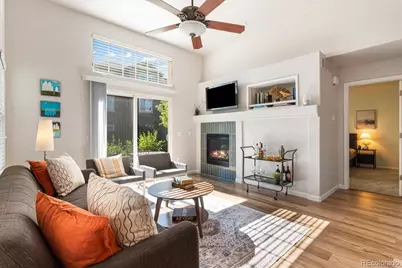
$495,000
This is a carousel with tiles that activate property listing cards. Use the previous and next buttons to navigate.
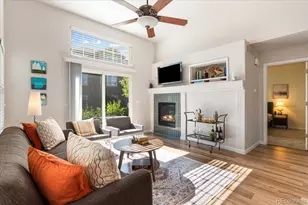

Full Property Details for 22036 E Jamison Pl
Sign in to view more details. Local MLS Rules require you to be signed in. Not a member yet? Sign up now.
General
- Sold For: $495,000
- HOA FEE: $310/month
- Taxes: $3,473 (2025)
- Status: Closed
- Type: Townhouse
- Source: MetroList_Colorado
- MLS ID: 9478701
- Added to Site: 116 day(s) ago
Interior
- Interior Features: Ceiling Fan(s), High Ceilings
- Fireplace: Yes
- Number of Fireplaces: 1
- Fireplace(s): Gas, Living Room, Gas, Living Room, Gas, Living Room
- Appliances: Dishwasher, Disposal, Dryer, Gas Water Heater, Microwave, Range, Refrigerator, Washer
Rooms
Bathrooms
- Total Bathrooms: 3
- Full Bathrooms: 2
- Half Bathrooms: 1
- Main Floor Baths: 2
Bedrooms
- Total Bedrooms: 4
Additional Information
- Pool: Yes
- Pool Description: Outdoor Pool
Exterior
- Porch/Patio/Deck: Covered, Front Porch
Parking
- Garage: Yes
- Garage Spaces: 2
- Total Spaces: 2
Location
- County: Arapahoe
- Subdivision: Ridgeview Eagle Bend
- Building Name: Ridgeview Eagle Bend
- Driving Directions: From E-470: Take the Gartrell Road exit, go NW one block on Gartrell. At the Chick-fil-A, turn left onto Dry Creek Road. Go to the bottom of the hill and make the first left onto S Sicily Way. Continue around to the right and head up the hill - here, S Siciliy will turn into E Jamison Pl. Its the third driveway on the left AFTER you've passed S Shawnee St on the right. Address numbers are posted on the signs at the driveway entrances.
School Information
- Elem School District: Cherry Creek 5
- Midd School District: Cherry Creek 5
- High School District: Cherry Creek 5
- Elementary School: Creekside
- Middle School: Liberty
- High School: Cherokee Trail
Community
- Association: Yes
- Assoc. Name: Ridgeview Eagle Bend Owners Association, Inc.
- Assoc. Fees Include: Reserves, Exterior Maintenance (Without Roof), Insurance, Maintenance Grounds, Maintenance Structure, Snow Removal, Trash
- Pets Allowed: Yes
- Management Type: Professionally Managed
Heating & Cooling
- Cooling Type: Central Air
- Heating Type: Forced Air, Natural Gas
Utilities
- Gas: Yes
- Sewer: Public Sewer
- Water: Public
- Utility Description: Electricity Connected, Natural Gas Connected, Phone Available
Structural Information
- Structure Type: Townhouse
- Construction: Cement Siding, Stone
- Basement: Yes
- Basement Desc.: Bath/Stubbed, Full
- Roof: Shingle, Composition
- Common Walls: End Unit, 1 Common Wall
- Square Feet: 2,986
- Sq. Ft. Source: Public Records
- Living Area: 1,748 Sq. Ft.
- Year Built: 2006
- Property Condition: Updated/Remodeled
Lot Features
- Lot Size (Acres): 0.13
- Lot Size (Sq. Ft.): 5,663
Financial Considerations
- Association Fee: Yes
- Association Fee: $310
- Assoc Fee Freq.: Monthly
- Assoc Fee /Annual: $3,720
- Tax Amount: $3,473
- Tax Year: 2025
- Terms: Cash, Conventional, FHA, VA Loan
Disclosures and Reports
- Ownership: Individual
- Special Conditions: None
- Legal Description: LOT 21 BLK 1 RIDGEVIEW EAGLE BEND SUB 2ND FLG
- Exclusions: staging furniture and seller's personal belongings.
- Property ID: 34476199
Listed by RE/MAX Professionals
Sold by Lark & Key Real Estate
Listing agent
RE/MAX Professionals
steve@skinneyproperty.com,303-475-8200

 NMLS#: 1598647
Schools serving 22036 E Jamison Pl
| Name | Grades | Distance |
|---|---|---|
Creekside Elementary School 19993 East Long Avenue, Centennial, CO 80016 | K-5 | 1.4 mi |
Liberty Middle School 21500 East Dry Creek Road, Aurora, CO 80016 | 6-8 | 0.3 mi |
Grandview High School 20500 East Arapahoe Road, Aurora, CO 80016 | 9-12 | 1.3 mi |
This is a carousel with tiles that activate property listing cards. Use the previous and next buttons to navigate.

- Townhouse
- Active
- Updated 2 days ago
- 4Beds
- 4Total Baths
- 2,562Sq. Ft.
- MLS # 4311520

- Townhouse
- Active
- Updated 9 hours ago
- 4Beds
- 4Total Baths
- 2,591Sq. Ft.
- MLS # 8650779

- Townhouse
- Active
- Updated 9 hours ago
- 4Beds
- 4Total Baths
- 2,591Sq. Ft.
- MLS # 2968139
- Townhouse
- Active
- Updated 7 days ago
- 3Beds
- 3Total Baths
- 1,554Sq. Ft.
- MLS # 1883984

This is a carousel with tiles that activate property listing cards. Use the previous and next buttons to navigate.

- Townhouse
- Active
- Updated 2 days ago
- 2Beds
- 2Total Baths
- 1,787Sq. Ft.
- MLS # 3107884


- Single Family
- Active
- Updated 3 days ago
- 4Beds
- 3Total Baths
- 3,136Sq. Ft.
- MLS # 5751379

- Single Family
- Active
- Updated 1 day ago
- 3Beds
- 3Total Baths
- 2,205Sq. Ft.
- MLS # 5226046

- Single Family
- Active
- Updated 1 day ago
- 4Beds
- 3Total Baths
- 2,769Sq. Ft.
- MLS # 7835951
This is a carousel with tiles that activate property listing cards. Use the previous and next buttons to navigate.

- Townhouse
- Active
- Updated 4 days ago
- 3Beds
- 4Total Baths
- 2,882Sq. Ft.
- MLS # 3487297

- Single Family
- Active
- Updated 4 days ago
- 4Beds
- 4Total Baths
- 3,297Sq. Ft.
- MLS # 9731989

- Condo
- Active
- Updated 3 days ago
- 3Beds
- 2Total Baths
- 1,244Sq. Ft.
- MLS # 5571222

- Single Family
- Active
- Updated 6 days ago
- 5Beds
- 6Total Baths
- 3,750Sq. Ft.
- MLS # 5102333
This is a carousel with tiles that activate property listing cards. Use the previous and next buttons to navigate.
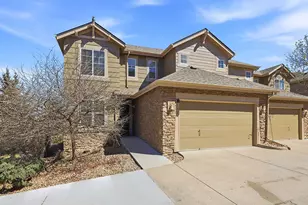
- Townhouse
- Closed
- 3Beds
- 3Total Baths
- 2,591Sq. Ft.
- MLS # 2931938
Sold by EXIT Realty DTC, Cherry Creek, Pikes Peak.
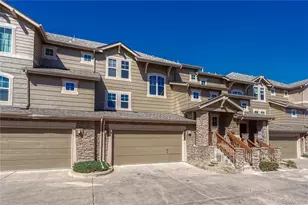
- Townhouse
- Closed
- 3Beds
- 4Total Baths
- 1,940Sq. Ft.
- MLS # 4845044
Sold by Kurtz Krew
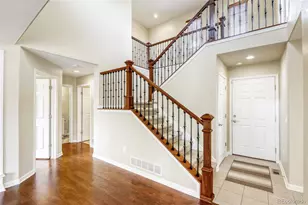
- Townhouse
- Closed
- 4Beds
- 4Total Baths
- 2,591Sq. Ft.
- MLS # 2687628
Sold by Real Broker, LLC DBA Real
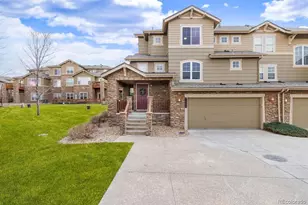
- Townhouse
- Closed
- 2Beds
- 3Total Baths
- 2,379Sq. Ft.
- MLS # 8207965
Sold by Keller Williams Partners Realty
22036 E Jamison Place, Aurora, CO 80016 (MLS# 9478701) is a Townhouse property that was sold at $495,000 on July 24, 2026. Want to learn more about 22036 E Jamison Place? Do you have questions about finding other Townhouse real estate for sale in Aurora? You can browse all Aurora real estate or contact a Coldwell Banker agent to request more information.