This is a carousel with tiles that activate property listing cards. Use the previous and next buttons to navigate.
1/46
$525,000 New to Website
This is a carousel with tiles that activate property listing cards. Use the previous and next buttons to navigate.
1/46
Property Description
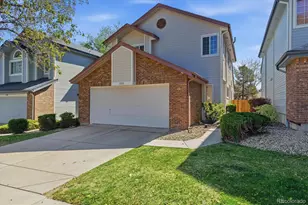
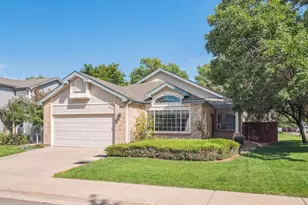
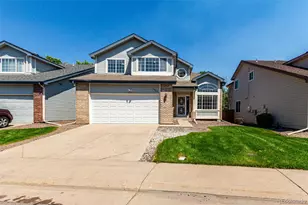
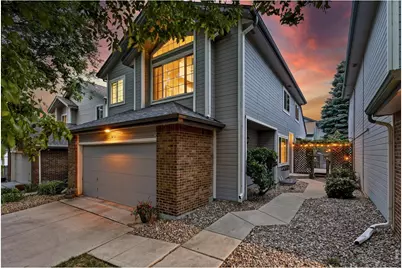
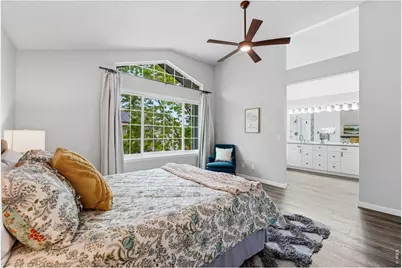
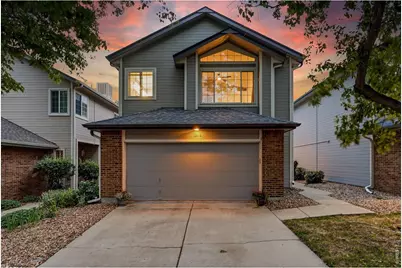
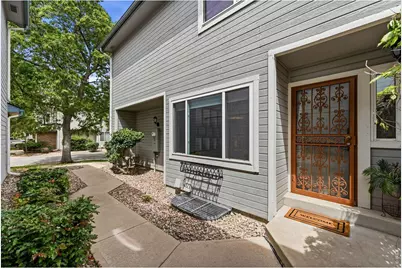
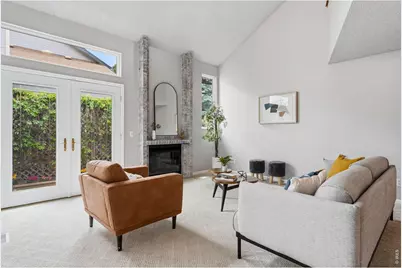
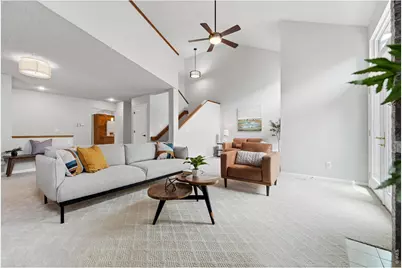
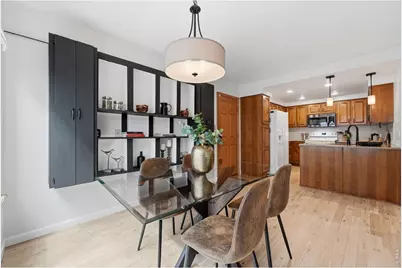
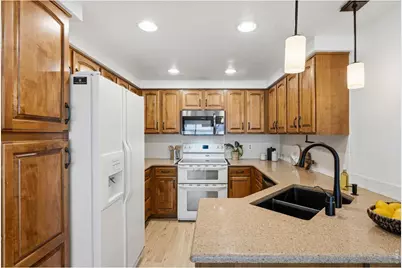
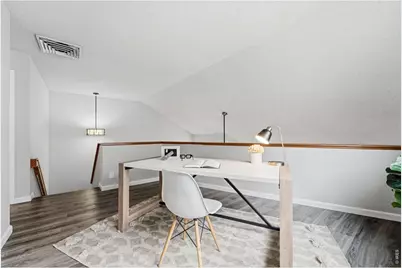
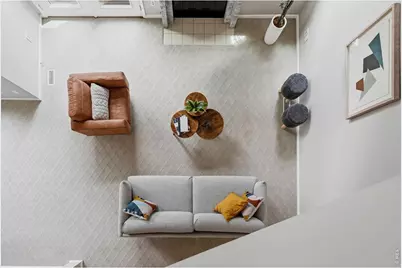
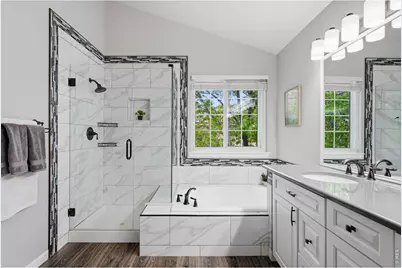
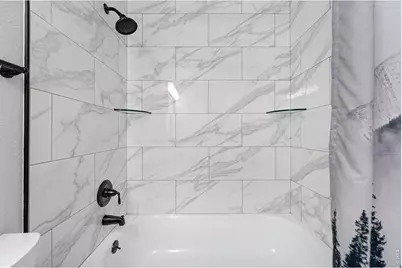
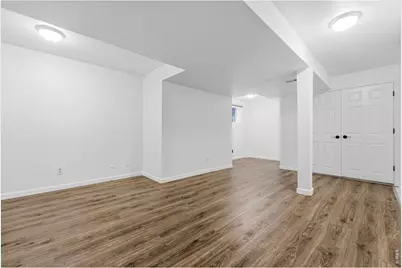
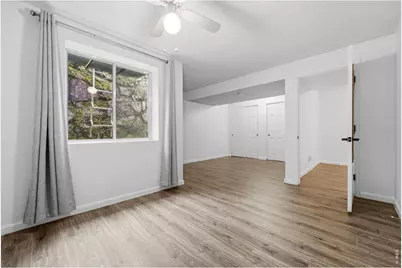
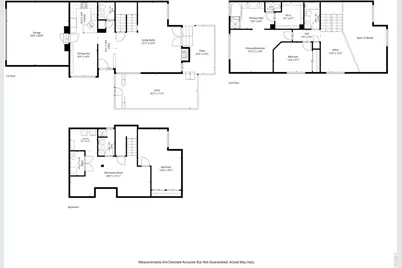
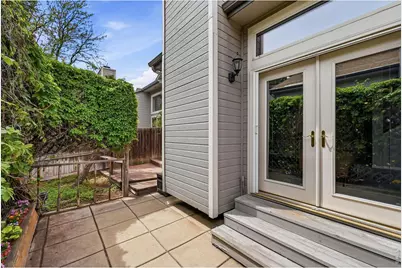
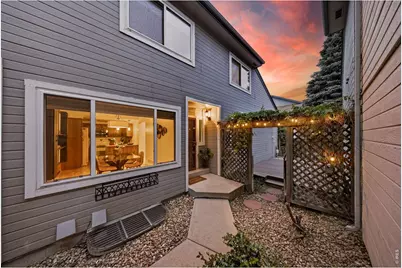
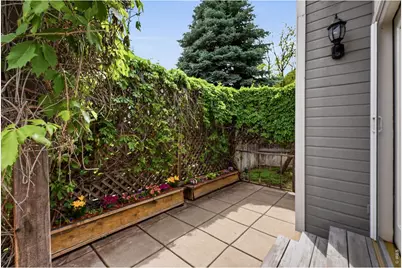
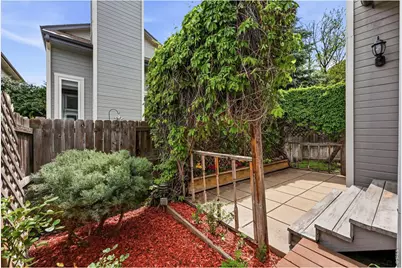
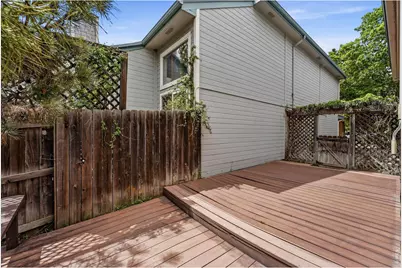
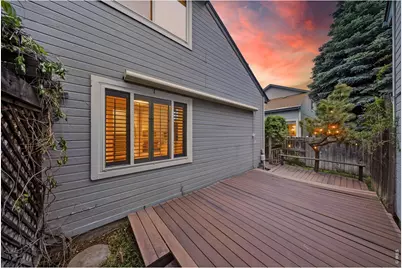
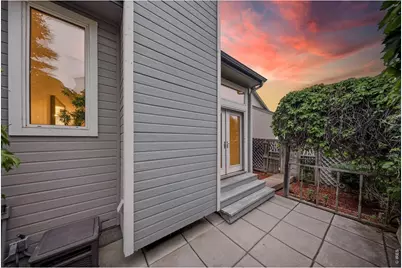
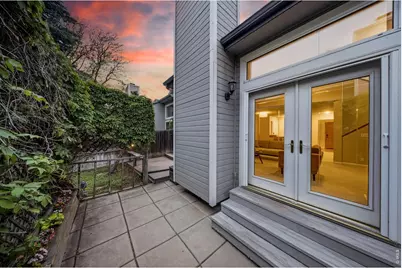
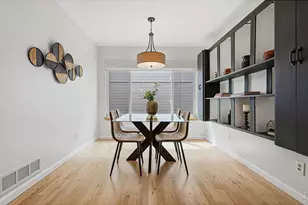
Nestled in the desirable Chelsea Hills community, this thoughtfully maintained and beautifully updated home offers over 2,500 finished square feet, a fully finished basement, and the low-maintenance lifestyle buyers are seeking in the Cherry Creek School District. From the moment you step inside, soaring vaulted ceilings and abundant natural light create a warm and inviting atmosphere. The spacious main level is designed for both everyday living and entertaining, while the private outdoor space becomes a true retreat in the warmer months, with lush vines, mature landscaping, and a magical setting for morning coffee or evening gatherings. Upstairs, the generous primary suite features a large walk-in closet, tranquil views of a mature tree just outside the window, and a peaceful place to unwind. Two additional bedrooms and four bathrooms provide flexibility for guests, family, or work-from-home needs. The finished basement adds exceptional versatility with a private guest suite, full bathroom, and brand-new luxury vinyl plank flooring-perfect for visitors, a homeoffice, gym, or media room. Recent improvements include a new electrical panel with whole-house surge protection and GFCI protection on all circuits, plus a drip irrigation system for easy plant care. Additional long-term investments by the original owner include triple-pane windows, a newer roof, and LeafGuard gutters, reflecting decades of meticulous ownership and pride of care. The HOA covers landscaping, snow removal, and trash, and residents enjoy access to a community pool. Conveniently located near parks, shopping, dining, public transit, and light rail, this home offers a rare combination of space, privacy, and lock-and-leave convenience. A beautifully maintained home with timeless quality and meaningful updates-this is one you can feel good about from the moment you walk through the door.
Full Property Details
Full Property Details for 2212 S Nome Ct
General
- Price: $525,000
- HOA FEE: $204/month
- Taxes: $2,954 (2025)
- Status: Active
- Type: Single Family
- Source: IRES
- MLS ID: 1063795
- Updated: 7/10/2026
- Added to Site: 2 day(s) ago
Interior
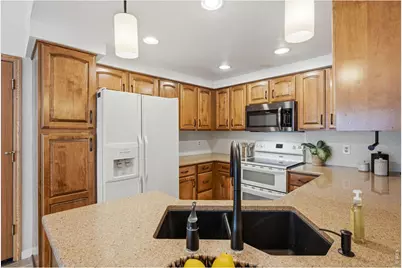
- Interior Features: Eat-In Kitchen, Separate Dining Room, Pantry, Walk-In Closet(s), Washer/Dryer Hookup
- Fireplace: Yes
- Fireplace(s): Gas, Living Room
- Appliances: Electric Range, Dishwasher, Refrigerator, Washer, Dryer, Disposal
Rooms
Bathrooms
- Total Bathrooms: 4
- Full Bathrooms: 2
- 3/4 Bathrooms: 1
- Half Bathrooms: 1
Bedrooms
- Total Bedrooms: 3
Exterior
- Porch/Patio/Deck: Patio, Deck
Parking
- Garage: Yes
- Attached garage: Yes
- Garage Spaces: 2
- Parking Features: Attached
- Garage Description: Attached
Location
- Area: Aurora
- County: Arapahoe
- Subdivision: Chelsea Hills Sub 1st Flg
School Information
- School District: Cherry Creek 5
- Elementary School: Ponderosa
- Middle School: Prairie
- High School: Overland
Community
- Association: Yes
- Assoc. Name: Chelsea Home Owners
- Assoc. Fees Include: Common Amenities, Trash, Snow Removal, Maintenance Grounds
Heating & Cooling
- Cooling Type: Evaporative Cooling
- Heating Type: Forced Air
Utilities
- Gas: Yes
- Sewer: Public Sewer
- Water: City
- Utility Description: Natural Gas Available, Electricity Available, Cable Available, High-Speed Internet Available
Structural Information
- Construction: Frame
- Exterior Const.: Frame
- Basement: Yes
- Basement Desc.: Full, Partially Finished
- Roof: Composition
- Square Feet: 2,540
- Sq. Ft. Source: Assessor
- Living Area: 2,540 Sq. Ft.
- Year Built: 1986
Lot Features
- Lot Size (Acres): 0.07
- Lot Size (Sq. Ft.): 3,049
- Fence: Yes
- Lot Features: Cul-De-Sac
- Potential Use: Single-Family
- Zoning: Res
- Fencing (Description): Fenced
Financial Considerations
- Association Fee: Yes
- Association Fee: $204
- Assoc Fee Freq.: Monthly
- Tax Amount: $2,954
- Tax Year: 2025
- Terms: Cash, Conventional, FHA, VA
Disclosures and Reports
- Special Conditions: Private Owner
- Exclusions: Sellers personal property, staging furniture
- Property ID: 1973-26-1-40-052
Listed by Compass-Denver (303) 536-1786
Get Pre-Approved Today
Schools
Schools serving 2212 S Nome Ct
School District:Cherry Creek School District 5
| Name | Grades | Distance |
|---|---|---|
Ponderosa Elementary School, Aurora, CO 1885 South Lima Street, Aurora, CO 80012 | K-5 | 0.6 mi |
Prairie Middle School 12600 East Jewell Avenue, Aurora, CO 80012 | 6-8 | 0.8 mi |
Overland High School 12400 East Jewell Avenue, Aurora, CO 80012 | 9-12 | 0.6 mi |
Disclaimer:
School attendance boundaries provided by ATTOM Data Solutions and are for reference only. Contact the school directly to verify enrollment eligibility.
Price & Sales History for 2212 S Nome Ct
Date
Details
Price
Change
Source
7/09/2026
Listed
$525,000
—
MLS
Disclaimer: Historical sales information is derived from public records provided by the county offices. Information is not guaranteed and should be independently verified.

Tax History
Tax History for 2212 S Nome Ct
Year
Property Taxes
Change
Tax Assessment
Change
2025
$2,954
—
$33,599
-2%
2025
$2,954
77%
$34,313
11%
2023
$1,669
17%
$30,827
16%
2022
$1,426
-1%
$26,639
-3%
2021
$1,435
10%
$27,406
6%
2019
$1,301
-24%
$25,926
10%
2017
$1,718
55%
$23,638
6%
2016
$1,107
5%
$22,248
—
2015
$1,054
77%
$22,248
55%
2014
$596
-3%
$14,328
—
2013
$613
—
$14,328
—
Disclaimer: Historical tax information is derived from public records provided by the county offices. Information is not guaranteed and should be independently verified.
Estimate the Cost
Estimate the Cost for 2212 S Nome Ct
2212 S Nome Ct, Aurora, CO 80014 (MLS# 1063795) is a Single Family property with 3 bedrooms, 2 full bathrooms and 2 partial bathrooms. 2212 S Nome Ct is currently listed for $525,000 and was received on July 09, 2026. Want to learn more about 2212 S Nome Ct? Do you have questions about finding other Single Family real estate for sale in Aurora? You can browse all Aurora real estate or contact a Coldwell Banker agent to request more information.