
This is a carousel with tiles that activate property listing cards. Use the previous and next buttons to navigate.
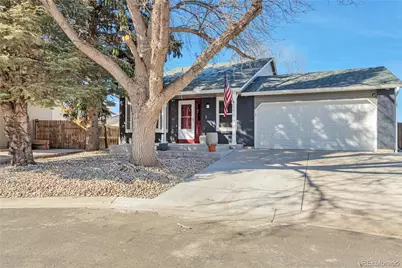
$520,000
This is a carousel with tiles that activate property listing cards. Use the previous and next buttons to navigate.


Full Property Details for 8379 Curlycup Pl
Sign in to view more details. Local MLS Rules require you to be signed in. Not a member yet? Sign up now.
General
- Sold For: $520,000
- Taxes: $2,941 (2024)
- Status: Closed
- Type: Single Family
- Source: MetroList_Colorado
- MLS ID: 3101311
- Added to Site: 243 day(s) ago
Interior
- Interior Features: Ceiling Fan(s), High Ceilings, Primary Suite, Vaulted Ceiling(s), Walk-In Closet(s), Wet Bar
- Appliances: Bar Fridge, Dishwasher, Disposal, Microwave, Oven, Refrigerator, Self Cleaning Oven, Tankless Water Heater
- Flooring: Carpet, Tile
Rooms
Bathrooms
- Total Bathrooms: 3
- Full Bathrooms: 1
- 3/4 Bathrooms: 2
- Main Floor Baths: 1
- Basement Baths: 1
Bedrooms
- Total Bedrooms: 3
Other Rooms
- Laundry: In Unit
Additional Information
- Security/Safety: Carbon Monoxide Detector(s), Smoke Detector(s)
- Equipment: Air Purifier
Exterior
- Exterior Features: Private Yard
- Porch/Patio/Deck: Covered
Parking
- Garage: Yes
- Garage Spaces: 2
- Total Spaces: 2
- Parking Features: Concrete
Location
- County: Douglas
- Subdivision: Cottonwood
- Driving Directions: Jordan Road north of 470 to Sand Reed East to Wheatgrass Cr east to Curlycup Pl on the left
- Direction Faces: East
School Information
- Elem School District: Douglas RE-1
- Midd School District: Douglas RE-1
- High School District: Douglas RE-1
- Elementary School: Pine Lane Prim/Inter
- Middle School: Sierra
- High School: Chaparral
Community
- Pets Allowed: Yes
Heating & Cooling
- Cooling Type: Central Air
- Heating Type: Forced Air
Utilities
- Gas: Yes
- Sewer: Public Sewer
- Water: Public
- Utility Description: Electricity Connected, Natural Gas Connected
Structural Information
- Architectural Style: Contemporary
- Structure Type: House
- Builder: Medema Builders
- Construction: Brick, Wood Siding
- Basement: Yes
- Basement Desc.: Finished
- Roof: Shingle
- Windows: Double Pane Windows, Egress Windows, Window Coverings
- Square Feet: 2,072
- Sq. Ft. Source: Public Records
- Living Area: 1,860 Sq. Ft.
- Year Built: 1982
- Property Condition: Updated/Remodeled
Lot Features
- Lot Size (Acres): 0.12
- Lot Size (Sq. Ft.): 5,227
- Frontage: Public
- Street/Road Desc.: Paved
- Road Maintenance: Public Maintained Road
- Fence: Yes
- Lot Features: Cul-De-Sac
- Fencing (Description): Full
Green Features
- Energy Efficient: Water Heater
Financial Considerations
- Tax Amount: $2,941
- Tax Year: 2024
- Terms: Cash, Conventional, FHA, VA Loan
Disclosures and Reports
- Ownership: Agent Owner
- Special Conditions: None
- Legal Description: LOT 15 COTTONWOOD 3 0.12 AM/L
- Exclusions: none
- Property ID: R0273640
Listed by Jaybird Realty LLC
Sold by Keller Williams DTC
Listing agents
Jaybird Realty LLC
Jaybird Realty LLC
jaybirdrealty@gmail.com,303-324-7885

 NMLS#: 1598647
Schools serving 8379 Curlycup Pl
| Name | Grades | Distance |
|---|---|---|
Pine Lane Elementary School 6485 East Ponderosa Circle, Parker, CO 80138 | K-6 | 2.3 mi |
Sierra Middle School 6651 East Pine Lane Avenue, Parker, CO 80138 | 7-8 | 2 mi |
Chaparral High School 15655 Brookstone Drive, Parker, CO 80138 | 9-12 | 1.8 mi |
This is a carousel with tiles that activate property listing cards. Use the previous and next buttons to navigate.
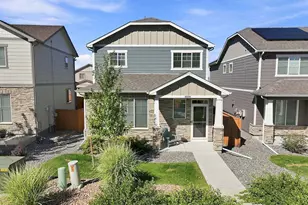
- Single Family
- Active
- 3Beds
- 3Total Baths
- 1,613Sq. Ft.
- MLS # 7020592

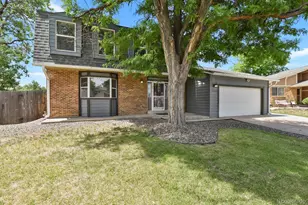
- Single Family
- Active
- 3Beds
- 3Total Baths
- 2,628Sq. Ft.
- MLS # 2883101
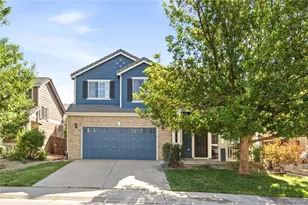
- Single Family
- Active
- Updated 5 days ago
- 3Beds
- 3Total Baths
- 1,927Sq. Ft.
- MLS # 7174464
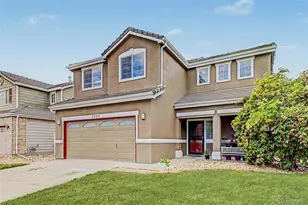
- Single Family
- Active
- 3Beds
- 3Total Baths
- 1,454Sq. Ft.
- MLS # 3188093

This is a carousel with tiles that activate property listing cards. Use the previous and next buttons to navigate.
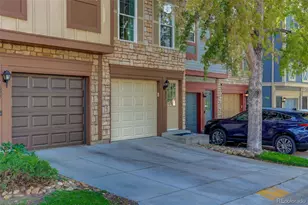
- Townhouse
- Active
- Updated 4 days ago
- 2Beds
- 2Total Baths
- 1,064Sq. Ft.
- MLS # 1737388

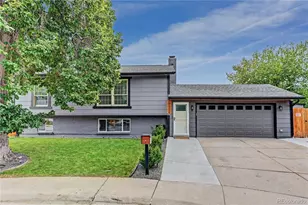
- Single Family
- Active
- Updated 4 days ago
- 4Beds
- 3Total Baths
- 1,823Sq. Ft.
- MLS # 6460139
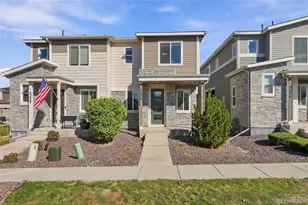
- Townhouse
- Active
- Updated 1 day ago
- 3Beds
- 3Total Baths
- 1,553Sq. Ft.
- MLS # 8926465
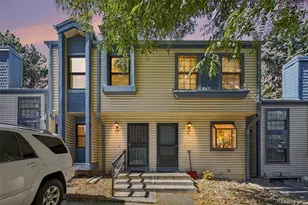
- Townhouse
- Active
- Updated 3 days ago
- 2Beds
- 1Total Bath
- 980Sq. Ft.
- MLS # 3996114
This is a carousel with tiles that activate property listing cards. Use the previous and next buttons to navigate.
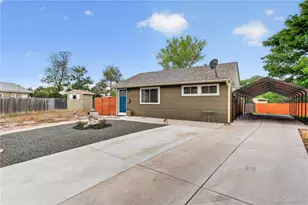
- Single Family
- Active
- Updated 1 day ago
- 3Beds
- 2Total Baths
- 1,302Sq. Ft.
- MLS # 4580056

- Condo
- Active
- Updated 2 days ago
- 2Beds
- 2Total Baths
- 1,299Sq. Ft.
- MLS # 4460806
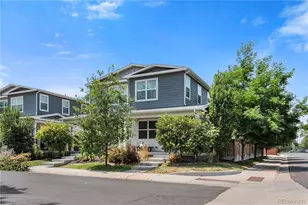
- Townhouse
- Active
- Updated 1 day ago
- 3Beds
- 3Total Baths
- 1,800Sq. Ft.
- MLS # 5366804
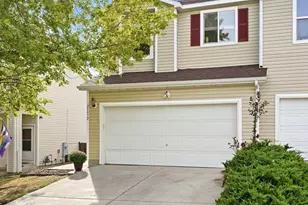
- Townhouse
- Active
- Updated 6 days ago
- 3Beds
- 2Total Baths
- 1,400Sq. Ft.
- MLS # 3530746
This is a carousel with tiles that activate property listing cards. Use the previous and next buttons to navigate.
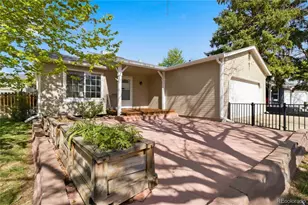
- Single Family
- Closed
- 3Beds
- 2Total Baths
- 1,576Sq. Ft.
- MLS # 8575760
Sold by Your Fresh Start Group

- Single Family
- Closed
- 4Beds
- 2Total Baths
- 1,668Sq. Ft.
- MLS # 1903668
Sold by 8z Real Estate

- Single Family
- Closed
- 3Beds
- 2Total Baths
- 1,672Sq. Ft.
- MLS # 8559162
Sold by Milehimodern

- Single Family
- Closed
- 3Beds
- 2Total Baths
- 2,062Sq. Ft.
- MLS # 8233011
Sold by Real Broker, LLC DBA Real
8379 Curlycup Place, Parker, CO 80134 (MLS# 3101311) is a Single Family property that was sold at $520,000 on August 12, 2026. Want to learn more about 8379 Curlycup Place? Do you have questions about finding other Single Family real estate for sale in Parker? You can browse all Parker real estate or contact a Coldwell Banker agent to request more information.