
No photo available
$260,000 New to Website
Property Description
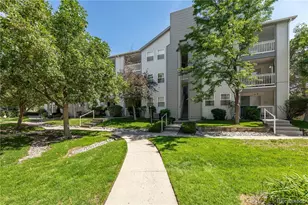
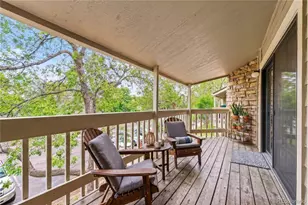
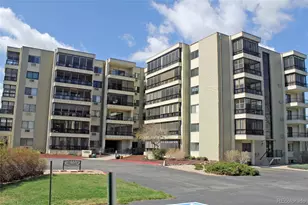
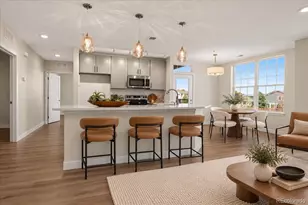
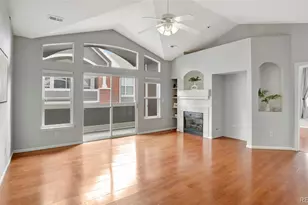
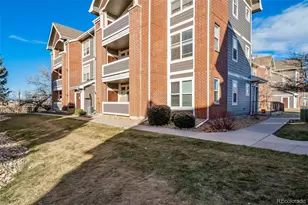
MOUNTAIN VIEWS. EXCEPTIONAL LOCATION. This spacious 2-bedroom, 2-full-bath top-floor condominium offers approximately 1,299 square feet of comfortable living space, beautiful western mountain views and a location that puts transportation, medical facilities, shopping and major roadways within easy reach. Step inside to a welcoming open great room featuring a cozy fireplace, generous living and dining areas, and a large kitchen with abundant workspace and storage. A convenient dedicated workstation provides a great place for working, studying or managing everyday tasks. Both bedrooms are generously sized, and two full bathrooms provide added convenience. In-unit laundry makes daily living easy, while the top-floor location offers privacy, natural light and beautiful views toward the Rockies. The location is truly exceptional. RTD light rail is within walking distance, with only two stops to the Anschutz Medical Campus and University of Colorado. The home is also conveniently located near the VA Medical Center, Children's Hospital Colorado, UCHealth, I-225 and Denver International Airport, with shopping, dining and everyday conveniences close by. Enjoy the community's swimming pool, tennis courts and basketball court, along with 2 residential parking passes and 1 guest parking pass.
Full Property Details
Full Property Details for 14241 E 1st Dr #304
Sign in to view more details. Local MLS Rules require you to be signed in. Not a member yet? Sign up now.
General
- Price: $260,000
- HOA FEE: $331/month
- Taxes: $2,123 (2025)
- Status: Active
- Type: Condo
- Source: MetroList_Colorado
- MLS ID: 4460806
- Updated: Today (8/27/2026)
- Added to Site: Today
Interior
- Interior Features: Ceiling Fan(s), Eat-in Kitchen, High Ceilings, Laminate Counters, Open Floorplan, Pantry, Primary Suite, Smoke Free, Walk-In Closet(s)
- Fireplace: Yes
- Number of Fireplaces: 1
- Fireplace(s): Great Room, Great Room, Great Room
- Appliances: Dishwasher, Disposal, Dryer, Gas Water Heater, Microwave, Range, Washer
- Flooring: Carpet, Tile, Vinyl
Rooms
Bathrooms
- Total Bathrooms: 2
- Full Bathrooms: 2
- Main Floor Baths: 2
Bedrooms
- Total Bedrooms: 2
- Bedrooms Main: 2
Other Rooms
- Laundry: Laundry Closet
Additional Information
- Shared Amenities: Parking, Pool, Tennis Court(s)
- Pool: Yes
- Pool Description: Outdoor Pool
- Security/Safety: Carbon Monoxide Detector(s)
Exterior
- Exterior Features: Balcony
- Porch/Patio/Deck: Covered
Parking
- Total Spaces: 3
- Parking Features: Asphalt
Location
- County: Arapahoe
- Subdivision: Cherry Grove East II
- Building Name: Cherry Grove East II
- Driving Directions: GPS.
- Direction Faces: West
- Dist. to Public Trans.: 10 Minutes
School Information
- Elem School District: Adams-Arapahoe 28J
- Midd School District: Adams-Arapahoe 28J
- High School District: Adams-Arapahoe 28J
- Elementary School: Sixth Avenue
- Middle School: East
- High School: Hinkley
Community
- Association: Yes
- Assoc. Name: Cherry Grove East II
- Assoc. Fees Include: Insurance, Maintenance Grounds, Maintenance Structure, Road Maintenance, Sewer, Snow Removal, Trash, Water
- Pets Allowed: Yes
- Management Type: Professionally Managed
Heating & Cooling
- Cooling Type: Central Air
- Heating Type: Forced Air
Utilities
- Sewer: Public Sewer
- Water: Public
Structural Information
- Architectural Style: Contemporary
- Structure Type: Low Rise (1-3)
- Construction: Concrete, Frame, Wood Siding
- Roof: Composition
- Common Walls: End Unit, Something Below, 1 Common Wall
- Windows: Double Pane Windows, Window Treatments
- Entry Floor Number: 3
- Entry Location: Stairs
- Square Feet: 1,299
- Sq. Ft. Source: Public Records
- Living Area: 1,299 Sq. Ft.
- Year Built: 2001
Lot Features
- Property View: City, Mountain(s)
- Mountain views: Yes
- Frontage: Public
- Street/Road Desc.: Paved
- Road Maintenance: Public Maintained Road
- Zoning: RES
Financial Considerations
- Association Fee: Yes
- Association Fee: $331
- Assoc Fee Freq.: Monthly
- Assoc Fee /Annual: $3,972
- Tax Amount: $2,123
- Tax Year: 2025
- Terms: Cash, Conventional, FHA
Disclosures and Reports
- Ownership: Individual
- Special Conditions: None
- Legal Description: UNIT 304 BLDG 8 AS PER CONDO DECLARATION RECORDED ON RECEPTION #B1103206 CHERRY GROVE EAST II CONDOMINIUMS
- Exclusions: Staging items and sellers personal items.
- Property ID: 34335081
Buyer's Brokerage Compensation: Contact Listing Agent
Not binding unless confirmed by separate agreement among applicable parties.
Get Pre-Approved Today
Schools
Schools serving 14241 E 1st Dr #304
School District:Adams-Arapahoe School District 28j
| Name | Grades | Distance |
|---|---|---|
Lyn Knoll Elementary School 12445 East 2nd Avenue, Aurora, CO 80011 | PK-8 | 0.9 mi |
Hinkley High School 1250 Chambers Road, Aurora, CO 80011 | 9-12 | 1.4 mi |
Disclaimer:
School attendance boundaries provided by ATTOM Data Solutions and are for reference only. Contact the school directly to verify enrollment eligibility.
Price & Sales History for 14241 E 1st Dr #304
Date
Details
Price
Change
Source
9/09/2016
Sold
$180,000
—
Public Record
Disclaimer: Historical sales information is derived from public records provided by the county offices. Information is not guaranteed and should be independently verified.

Tax History
Tax History for 14241 E 1st Dr #304
Year
Property Taxes
Change
Tax Assessment
Change
2025
$2,123
—
$19,321
-2%
2025
$2,123
19%
$19,731
3%
2023
$1,777
9%
$19,115
18%
2022
$1,629
-3%
$16,221
-3%
2021
$1,681
-1%
$16,688
2%
2019
$1,693
59%
$16,345
41%
2017
$1,064
50%
$11,563
53%
2016
$709
4%
$7,546
—
2015
$684
25%
$7,546
29%
2014
$549
-1%
$5,835
—
2013
$557
—
$5,835
—
Disclaimer: Historical tax information is derived from public records provided by the county offices. Information is not guaranteed and should be independently verified.
Estimate the Cost
Estimate the Cost for 14241 E 1st Dr #304
14241 E 1st Drive #304, Aurora, CO 80011 (MLS# 4460806) is a Condo property with 2 bedrooms and 2 full bathrooms. 14241 E 1st Drive #304 is currently listed for $260,000 and was received on August 27, 2026. This property is listed by Marcyndah Cosner from our Parker Office.Want to learn more about 14241 E 1st Drive #304? Do you have questions about finding other Condo real estate for sale in Aurora? You can browse all Aurora real estate or contact a Coldwell Banker agent to request more information.