
This is a carousel with tiles that activate property listing cards. Use the previous and next buttons to navigate.

$569,900
This is a carousel with tiles that activate property listing cards. Use the previous and next buttons to navigate.
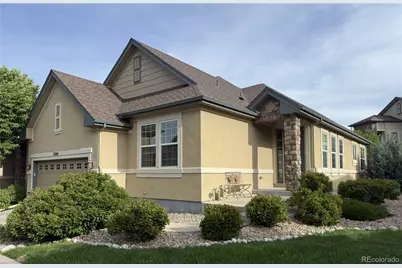
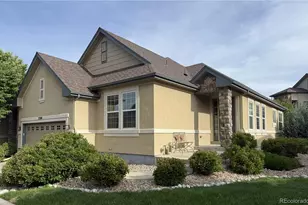

Full Property Details for 22141 E Euclid Pl
Sign in to view more details. Local MLS Rules require you to be signed in. Not a member yet? Sign up now.
General
- Sold For: $569,900
- HOA FEE: $240/month
- Taxes: $4,745 (2025)
- Status: Closed
- Type: Townhouse
- Source: MetroList_Colorado
- MLS ID: 6197590
- Added to Site: 145 day(s) ago
Interior
- Interior Features: Eat-in Kitchen, Five Piece Bath, Granite Counters, Kitchen Island, Open Floorplan, Pantry, Primary Suite, Vaulted Ceiling(s), Walk-In Closet(s)
- Fireplace: Yes
- Number of Fireplaces: 1
- Fireplace(s): Gas, Living Room, Gas, Living Room, Gas, Living Room
- Appliances: Cooktop, Dishwasher, Double Oven, Dryer, Microwave, Refrigerator
- Flooring: Carpet, Tile, Wood
Rooms
Bathrooms
- Total Bathrooms: 3
- Full Bathrooms: 2
- 3/4 Bathrooms: 1
- Main Floor Baths: 2
- Basement Baths: 1
Bedrooms
- Total Bedrooms: 3
Other Rooms
- Laundry: In Unit
Additional Information
- Shared Amenities: Clubhouse, Park, Playground, Pool, Tennis Court(s), Trail(s)
Exterior
- Porch/Patio/Deck: Patio
Parking
- Garage: Yes
- Garage Spaces: 2
- Total Spaces: 2
Location
- County: Arapahoe
- Subdivision: Saddle Rock Golf Club North
- Driving Directions: GPS
- Direction Faces: South
School Information
- Elem School District: Cherry Creek 5
- Midd School District: Cherry Creek 5
- High School District: Cherry Creek 5
- Elementary School: Creekside
- Middle School: Liberty
- High School: Cherokee Trail
Community
- Association: Yes
- Assoc. Name: Saddle Rock North - Executive Mgt Group
- Assoc. Fees Include: Recycling, Trash
- Pets Allowed: Yes
- Management Type: Professionally Managed
Heating & Cooling
- Cooling Type: Central Air
- Heating Type: Forced Air
Utilities
- Sewer: Public Sewer
- Water: Public
Structural Information
- Structure Type: Townhouse
- Construction: Frame, Stucco
- Basement: Yes
- Basement Desc.: Finished, Partial
- Roof: Composition
- Common Walls: End Unit
- Unit on End: Yes
- Entry Location: Ground
- Square Feet: 2,832
- Sq. Ft. Source: Public Records
- Living Area: 2,832 Sq. Ft.
- Year Built: 2013
Lot Features
- Lot Size (Acres): 0.1
- Lot Size (Sq. Ft.): 4,356
Financial Considerations
- Association Fee: Yes
- Association Fee: $240
- Assoc Fee Freq.: Monthly
- Assoc Fee /Annual: $2,880
- Other Assoc Fees: $176
- Other Fee Freq.: Annually
- Tax Amount: $4,745
- Tax Year: 2025
- Terms: Cash, Conventional, FHA, VA Loan
Disclosures and Reports
- Ownership: Individual
- Special Conditions: None
- Legal Description: LOT 101 BLK 1 SADDLE ROCK GOLF CLUB NORTH SUB 5TH FLG
- Exclusions: Flat screen TVs, safe in basement
- Property ID: 34082042
Listed by RE/MAX Professionals
Sold by HomeSmart
Listing agents
RE/MAX Professionals
RE/MAX Professionals
HansfordTeam@TroyHansford.com,

 NMLS#: 1598647
Schools serving 22141 E Euclid Pl
| Name | Grades | Distance |
|---|---|---|
Creekside Elementary School 19993 East Long Avenue, Centennial, CO 80016 | K-5 | 1.8 mi |
Liberty Middle School 21500 East Dry Creek Road, Aurora, CO 80016 | 6-8 | 1.3 mi |
Grandview High School 20500 East Arapahoe Road, Aurora, CO 80016 | 9-12 | 0.9 mi |
This is a carousel with tiles that activate property listing cards. Use the previous and next buttons to navigate.
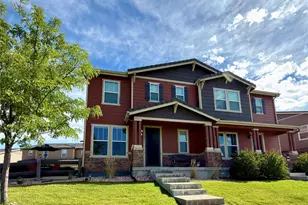
- Townhouse
- Active
- 3Beds
- 3Total Baths
- 2,882Sq. Ft.
- MLS # 3866609

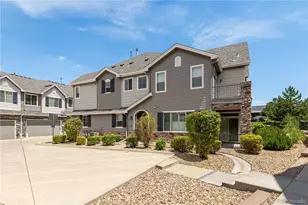
- Townhouse
- Active
- 3Beds
- 3Total Baths
- 1,792Sq. Ft.
- MLS # 1597713
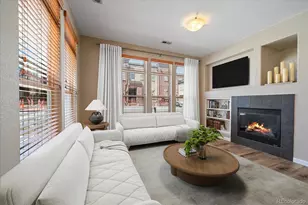
- Townhouse
- Active
- 3Beds
- 3Total Baths
- 1,795Sq. Ft.
- MLS # 9355492
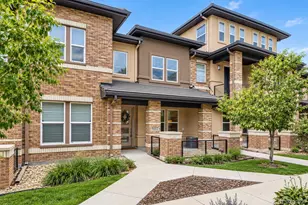
- Townhouse
- Active
- 3Beds
- 3Total Baths
- 1,598Sq. Ft.
- MLS # 7144635

This is a carousel with tiles that activate property listing cards. Use the previous and next buttons to navigate.

- Single Family
- Active
- Updated 2 days ago
- 3Beds
- 2Total Baths
- 4,044Sq. Ft.
- MLS # 8500094


- Single Family
- Active
- Updated 16 hours ago
- 5Beds
- 5Total Baths
- 4,925Sq. Ft.
- MLS # 8618195


- Single Family
- Active
- Updated 3 days ago
- 5Beds
- 6Total Baths
- 5,406Sq. Ft.
- MLS # 7399037

- Condo
- Active
- Updated 3 days ago
- 2Beds
- 2Total Baths
- 1,180Sq. Ft.
- MLS # 8996317
This is a carousel with tiles that activate property listing cards. Use the previous and next buttons to navigate.
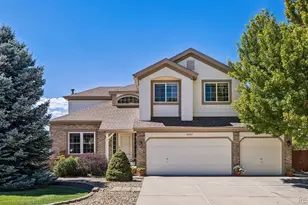
- Single Family
- Active
- Updated 6 days ago
- 4Beds
- 4Total Baths
- 3,211Sq. Ft.
- MLS # 4658546
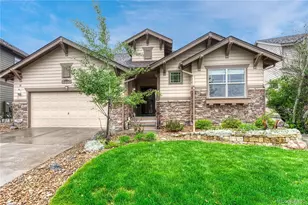
- Single Family
- Active
- Updated 21 hours ago
- 4Beds
- 4Total Baths
- 3,854Sq. Ft.
- MLS # 5482019
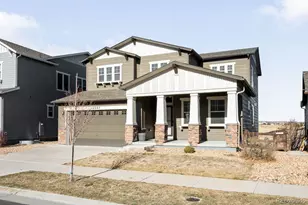
- Single Family
- Active
- Updated 2 hours ago
- 4Beds
- 4Total Baths
- 4,171Sq. Ft.
- MLS # 6931462

- Single Family
- Active
- Updated 6 days ago
- 4Beds
- 3Total Baths
- 4,250Sq. Ft.
- MLS # 1702134
This is a carousel with tiles that activate property listing cards. Use the previous and next buttons to navigate.

- Townhouse
- Closed
- 3Beds
- 3Total Baths
- 2,760Sq. Ft.
- MLS # 3559198
Sold by Mainstreet Properties Group LLC
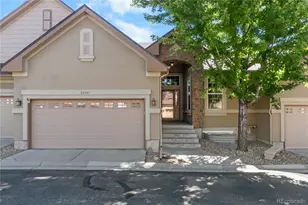
- Townhouse
- Closed
- 4Beds
- 3Total Baths
- 2,760Sq. Ft.
- MLS # 4945962
Sold by Redfin Corporation
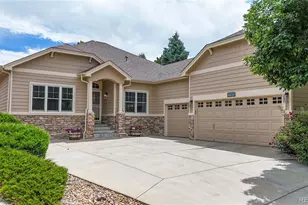
- Single Family
- Closed
- Updated 6 days ago
- 3Beds
- 3Total Baths
- 4,622Sq. Ft.
- MLS # 3843426
Sold by Fixed Rate Real Estate, LLC
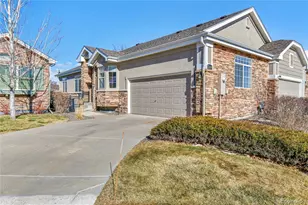
- Townhouse
- Closed
- 3Beds
- 3Total Baths
- 3,056Sq. Ft.
- MLS # 3440265
Sold by LIV Sotheby's International Realty
22141 E Euclid Place, Aurora, CO 80016 (MLS# 6197590) is a Townhouse property that was sold at $569,900 on July 31, 2026. Want to learn more about 22141 E Euclid Place? Do you have questions about finding other Townhouse real estate for sale in Aurora? You can browse all Aurora real estate or contact a Coldwell Banker agent to request more information.