
This is a carousel with tiles that activate property listing cards. Use the previous and next buttons to navigate.
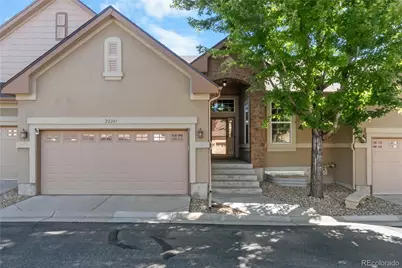
$595,000
This is a carousel with tiles that activate property listing cards. Use the previous and next buttons to navigate.
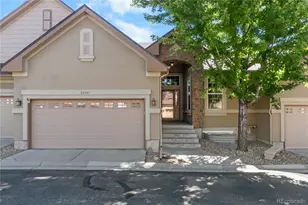

Full Property Details for 22241 E Euclid Dr
Sign in to view more details. Local MLS Rules require you to be signed in. Not a member yet? Sign up now.
General
- Sold For: $595,000
- HOA FEE: $280/month
- Taxes: $4,947 (2025)
- Status: Closed
- Type: Townhouse
- Source: MetroList_Colorado
- MLS ID: 4945962
- Added to Site: 50 day(s) ago
Interior
- Interior Features: Built-in Features, Eat-in Kitchen, Granite Counters, High Ceilings, Open Floorplan, Pantry, Primary Suite, Radon Mitigation System, Smoke Free, Vaulted Ceiling(s), Walk-In Closet(s)
- Fireplace: Yes
- Number of Fireplaces: 1
- Fireplace(s): Gas, Living Room, Gas, Living Room, Gas, Living Room
- Appliances: Cooktop, Dishwasher, Disposal, Double Oven, Gas Water Heater, Microwave, Refrigerator, Sump Pump
- Furnishings: Unfurnished
- Flooring: Carpet, Tile, Wood
Rooms
Bathrooms
- Total Bathrooms: 3
- Full Bathrooms: 3
- Main Floor Baths: 2
- Basement Baths: 1
Bedrooms
- Total Bedrooms: 4
Other Rooms
- Laundry: Sink, In Unit
Additional Information
- Shared Amenities: Clubhouse, Pool, Tennis Court(s)
- Security/Safety: Carbon Monoxide Detector(s), Smoke Detector(s), Video Doorbell
Exterior
- Exterior Features: Gas Valve, Rain Gutters
- Porch/Patio/Deck: Covered, Front Porch, Patio
Parking
- Garage: Yes
- Garage Spaces: 2
- Total Spaces: 2
- Parking Features: Concrete, Dry Walled, Floor Coating, Lighted, Storage
Location
- County: Arapahoe
- Subdivision: Saddle Rock Golf Club
- Building Name: Saddle Rock Golf Club North
- Driving Directions: Arapahoe Road to North on S. Rome Court, Right (East) on E. Calhoun Place, Left (North) on E. Euclid Dr. to home on Right (East side of street). Guest Parking every few home in pairs along E Euclid Dr. and throughout complex.
- Direction Faces: West
- Dist. to Public Trans.: 1 Miles
School Information
- Elem School District: Cherry Creek 5
- Midd School District: Cherry Creek 5
- High School District: Cherry Creek 5
- Elementary School: Creekside
- Middle School: Liberty
- High School: Cherokee Trail
Community
- Association: Yes
- Assoc. Name: The Management Trust
- Assoc. Fees Include: Exterior Maintenance (Without Roof), Irrigation, Maintenance Grounds, Road Maintenance, Snow Removal, Trash, Water
- Pets Allowed: Yes
- Management Type: Professionally Managed
Heating & Cooling
- Cooling Type: Central Air
- Heating Type: Forced Air, Natural Gas
Utilities
- Gas: Yes
- Sewer: Public Sewer
- Utility Description: Cable Available, Electricity Connected, Natural Gas Connected
Structural Information
- Architectural Style: Contemporary
- Structure Type: Townhouse
- Construction: Frame, Stone, Stucco
- Basement: Yes
- Basement Desc.: Bath/Stubbed, Finished, Full
- Roof: Shingle, Composition
- Common Walls: 2+ Common Walls
- Windows: Double Pane Windows, Egress Windows, Window Treatments
- Entry Floor Number: 1
- Entry Location: Ground
- Square Feet: 2,760
- Sq. Ft. Source: Public Records
- Living Area: 2,566 Sq. Ft.
- Year Built: 2009
Lot Features
- Property View: Golf Course
- Lot Size (Acres): 0.07
- Lot Size (Sq. Ft.): 3,049
- Frontage: Public
- Street/Road Desc.: Paved
- Fence: Yes
- Lot Features: Landscaped, On Golf Course, Sprinklers In Rear
- Fencing (Description): Full
Green Features
- Energy Efficient: Lighting
Financial Considerations
- Association Fee: Yes
- Association Fee: $280
- Assoc Fee Freq.: Monthly
- Assoc Fee /Annual: $3,360
- Other Assoc Fees: $176
- Other Fee Freq.: Quarterly
- Tax Amount: $4,947
- Tax Year: 2025
- Terms: Cash, Conventional, FHA, VA Loan
Disclosures and Reports
- Ownership: Individual
- Special Conditions: None
- Documents Avail.: HOA Docs Available
- Legal Description: LOT 36 BLK 1 SADDLE ROCK GOLF CLUB NORTH SUB 5TH FLG 1ST AMENDMENT
- Exclusions: Seller personal property, Living Room Television, Washer, Dryer, and Staging items.
- Property ID: 34669531
Listed by Novella Real Estate
Sold by Redfin Corporation
Listing agent
Novella Real Estate
Stacie@RealtorStacie.com

 NMLS#: 1598647
Schools serving 22241 E Euclid Dr
| Name | Grades | Distance |
|---|---|---|
Creekside Elementary School 19993 East Long Avenue, Centennial, CO 80016 | K-5 | 1.9 mi |
Liberty Middle School 21500 East Dry Creek Road, Aurora, CO 80016 | 6-8 | 1.3 mi |
Grandview High School 20500 East Arapahoe Road, Aurora, CO 80016 | 9-12 | 1 mi |
This is a carousel with tiles that activate property listing cards. Use the previous and next buttons to navigate.
- Townhouse
- Active
- 4Beds
- 4Total Baths
- 3,017Sq. Ft.
- MLS # 4279635

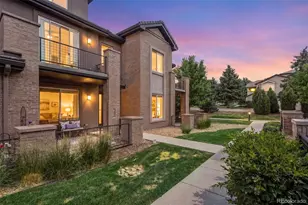
- Townhouse
- Active
- 4Beds
- 4Total Baths
- 1,882Sq. Ft.
- MLS # 7648358
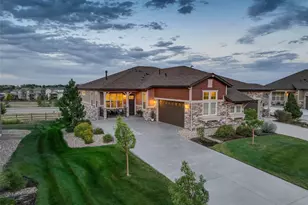
- Townhouse
- Active
- Updated 1 day ago
- 3Beds
- 3Total Baths
- 3,042Sq. Ft.
- MLS # 7340243


- Townhouse
- Active
- Updated 1 day ago
- 3Beds
- 4Total Baths
- 2,882Sq. Ft.
- MLS # 3487297

This is a carousel with tiles that activate property listing cards. Use the previous and next buttons to navigate.
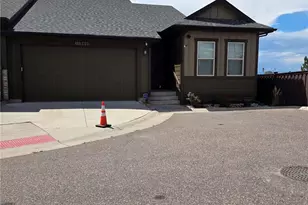
- Single Family
- Active
- Updated 4 days ago
- 3Beds
- 3Total Baths
- 3,050Sq. Ft.
- MLS # 8436138
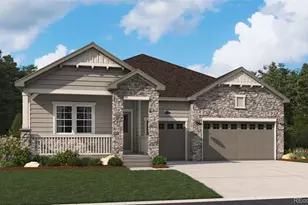
- Single Family
- Active
- Updated 3 days ago
- 3Beds
- 4Total Baths
- 5,580Sq. Ft.
- MLS # 9148569
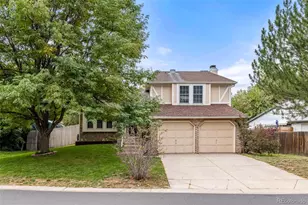
- Single Family
- Active
- Updated 2 days ago
- 3Beds
- 3Total Baths
- 1,270Sq. Ft.
- MLS # 7733891

- Condo
- Active
- Updated 3 days ago
- 2Beds
- 2Total Baths
- 1,165Sq. Ft.
- MLS # 8265027
This is a carousel with tiles that activate property listing cards. Use the previous and next buttons to navigate.
- Townhouse
- Active
- Updated 1 day ago
- 3Beds
- 4Total Baths
- 2,882Sq. Ft.
- MLS # 3487297

- Single Family
- Active
- Updated 1 day ago
- 4Beds
- 4Total Baths
- 3,297Sq. Ft.
- MLS # 9731989
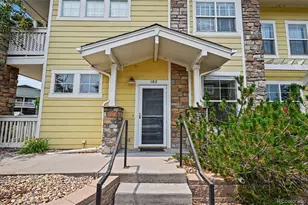
- Condo
- Active
- Updated 4 days ago
- 2Beds
- 2Total Baths
- 1,206Sq. Ft.
- MLS # 1594800

- Condo
- Active
- Updated 2 days ago
- 2Beds
- 2Total Baths
- 1,334Sq. Ft.
- MLS # 5097954
This is a carousel with tiles that activate property listing cards. Use the previous and next buttons to navigate.

- Townhouse
- Closed
- 3Beds
- 3Total Baths
- 2,760Sq. Ft.
- MLS # 3559198
Sold by Mainstreet Properties Group LLC

- Townhouse
- Closed
- 3Beds
- 3Total Baths
- 2,854Sq. Ft.
- MLS # 8606015
Sold by Najib Al-Alami

- Townhouse
- Closed
- 3Beds
- 3Total Baths
- 2,832Sq. Ft.
- MLS # 6197590
Sold by HomeSmart
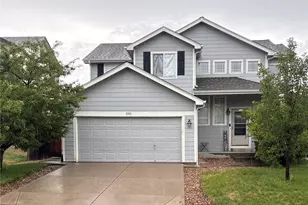
- Single Family
- Closed
- 3Beds
- 3Total Baths
- 2,516Sq. Ft.
- MLS # 6028836
Sold by Guide Real Estate
22241 E Euclid Drive, Aurora, CO 80016 (MLS# 4945962) is a Townhouse property that was sold at $595,000 on October 02, 2026. Want to learn more about 22241 E Euclid Drive? Do you have questions about finding other Townhouse real estate for sale in Aurora? You can browse all Aurora real estate or contact a Coldwell Banker agent to request more information.