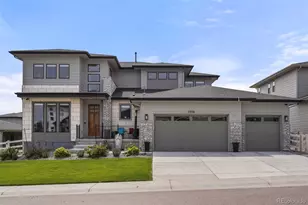
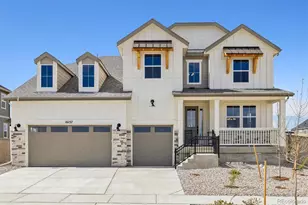

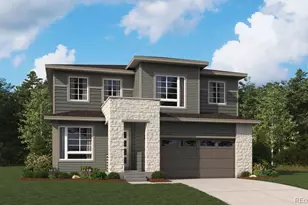
Full Property Details for 13900 Daffodil Ct
Sign in to view more details. Local MLS Rules require you to be signed in. Not a member yet? Sign up now.
General
- Price: $1,199,950
- HOA FEE: $127/month
- Taxes: (2025)
- Status: Active
- Type: Single Family
- Source: MetroList_Colorado
- MLS ID: 9148569
- Updated: 10/5/2026
- Added to Site: 1 day(s) ago
Interior
- Interior Features: Breakfast Bar, Eat-in Kitchen, Five Piece Bath, Kitchen Island, Open Floorplan, Pantry, Primary Suite, Radon Mitigation System, Walk-In Closet(s), Wet Bar
- Fireplace: Yes
- Number of Fireplaces: 1
- Fireplace(s): Gas, Great Room, Gas, Great Room, Gas, Great Room
- Appliances: Dishwasher, Disposal, Dryer, Microwave, Oven, Refrigerator, Sump Pump, Washer
- Flooring: Carpet, Vinyl
Rooms
- Total Bathrooms: 4
- Full Bathrooms: 2
- 3/4 Bathrooms: 1
- Half Bathrooms: 1
- Main Floor Baths: 3
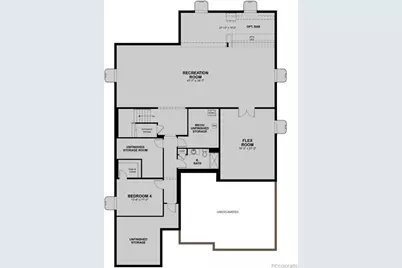
- Basement Baths: 1
- Total Bedrooms: 3
- Bedrooms Main: 2
Additional Information
- Security/Safety: Video Doorbell
Exterior
- Porch/Patio/Deck: Covered, Deck
Parking
- Garage: Yes
- Garage Spaces: 3
- Total Spaces: 3
Location
- County: Douglas
- Subdivision: Looking Glass
- Driving Directions: Take I-25 South from Denver. Take Exit 181A to merge onto E-470 East toward Colorado Springs. Continue on E-470 East for about 15–17 miles. Take the exit for Chambers Road. Turn right (south) onto S Chambers Road. Continue south on S Chambers Road. Turn right onto Spirit Trail Pkwy. Turn left onto Dry Camp Drive. Turn right onto Daffodil Court.
- Direction Faces: North
School Information
- Elem School District: Douglas RE-1
- Midd School District: Douglas RE-1
- High School District: Douglas RE-1
- Elementary School: Gold Rush
- Middle School: Cimarron
- High School: Legend
Community
- Association: Yes
- Assoc. Name: Looking Glass Owners Association
- Pets Allowed: Yes
- Management Type: Professionally Managed
Heating & Cooling
- Cooling Type: Central Air
- Heating Type: Forced Air
Utilities
- Sewer: Public Sewer
- Water: Public
Structural Information
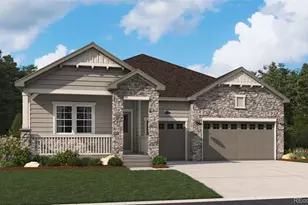
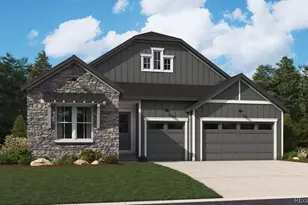
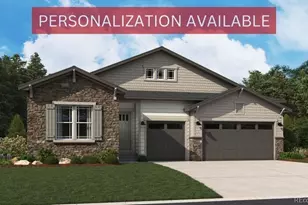
- Structure Type: House
- Builder: Richmond American Homes
- Model: Darius / C
- Construction: Frame
- Basement: Yes
- Basement Desc.: Finished, Sump Pump, Walk-Out Access
- Roof: Composition
- Windows: Window Coverings
- Square Feet: 5,580
- Sq. Ft. Source: Builder
- Living Area: 5,220 Sq. Ft.
- Year Built: 2026
- Property Condition: New Construction
Lot Features
- Lot Size (Acres): 0.25
- Lot Size (Sq. Ft.): 10,890
- Fence: Yes
- Lot Features: Corner Lot, Cul-De-Sac, Landscaped, Sprinklers In Front
- Fencing (Description): Full
Financial Considerations
- Association Fee: Yes
- Association Fee: $127
- Assoc Fee Freq.: Monthly
- Assoc Fee /Annual: $1,530
- Tax Year: 2025
- Terms: Cash, Conventional, FHA, VA Loan
Disclosures and Reports
- Ownership: Builder
- Special Conditions: None
- Legal Description: LOT 29 LOOKING GLASS 13 0.259 AM/L
- Exclusions: None
- Property ID: 2349-054-14-029
- Lot Number: 29
Listed by SH Realty, Inc.