No photo available
$1,208,390
Property Description
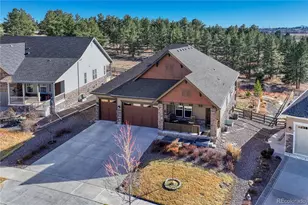
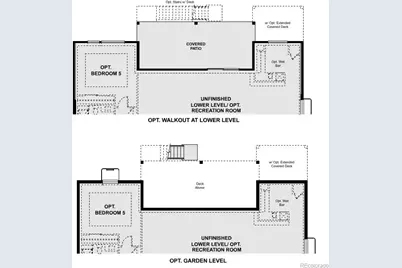
The Hamilton is an exquisite single-story estate designed to elevate everyday living with refined luxury and effortless sophistication. At the heart of the home, the chef-inspired kitchen is thoughtfully crafted for both intimate gatherings and grand entertaining, featuring an oversized center island, an expansive walk-in pantry, and a discreet service kitchen for seamless preparation and hosting. The elegant dining area flows beautifully into the inviting great room, where sliding-glass doors open to a sprawling patio, creating a seamless indoor-outdoor living experience. Toward the front of the residence, two generously appointed secondary suites each offer spacious walk-in closets and private baths, providing comfort and privacy for family and guests alike. For enhanced flexibility, these spaces may be transformed into a sophisticated multi-generational living suite. Privately situated at the corner of the home, the lavish primary retreat serves as a tranquil sanctuary. The spa-inspired bath evokes the ambiance of a luxury resort, complete with a freestanding soaking tub, an expansive walk-in shower, and dual vanities, while an oversized walk-in closet offers exceptional storage and elegance. Near the center of the home, a refined study adds versatility to the floorplan. Nearby, thoughtfully designed everyday spaces include a well-appointed laundry room, a stylish powder bath, and a functional mud room. Completing the residence are an unfinished basement offering limitless possibilities, an attached two-car garage, and a separate tandem single-car garage ideal for additional vehicles, storage, or recreational space. Additional home features include multi-gen suite, covered patio, corner lot, Chef's kitchen, and cathedral ceiling at primary. Buyer may still add an optional finished basement. All floor plans are newly released. Please ask about current incentives.
Full Property Details
Full Property Details for 10350 St Mary Pt
Sign in to view more details. Local MLS Rules require you to be signed in. Not a member yet? Sign up now.
General
- Price: $1,208,390
- HOA FEE: $95/month
- Taxes: $7,208 (2025)
- Status: Active
- Type: Single Family
- Source: MetroList_Colorado
- MLS ID: 3778344
- Updated: 7/1/2026
- Added to Site: 9 day(s) ago
Interior
- Interior Features: Kitchen Island, Pantry, Quartz Counters, Walk-In Closet(s)
- Fireplace: Yes
- Number of Fireplaces: 1
- Fireplace(s): Great Room, Great Room, Great Room
- Appliances: Dishwasher, Disposal, Microwave, Range
- Flooring: Carpet, Vinyl
Rooms
Bathrooms
- Total Bathrooms: 3
- Full Bathrooms: 3
- Main Floor Baths: 3
Bedrooms
- Total Bedrooms: 3
- Bedrooms Main: 3
Additional Information
- Shared Amenities: Trail(s)
- Security/Safety: Carbon Monoxide Detector(s), Smoke Detector(s)
Exterior
- Porch/Patio/Deck: Covered, Patio
Parking
- Garage: Yes
- Garage Spaces: 3
- Total Spaces: 3
- Parking Features: 220 Volts, Concrete, Lighted
Location
- County: Douglas
- Subdivision: Trails at Smoky Hill | The Preserve
- Driving Directions: From E-470, take Gartrell Rd Exit (9) South - Take a left on E Aurora Pkwy - Go right on E Irish Dr - This road becomes S Sampson Gulch Way - Go straight through the roundabout (1st exit) - Turn right on Saint Mary St.
School Information
- Elem School District: Douglas RE-1
- Midd School District: Douglas RE-1
- High School District: Douglas RE-1
- Elementary School: Pine Lane Prim/Inter
- Middle School: Sierra
- High School: Chaparral
Community
- Association: Yes
- Assoc. Name: Trails at Smoky Hills HOA
- Assoc. Fees Include: Maintenance Grounds, Recycling, Trash
- Pets Allowed: Yes
- Management Type: Professionally Managed
Heating & Cooling
- Cooling Type: Central Air
- Heating Type: Forced Air
Utilities
- Sewer: Public Sewer
- Water: Public
Structural Information
- Structure Type: House
- Builder: Century Communities
- Model: Hamilton - 25913022
- Construction: Brick, Cement Siding, Concrete
- Basement: Yes
- Basement Desc.: Full, Unfinished
- Roof: Composition
- Square Feet: 5,708
- Sq. Ft. Source: Builder
- Living Area: 3,022 Sq. Ft.
- Year Built: 2026
- Property Condition: Under Construction
Lot Features
- Lot Size (Acres): 0.52
- Lot Size (Sq. Ft.): 22,452
- Lot Features: Corner Lot, Cul-De-Sac
Financial Considerations
- Association Fee: Yes
- Association Fee: $95
- Assoc Fee Freq.: Monthly
- Assoc Fee /Annual: $1,140
- Tax Amount: $7,208
- Tax Year: 2025
- Terms: Cash, Conventional, FHA, VA Loan
Disclosures and Reports
- Ownership: Builder
- Special Conditions: None
- Documents Avail.: HOA Docs Available, Location Map, Plat, Soil Report
- Legal Description: LOT 43 TRAILS 0.515 AM/L
- Exclusions: None
- Property ID: 2235-052-03-002
Listed by Landmark Residential Brokerage
Get Pre-Approved Today
Schools
Schools serving 10350 St Mary Pt
School District:Douglas County School District Re-1
| Name | Grades | Distance |
|---|---|---|
Pine Lane Elementary School 6485 East Ponderosa Circle, Parker, CO 80138 | K-6 | 3.6 mi |
Sierra Middle School 6651 East Pine Lane Avenue, Parker, CO 80138 | 7-8 | 4.4 mi |
Chaparral High School 15655 Brookstone Drive, Parker, CO 80138 | 9-12 | 6.5 mi |
Disclaimer:
School attendance boundaries provided by ATTOM Data Solutions and are for reference only. Contact the school directly to verify enrollment eligibility.
Tax History
Tax History for 10350 St Mary Pt
Year
Property Taxes
Change
Tax Assessment
Change
2024
$6,778
—
$44,750
-4%
2024
$6,778
—
$46,440
—
2023
$6,797
118%
$46,440
110%
2022
$3,114
100%
$22,140
100%
2020
—
—
Disclaimer: Historical tax information is derived from public records provided by the county offices. Information is not guaranteed and should be independently verified.
Estimate the Cost
Estimate the Cost for 10350 St Mary Pt
10350 Saint Mary Point, Parker, CO 80138 (MLS# 3778344) is a Single Family property with 3 bedrooms and 3 full bathrooms. 10350 Saint Mary Point is currently listed for $1,208,390 and was received on July 01, 2026. Want to learn more about 10350 Saint Mary Point? Do you have questions about finding other Single Family real estate for sale in Parker? You can browse all Parker real estate or contact a Coldwell Banker agent to request more information.