
This is a carousel with tiles that activate property listing cards. Use the previous and next buttons to navigate.
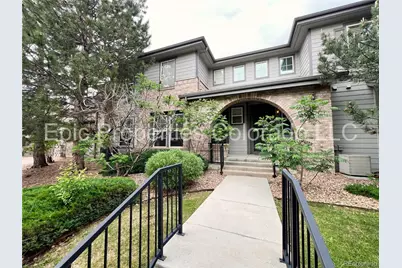
$2,500
This is a carousel with tiles that activate property listing cards. Use the previous and next buttons to navigate.
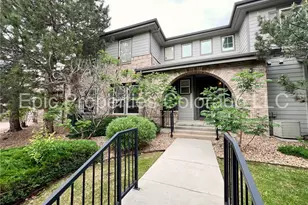

Full Property Details for 22932 E Ontario Dr #101
Sign in to view more details. Local MLS Rules require you to be signed in. Not a member yet? Sign up now.
General
- Rent: $2,500
- Status: Closed
- Type: Townhouse
- Source: MetroList_Colorado
- MLS ID: 1507223
- Added to Site: 120 day(s) ago
Rental Information
- Lease/Rent Term: 12 Months
- Date Available: 8/8/2026
Interior
- Interior Features: Ceiling Fan(s), Five Piece Bath, Granite Counters, High Ceilings, Pantry, Primary Suite, Smoke Free, Walk-In Closet(s)
- Fireplace: Yes
- Number of Fireplaces: 1
- Appliances: Dishwasher, Disposal, Dryer, Microwave, Oven, Range, Refrigerator, Self Cleaning Oven, Washer
- Furnishings: Unfurnished
- Flooring: Carpet, Tile, Vinyl
Rooms
Bathrooms
- Total Bathrooms: 3
- Full Bathrooms: 2
- Half Bathrooms: 1
- Main Floor Baths: 1
Bedrooms
- Total Bedrooms: 2
Other Rooms
- Laundry: In Unit
Additional Information
- Shared Amenities: Clubhouse, Pool, Spa/Hot Tub
- Pool: Yes
- Pool Description: Outdoor Pool, Private
Exterior
- Exterior Features: Balcony, Lighting
- Porch/Patio/Deck: Deck, Front Porch
Parking
- Garage: Yes
- Garage Spaces: 2
- Total Spaces: 2
Location
- County: Arapahoe
- Subdivision: saddle rock east
School Information
- Elem School District: Cherry Creek 5
- Midd School District: Cherry Creek 5
- High School District: Cherry Creek 5
- Elementary School: Creekside
- Middle School: Liberty
- High School: Cherokee Trail
Community
- Pets Allowed: Yes
Heating & Cooling
- Cooling Type: Central Air
- Heating Type: Forced Air
Structural Information
- Structure Type: Townhouse
- Common Walls: 2+ Common Walls
- Square Feet: 1,460
- Living Area: 1,460 Sq. Ft.
- Year Built: 2002
Financial Considerations
- Application Fee: $55
- Security Deposit: $2,600
- Pet Deposit: $250
- Owner Pays: Association Fees, Grounds Care, Trash Collection, Water
Disclosures and Reports
- Exclusions: Current Tenant property
Listed and Sold by Joanne Elliott
Schools serving 22932 E Ontario Dr #101
| Name | Grades | Distance |
|---|---|---|
Creekside Elementary School 19993 East Long Avenue, Centennial, CO 80016 | K-5 | 2.1 mi |
Liberty Middle School 21500 East Dry Creek Road, Aurora, CO 80016 | 6-8 | 1.4 mi |
Grandview High School 20500 East Arapahoe Road, Aurora, CO 80016 | 9-12 | 1.3 mi |
This is a carousel with tiles that activate property listing cards. Use the previous and next buttons to navigate.

- Townhouse
- Active
- Updated 3 days ago
- 2Beds
- 2Total Baths
- 1,787Sq. Ft.
- MLS # 3107884


- Single Family
- Active
- Updated 5 days ago
- 3Beds
- 3Total Baths
- 2,490Sq. Ft.
- MLS # 2962396


- Single Family
- Active
- Updated 2 days ago
- 4Beds
- 3Total Baths
- 2,769Sq. Ft.
- MLS # 7835951

- Single Family
- Active
- Updated 17 hours ago
- 4Beds
- 3Total Baths
- 3,526Sq. Ft.
- MLS # 6620331

This is a carousel with tiles that activate property listing cards. Use the previous and next buttons to navigate.

- Townhouse
- Active
- Updated 4 days ago
- 3Beds
- 4Total Baths
- 2,882Sq. Ft.
- MLS # 3487297

- Single Family
- Active
- Updated 4 days ago
- 4Beds
- 4Total Baths
- 3,297Sq. Ft.
- MLS # 9731989
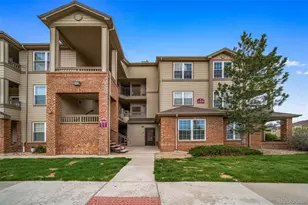
- Condo
- Active
- Updated 1 day ago
- 2Beds
- 1Total Bath
- 929Sq. Ft.
- MLS # 3617579

- Single Family
- Active
- Updated 5 days ago
- 5Beds
- 3Total Baths
- 3,928Sq. Ft.
- MLS # 3031360
This is a carousel with tiles that activate property listing cards. Use the previous and next buttons to navigate.

- Condo
- Closed
- 2Beds
- 3Total Baths
- MLS # 5676692

- Townhouse
- Closed
- 3Beds
- 3Total Baths
- MLS # 8497078
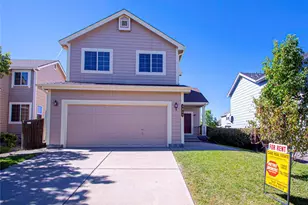
- Single Family
- Closed
- 3Beds
- 3Total Baths
- MLS # 1972128
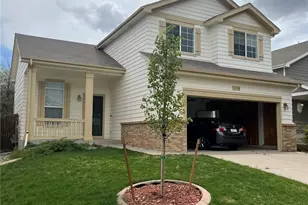
- Single Family
- Closed
- 3Beds
- 3Total Baths
- MLS # 4735502
22932 E Ontario Drive #101, Aurora, CO 80016 (MLS# 1507223) is a Townhouse property that was sold at $2,500 on June 15, 2026. Want to learn more about 22932 E Ontario Drive #101? Do you have questions about finding other real estate for sale or rent in Aurora? You can browse all Aurora rentals or contact a Coldwell Banker agent to request more information.