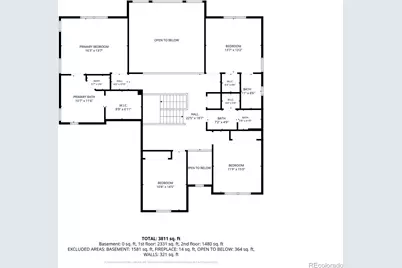
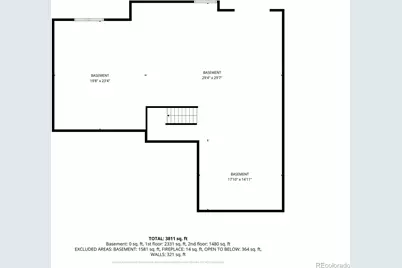
No photo available
$950,000 New to Website
Property Description
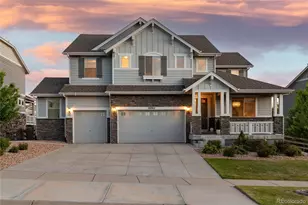
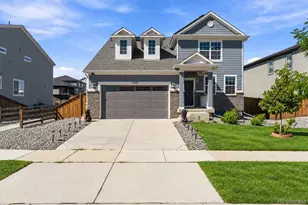
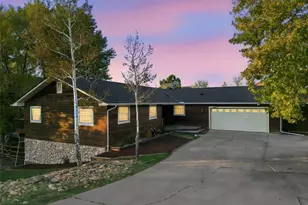
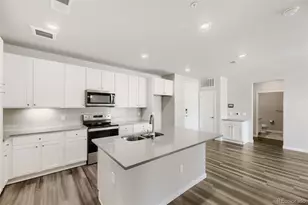
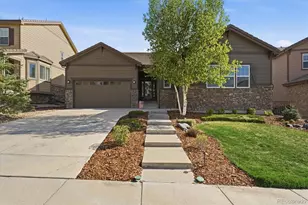
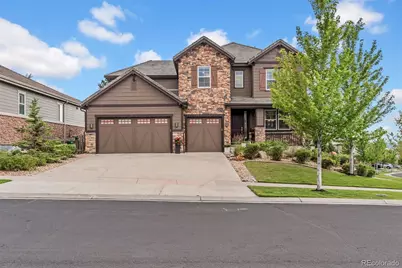
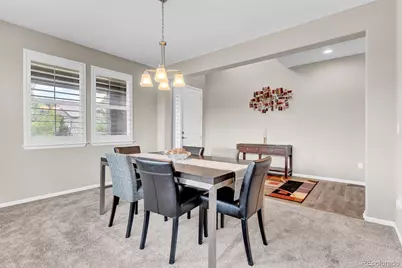
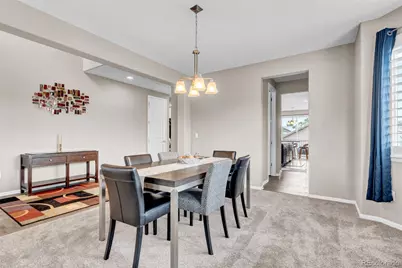
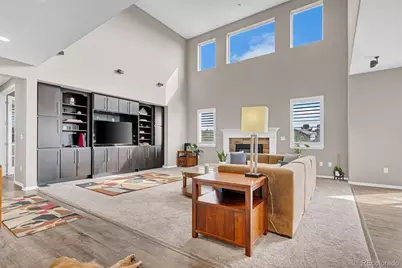
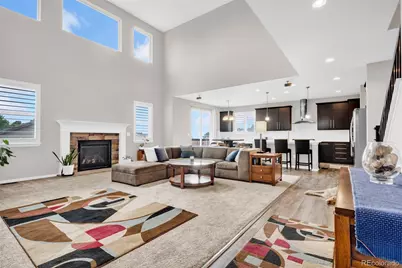
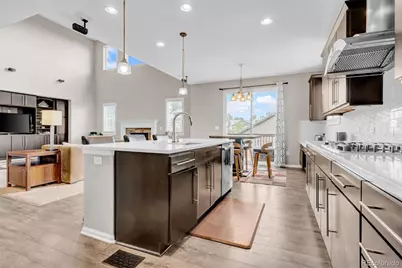
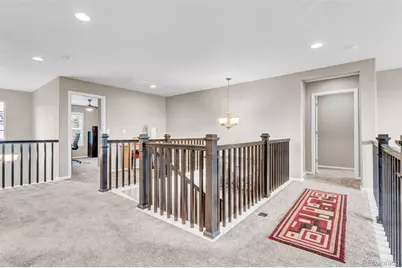
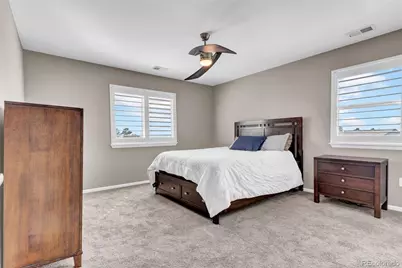
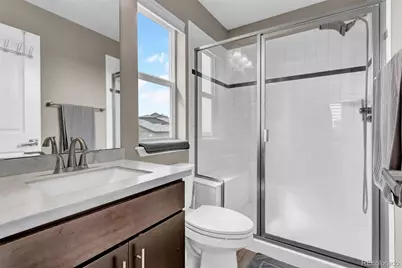
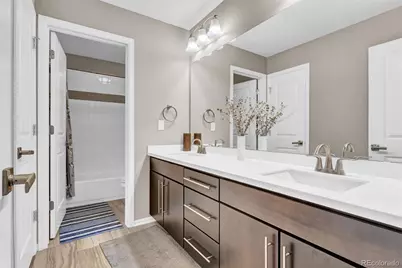
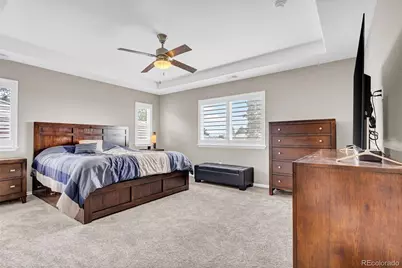
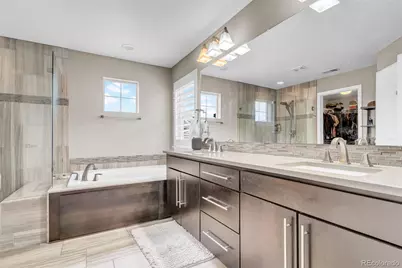
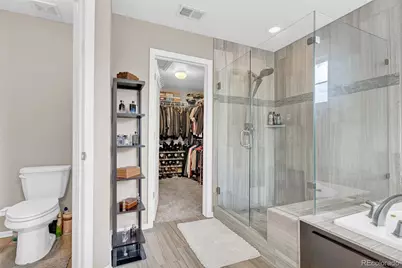
Welcome to 23850 E Ontario Place, where thoughtful updates, modern comfort, and an unbeatable location come together. This move-in ready home offers peace of mind with all major systems already updated, allowing you to move in and simply enjoy your new home. Adding even more confidence, the home includes a **5-year roof certification**, giving buyers valuable assurance that one of the home's most important components has already been professionally evaluated. Fresh interior paint completed last week creates a bright, clean feel throughout, while professionally installed exterior lighting enhances the curb appeal and a warm, welcoming ambiance. The home is also equipped with CAT 6 cabling, making it ideal for high-speed internet, remote work, streaming, gaming, or a connected smart home. Located in highly desirable southeast Aurora, you'll enjoy easy access to the area's best amenities. Just minutes away, Southlands offers an excellent mix of shopping, restaurants, coffee shops, entertainment, and seasonal community events. Outdoor recreation is abundant at the nearby Aurora Reservoir, where you can enjoy paddleboarding, kayaking, fishing, swimming, or miles of scenic walking and biking trails. Neighborhood parks, golf courses, and open spaces are also just a short drive away. Commuting is easy with quick access to E-470, connecting you to Denver International Airport, the Denver Tech Center, Parker, Buckley Space Force Base, and downtown Denver. With major improvements already completed, a **5-year roof certification**, fresh finishes, modern connectivity, and a prime location close to shopping, recreation, and commuter routes, 23850 E Ontario Place is a home you'll be proud to own.
Full Property Details
Full Property Details for 23850 E Ontario Pl
Sign in to view more details. Local MLS Rules require you to be signed in. Not a member yet? Sign up now.
General
- Price: $950,000
- HOA FEE: $106/month
- HOA FEE FREQ.: Annually
- Taxes: $6,777 (2025)
- Status: Active
- Type: Single Family
- Source: MetroList_Colorado
- MLS ID: 2787533
- Updated: 7/13/2026
- Added to Site: 3 day(s) ago
Interior
- Interior Features: Entrance Foyer, Kitchen Island, Pantry, Primary Suite, Smart Thermostat, Vaulted Ceiling(s), Walk-In Closet(s)
- Fireplace: Yes
- Number of Fireplaces: 1
- Fireplace(s): Living Room, Living Room, Living Room
- Appliances: Dishwasher, Microwave, Oven, Refrigerator
Rooms
Bathrooms
- Total Bathrooms: 4
- Full Bathrooms: 3
- Half Bathrooms: 1
- Main Floor Baths: 1
Bedrooms
- Total Bedrooms: 4
Exterior
- Porch/Patio/Deck: Covered, Deck, Front Porch, Patio
Parking
- Garage: Yes
- Garage Spaces: 3
- Total Spaces: 3
- Parking Features: Concrete, Finished Garage, Floor Coating, Insulated Garage
Location
- County: Arapahoe
- Subdivision: Tallyn's Reach North
School Information
- Elem School District: Cherry Creek 5
- Midd School District: Cherry Creek 5
- High School District: Cherry Creek 5
- Elementary School: Coyote Hills
- Middle School: Fox Ridge
- High School: Cherokee Trail
Community
- Association: Yes
- Assoc. Name: Tallyn's Reach Authority
- Pets Allowed: Yes
- Management Type: Professionally Managed
Heating & Cooling
- Cooling Type: Central Air
- Heating Type: Forced Air
Utilities
- Sewer: Public Sewer
- Water: Public
Structural Information
- Structure Type: House
- Construction: Concrete, Frame, Stone, Wood Siding
- Basement: Yes
- Basement Desc.: Unfinished, Walk-Out Access
- Roof: Concrete, Other
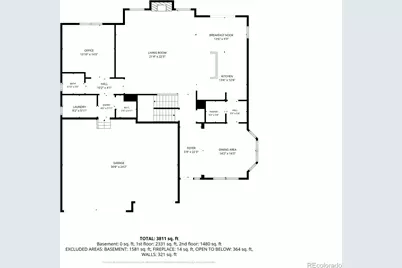
- Square Feet: 4,927
- Sq. Ft. Source: Public Records
- Living Area: 4,927 Sq. Ft.
- Year Built: 2015
Lot Features
- Lot Size (Acres): 0.24
- Lot Size (Sq. Ft.): 10,600
- Fence: Yes
- Lot Features: Corner Lot, Cul-De-Sac
- Fencing (Description): Full
Financial Considerations
- Association Fee: Yes
- Association Fee: $1,271
- Assoc Fee Freq.: Annually
- Assoc Fee /Annual: $1,271
- Tax Amount: $6,777
- Tax Year: 2025
- Terms: Cash, Conventional, FHA, VA Loan
Disclosures and Reports
- Ownership: Individual
- Special Conditions: None
- Legal Description: LOT 15 BLK 1 TALLYN'S REACH NORTH SUB 11TH FLG
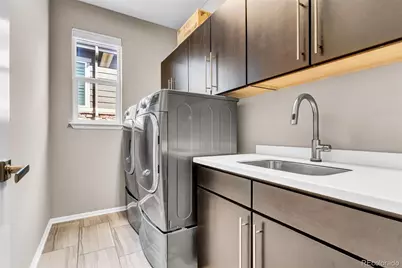
- Exclusions: Seller's Personal Property, Bose Stereos, Washer, Dryer, Samsung refrigerator in basement, 2 tool boxes in garage, wall lockers
- Property ID: 35075141
Listed by LPT Realty
Get Pre-Approved Today
Schools
Schools serving 23850 E Ontario Pl
School District:Cherry Creek School District 5
| Name | Grades | Distance |
|---|---|---|
Coyote Hills Elementary School 24605 East Davies Way, Aurora, CO 80016 | K-5 | 0.5 mi |
Infinity Middle School 25100 East Belleview Avenue, Aurora, CO 80016 | 6-8 | 2.1 mi |
Cherokee Trail High School 25901 East Arapahoe Place, Aurora, CO 80016 | 9-12 | 1.7 mi |
Disclaimer:
School attendance boundaries provided by ATTOM Data Solutions and are for reference only. Contact the school directly to verify enrollment eligibility.
Price & Sales History for 23850 E Ontario Pl
Date
Details
Price
Change
Source
1/11/2016
Sold
$600,400
—
Public Record
Disclaimer: Historical sales information is derived from public records provided by the county offices. Information is not guaranteed and should be independently verified.

Tax History
Tax History for 23850 E Ontario Pl
Year
Property Taxes
Change
Tax Assessment
Change
2025
$6,777
-1%
$52,850
—
2024
$6,867
10%
$52,950
-10%
2023
$6,226
—
$58,578
-7%
2023
$6,226
10%
$62,867
32%
2021
$5,639
—
$47,733
-3%
2021
$5,639
-10%
$49,107
100%
2019
$6,260
—
-100%
2019
$6,260
10%
$50,387
13%
2017
$5,688
-6%
$44,698
-7%
2016
$6,074
1021%
$47,856
988%
2015
$542
47%
$4,400
58%
2014
$369
—
$2,783
—
Disclaimer: Historical tax information is derived from public records provided by the county offices. Information is not guaranteed and should be independently verified.
Estimate the Cost
Estimate the Cost for 23850 E Ontario Pl
23850 E Ontario Place, Aurora, CO 80016 (MLS# 2787533) is a Single Family property with 4 bedrooms, 3 full bathrooms and 1 partial bathroom. 23850 E Ontario Place is currently listed for $950,000 and was received on July 10, 2026. Want to learn more about 23850 E Ontario Place? Do you have questions about finding other Single Family real estate for sale in Aurora? You can browse all Aurora real estate or contact a Coldwell Banker agent to request more information.