


No photo available
$549,500 New to Website
Property Description
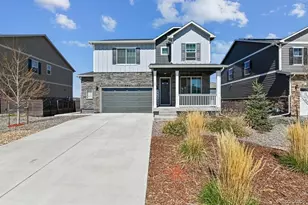
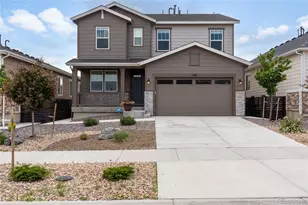
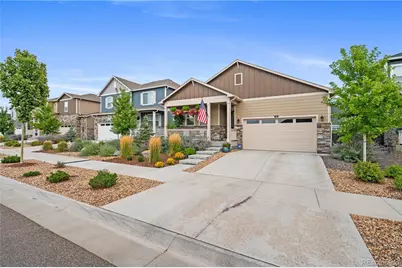
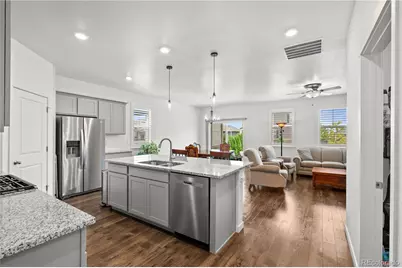
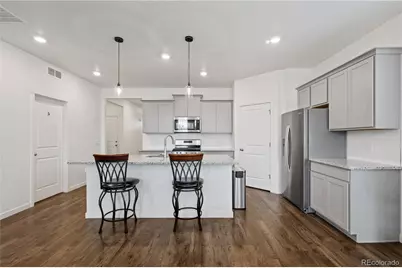
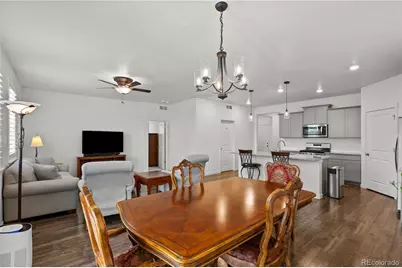
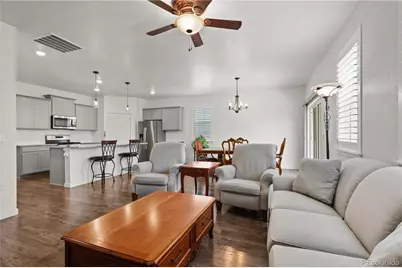
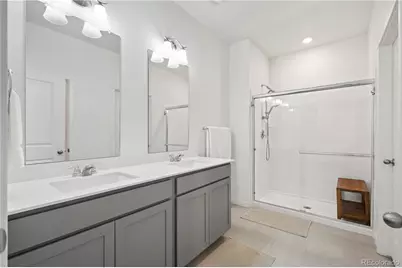
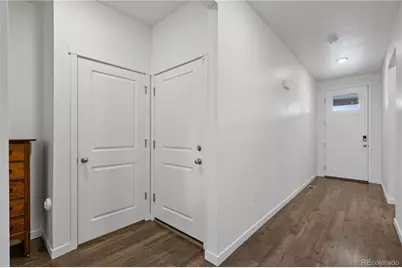
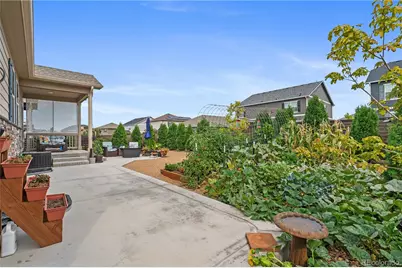
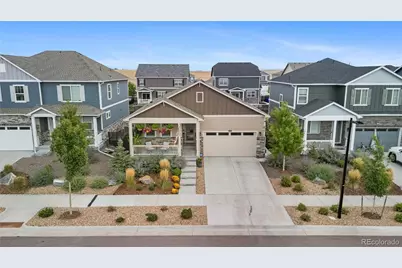
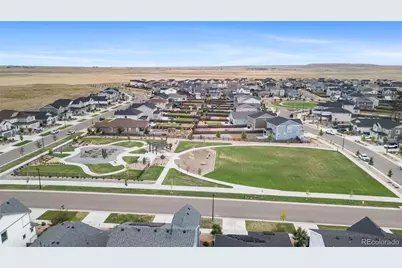
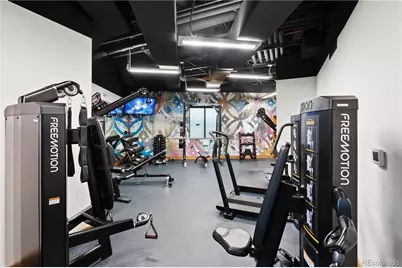
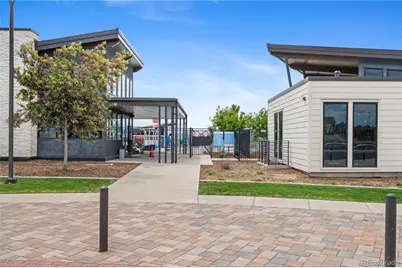
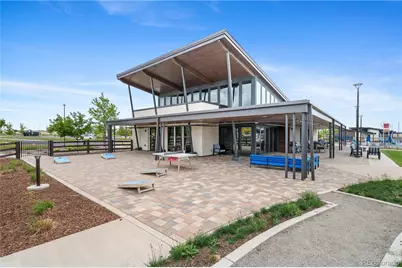
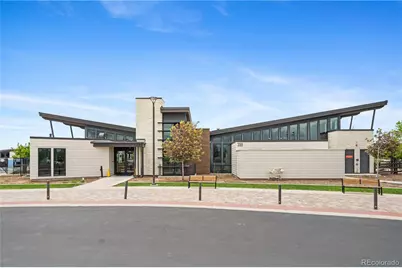
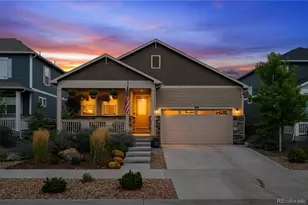
This well maintained ranch style home in Harmony features comfortable main level living, an open floor plan, a spacious backyard, and an unfinished basement with future potential. The kitchen features granite countertops, stainless steel appliances, abundant cabinetry, a large center island with seating, and pendant lighting, opening to the dining and living areas. Warm wood flooring and generous windows fill the main living space with natural light. Outside, enjoy a covered front porch and an expansive covered back patio overlooking a landscaped yard with established greenery and raised garden beds, ideal for outdoor dining, gardening, relaxing, or entertaining. The unfinished basement provides additional storage with the flexibility to create more finished living space in the future. Harmony residents enjoy a community center, swimming pool, fitness facility, neighborhood events, and popular Wednesday evening food trucks. The location provides convenient access to Buckley Space Force Base, Denver International Airport, schools, shopping, dining, and major transportation routes connecting Aurora and the Denver metro area. With main level living, inviting outdoor spaces, room to grow, and neighborhood amenities close to home, this property brings together comfort, convenience, and Colorado living.
Full Property Details
Full Property Details for 24 S Vandriver Wy
Sign in to view more details. Local MLS Rules require you to be signed in. Not a member yet? Sign up now.
General
- Price: $549,500
- HOA FEE: $120/month
- HOA FEE FREQ.: Quarterly
- Taxes: $6,591 (2025)
- Status: Active
- Type: Single Family
- Source: MetroList_Colorado
- MLS ID: 7747769
- Updated: 8/27/2026
- Added to Site: 1 day(s) ago
Interior
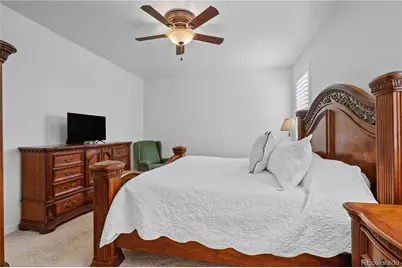
- Interior Features: Ceiling Fan(s), Granite Counters, Kitchen Island, Open Floorplan, Pantry, Walk-In Closet(s)
- Appliances: Dishwasher, Disposal, Dryer, Gas Water Heater, Microwave, Oven, Refrigerator, Sump Pump, Tankless Water Heater, Washer
- Flooring: Carpet, Laminate, Tile
Rooms
Bathrooms
- Total Bathrooms: 2
- Full Bathrooms: 2
- Main Floor Baths: 2
Bedrooms
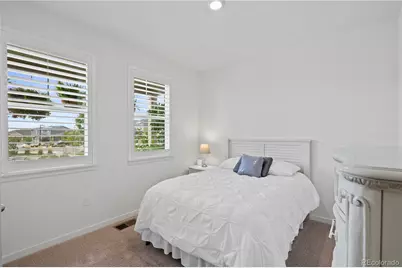
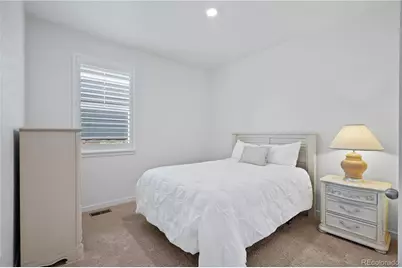
- Total Bedrooms: 3
- Bedrooms Main: 3
Additional Information
- Shared Amenities: Clubhouse, Fitness Center, Park, Pool, Spa/Hot Tub, Trail(s)
Parking
- Garage: Yes
- Garage Spaces: 2
- Total Spaces: 2
Location
- County: Arapahoe
- Subdivision: Harmony
School Information
- Elem School District: Adams-Arapahoe 28J
- Midd School District: Adams-Arapahoe 28J
- High School District: Adams-Arapahoe 28J
- Elementary School: Vista Peak
- Middle School: Vista Peak
- High School: Vista Peak
Community
- Association: Yes
- Assoc. Name: Harmony HOA
- Assoc. Fees Include: Recycling, Snow Removal, Trash
- Pets Allowed: Yes
- Management Type: Professionally Managed
Heating & Cooling
- Cooling Type: Central Air
- Heating Type: Forced Air
Utilities
- Gas: Yes
- Sewer: Public Sewer
- Water: Public
- Utility Description: Electricity Connected, Natural Gas Connected
Structural Information
- Structure Type: House
- Construction: Frame
- Basement: Yes
- Basement Desc.: Full
- Roof: Composition
- Windows: Double Pane Windows, Window Coverings
- Square Feet: 3,318
- Sq. Ft. Source: Public Records
- Living Area: 1,659 Sq. Ft.
- Year Built: 2022
Lot Features
- Lot Size (Acres): 0.13
- Lot Size (Sq. Ft.): 5,706
Financial Considerations
- Association Fee: Yes
- Association Fee: $361
- Assoc Fee Freq.: Quarterly
- Assoc Fee /Annual: $1,447
- Other Assoc Fees: $25
- Other Fee Freq.: Quarterly
- Tax Amount: $6,591
- Tax Year: 2025
- Terms: Cash, Conventional, FHA, VA Loan
Disclosures and Reports
- Ownership: Individual
- Special Conditions: None
- Legal Description: Lot 9 Blk 6 Harmony Sub Flg No 12 Ex M/R's
- Exclusions: None
- Property ID: 35442659
Listed by Brokers Guild Real Estate
Get Pre-Approved Today
Schools
Schools serving 24 S Vandriver Wy
School District:Adams-Arapahoe School District 28j
| Name | Grades | Distance |
|---|---|---|
Vista Peak 9-12 Preparatory 24500 East 6th Avenue, Aurora, CO 80018 | 9-12 | 2.1 mi |
Disclaimer:
School attendance boundaries provided by ATTOM Data Solutions and are for reference only. Contact the school directly to verify enrollment eligibility.
Price & Sales History for 24 S Vandriver Wy
Date
Details
Price
Change
Source
12/15/2022
Sold
$542,000
—
Public Record
Disclaimer: Historical sales information is derived from public records provided by the county offices. Information is not guaranteed and should be independently verified.

Tax History
Tax History for 24 S Vandriver Wy
Year
Property Taxes
Change
Tax Assessment
Change
2025
$6,591
14%
$33,911
-2%
2024
$5,798
3%
$34,631
3%
2023
$5,629
44%
$33,587
45%
2022
$3,911
—
$23,087
—
Disclaimer: Historical tax information is derived from public records provided by the county offices. Information is not guaranteed and should be independently verified.
Estimate the Cost
Estimate the Cost for 24 S Vandriver Wy
24 S Vandriver Way, Aurora, CO 80018 (MLS# 7747769) is a Single Family property with 3 bedrooms and 2 full bathrooms. 24 S Vandriver Way is currently listed for $549,500 and was received on August 26, 2026. Want to learn more about 24 S Vandriver Way? Do you have questions about finding other Single Family real estate for sale in Aurora? You can browse all Aurora real estate or contact a Coldwell Banker agent to request more information.