No photo available
$405,000 New to Website
Property Description
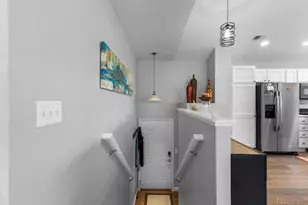
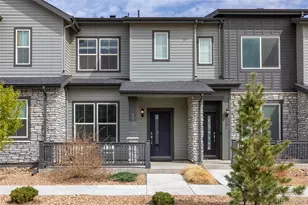
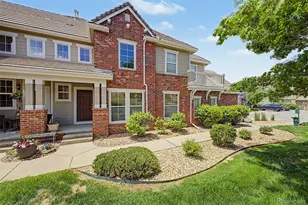
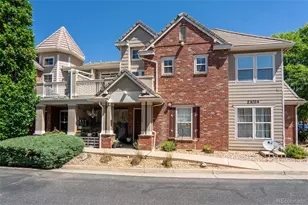
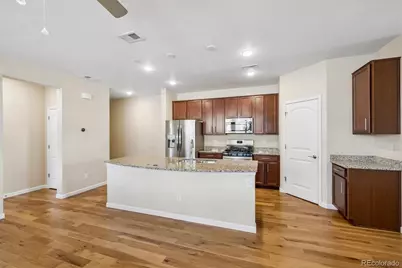
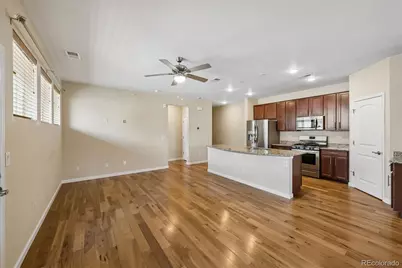
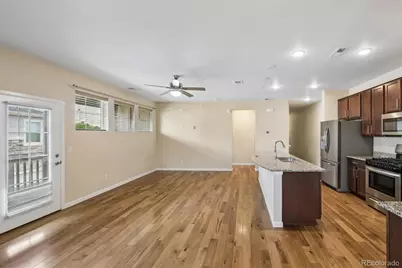
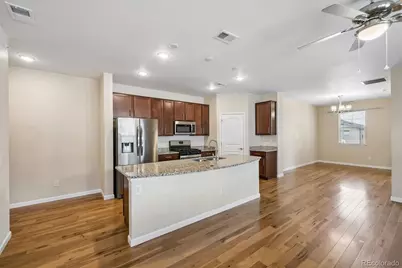
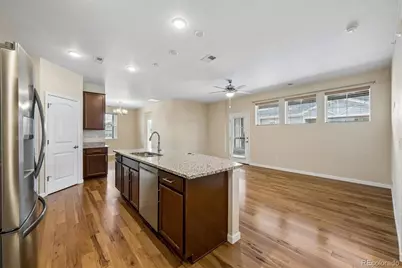
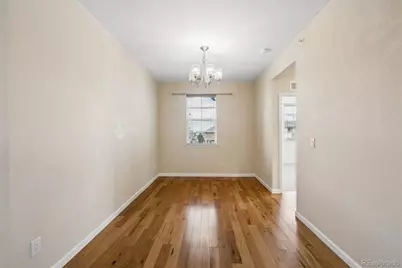
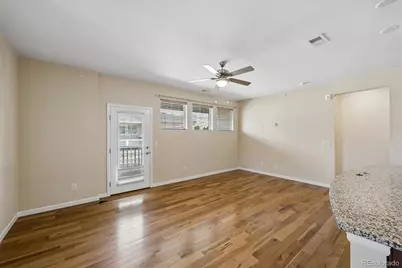
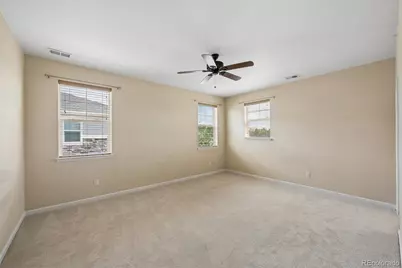
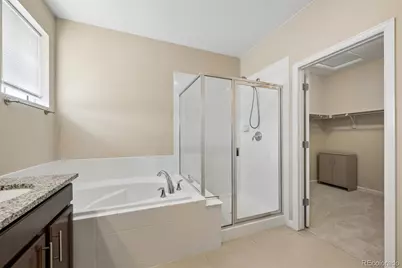
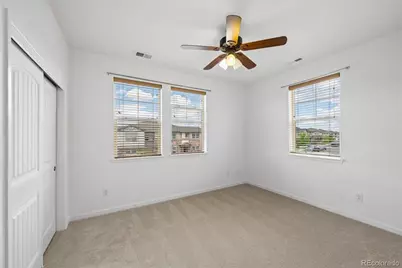
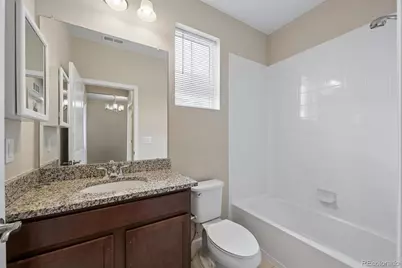
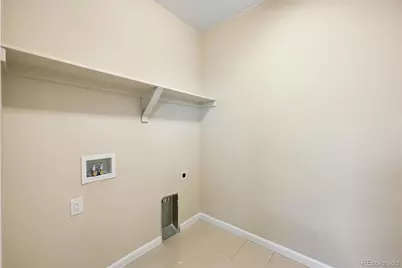
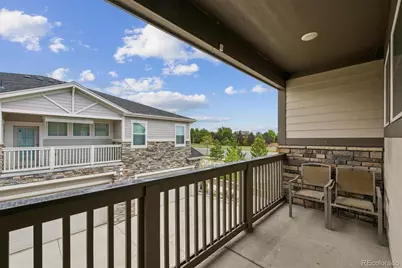
Welcome home to this beautifully appointed 2-bedroom, 2-bath home offering the perfect blend of comfort, style, and functionality. The spacious primary suite serves as a true retreat, featuring a luxurious 5-piece ensuite bath designed for relaxation and convenience. Rich hardwood flooring flows throughout the main living areas, creating a warm and elegant atmosphere, while brand-new carpet in both bedrooms adds a fresh and cozy touch. The thoughtfully designed kitchen is equipped with stainless steel appliances, a gas range, and ample space for both everyday living and entertaining. Enjoy the convenience of a generously sized laundry room, stylish faux wood blinds throughout, and an attached 2-car garage providing plenty of storage and ease of access. Ideally located with exceptional walkability to shopping, dining, and entertainment at the renowned Southlands shopping complex, this home also offers access to wonderful community amenities including walking trails, clubhouse, pool, and more. This home combines modern finishes with comfortable living spaces in a way that feels both inviting and refined. Buyer incentives available - contact the Brokers for additional details.
Full Property Details
Full Property Details for 24646 E Calhoun Pl #C
Sign in to view more details. Local MLS Rules require you to be signed in. Not a member yet? Sign up now.
General
- Price: $405,000
- HOA FEE: $405/month
- Taxes: $4,611 (2025)
- Status: Active
- Type: Townhouse
- Source: MetroList_Colorado
- MLS ID: 6186420
- Updated: Today (5/29/2026)
- Added to Site: Today
Interior
- Interior Features: Ceiling Fan(s), Primary Suite
- Appliances: Dishwasher, Disposal, Microwave, Oven, Range, Refrigerator
- Furnishings: Unfurnished
- Flooring: Carpet, Wood
Rooms
Bathrooms
- Total Bathrooms: 2
- Full Bathrooms: 2
- Main Floor Baths: 2
Bedrooms
- Total Bedrooms: 2
- Bedrooms Main: 2
Additional Information
- Shared Amenities: Clubhouse, Fitness Center, Park, Pool, Trail(s)
- Pool: Yes
- Pool Description: Outdoor Pool
- Security/Safety: Smoke Detector(s)
Exterior
- Exterior Features: Balcony, Lighting, Rain Gutters
- Porch/Patio/Deck: Covered
Parking
- Garage: Yes
- Garage Spaces: 2
- Total Spaces: 2
Location
- County: Arapahoe
- Subdivision: Villas At Wheatlands
- Driving Directions: From E-470 and Smoky Hill Rd take Smoky Hill East to E. Wheatlands Pkwy. Wheatlands Pkwy North (Lft) to Euclid Pl. Euclid Pl East (Rt) to Calhoun Pl. Calhoun Pl South (Rt) to the property on the right. The unit door faces South.
- Direction Faces: South
School Information
- Elem School District: Cherry Creek 5
- Midd School District: Cherry Creek 5
- High School District: Cherry Creek 5
- Elementary School: Pine Ridge
- Middle School: Fox Ridge
- High School: Cherokee Trail
Community
- Association: Yes
- Assoc. Name: Villas At Wheatlands
- Assoc. Fees Include: Maintenance Grounds, Maintenance Structure, Sewer, Trash, Water
- Pets Allowed: Yes
- Management Type: Professionally Managed
Heating & Cooling
- Cooling Type: Central Air
- Heating Type: Forced Air
Utilities
- Sewer: Public Sewer
- Water: Private
- Utility Description: Cable Available, Electricity Available, Electricity Connected, Internet Access (Wired)
Structural Information
- Architectural Style: Contemporary
- Structure Type: Townhouse
- Construction: Brick
- Roof: Composition
- Common Walls: End Unit
- Windows: Double Pane Windows, Window Coverings
- Unit on End: Yes
- Entry Floor Number: 2
- Entry Location: Exterior Access
- Square Feet: 1,496
- Sq. Ft. Source: Public Records
- Living Area: 1,496 Sq. Ft.
- Year Built: 2019
- Property Condition: New Construction
Lot Features
- Frontage: Public
- Street/Road Desc.: Paved
- Road Maintenance: Public Maintained Road
- Lot Features: Greenbelt, Landscaped, Near Public Transit, Sprinklers In Front
- Fencing (Description): None
Financial Considerations
- Association Fee: Yes
- Association Fee: $405
- Assoc Fee Freq.: Monthly
- Assoc Fee /Annual: $4,860
- Tax Amount: $4,611
- Tax Year: 2025
- Terms: 1031 Exchange, Cash, Conventional, Jumbo, VA Loan
Disclosures and Reports
- Ownership: Corporation/Trust
- Special Conditions: None
- Legal Description: UNIT C BLDG 28 AS PER CONDO DECLARATION RECORDED ON REC# D7106628 VILLAS AT WHEATLANDS CONDOMINIUMS
- Exclusions: Ring Doorbell.
- Property ID: 35401308
Listed by Precision Homes Real Estate
Get Pre-Approved Today
Schools
Schools serving 24646 E Calhoun Pl #C
School District:Cherry Creek School District 5
| Name | Grades | Distance |
|---|---|---|
Pine Ridge Elementary School 6525 South Wheatlands Parkway, Aurora, CO 80016 | K-5 | 0.5 mi |
Infinity Middle School 25100 East Belleview Avenue, Aurora, CO 80016 | 6-8 | 1.9 mi |
Cherokee Trail High School 25901 East Arapahoe Place, Aurora, CO 80016 | 9-12 | 1.2 mi |
Disclaimer:
School attendance boundaries provided by ATTOM Data Solutions and are for reference only. Contact the school directly to verify enrollment eligibility.
Tax History
Tax History for 24646 E Calhoun Pl #C
Year
Property Taxes
Change
Tax Assessment
Change
2024
$4,365
9%
$27,763
-4%
2023
$4,001
23%
$29,011
26%
2022
$3,241
1%
$22,963
-3%
2021
$3,220
100%
$23,624
100%
2019
—
—
Disclaimer: Historical tax information is derived from public records provided by the county offices. Information is not guaranteed and should be independently verified.
Estimate the Cost
Estimate the Cost for 24646 E Calhoun Pl #C
24646 E Calhoun Place #C, Aurora, CO 80016 (MLS# 6186420) is a Townhouse property with 2 bedrooms and 2 full bathrooms. 24646 E Calhoun Place #C is currently listed for $405,000 and was received on May 29, 2026. Want to learn more about 24646 E Calhoun Place #C? Do you have questions about finding other Townhouse real estate for sale in Aurora? You can browse all Aurora real estate or contact a Coldwell Banker agent to request more information.