

No photo available
$410,000
Property Description
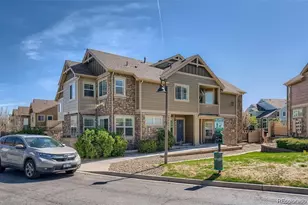
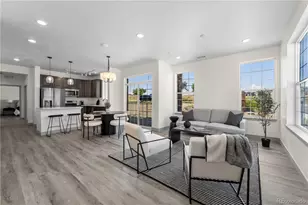
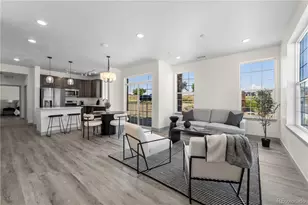
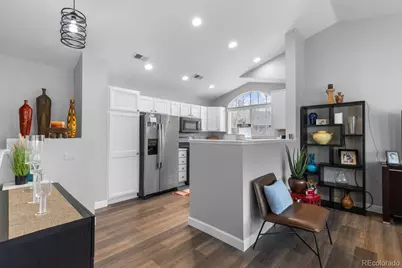
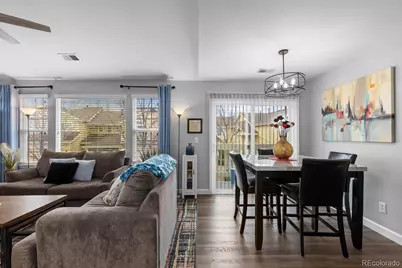
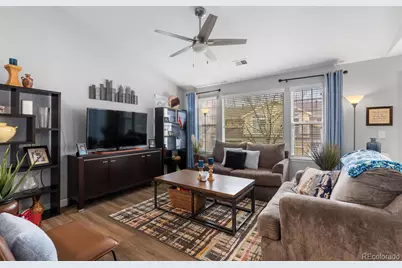
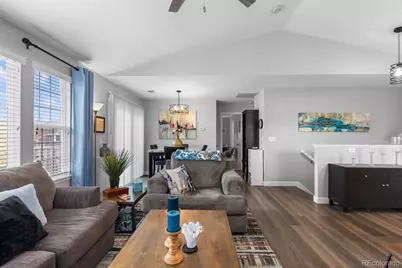
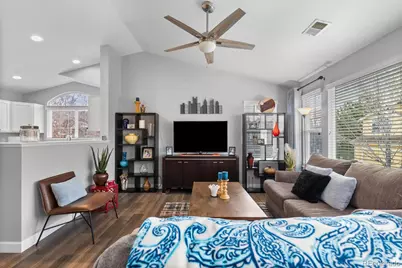
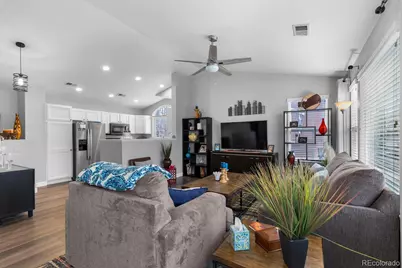
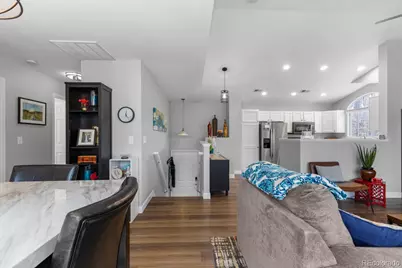
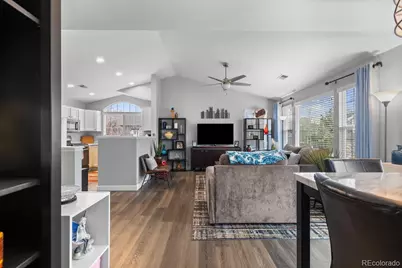
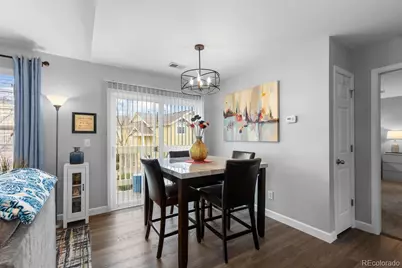
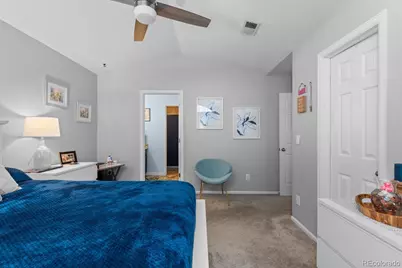
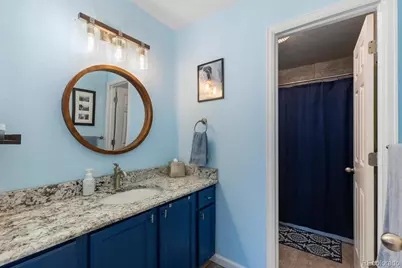
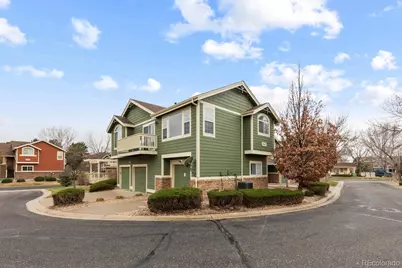
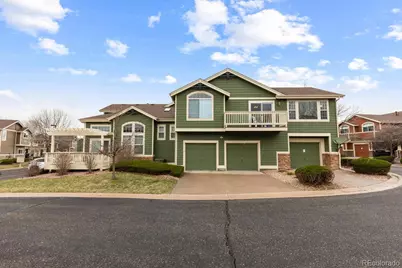
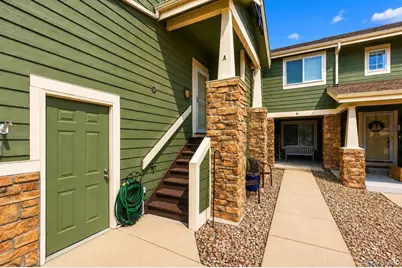
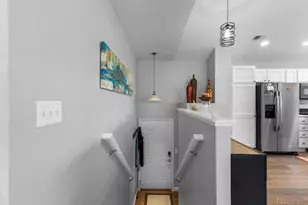
Welcome to this beautifully updated townhome in the highly sought-after Stroh Ranch community. Thoughtfully remodeled throughout, this home features new flooring, fresh interior paint, updated trim, and a stunning primary suite bathroom showcasing elegant tile work and a luxurious soaking tub. Vaulted ceilings and expansive windows fill the open-concept living and dining areas with natural light, creating a bright and inviting atmosphere. Major system updates provide peace of mind, including a newer roof and gutters, furnace, air conditioning system, water heater, and appliances. Step outside to the newly renovated balcony, the perfect place to enjoy your morning coffee or unwind with an evening glass of wine. Residents enjoy access to exceptional Stroh Ranch amenities, including a community clubhouse, indoor and outdoor swimming pools, fitness center, tennis courts, and miles of nearby trails and parks. Combining modern updates, low-maintenance living, and an outstanding location, this move-in-ready home offers the perfect balance of comfort, style, and convenience.
Full Property Details
Full Property Details for 19437 E Mann Creek Dr #A
Sign in to view more details. Local MLS Rules require you to be signed in. Not a member yet? Sign up now.
General
- Price: $410,000
- HOA FEE: $388/month
- Taxes: $2,362 (2025)
- Status: Active
- Type: Townhouse
- Source: MetroList_Colorado
- MLS ID: 1586637
- Updated: 6/20/2026
- Added to Site: 20 day(s) ago
Interior
- Interior Features: Breakfast Bar, Ceiling Fan(s), Entrance Foyer, Five Piece Bath, High Ceilings, High Speed Internet, Open Floorplan, Pantry, Primary Suite, Vaulted Ceiling(s), Walk-In Closet(s)
- Appliances: Cooktop, Dishwasher, Disposal, Dryer, Microwave, Self Cleaning Oven, Washer
- Flooring: Carpet, Tile, Vinyl
Rooms
Bathrooms
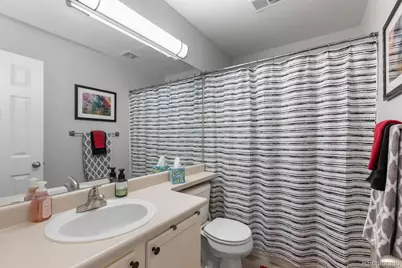
- Total Bathrooms: 2
- Full Bathrooms: 2
- Main Floor Baths: 2
Bedrooms
- Total Bedrooms: 2
- Bedrooms Main: 2
Additional Information
- Shared Amenities: Business Center, Clubhouse, Fitness Center, Park, Parking, Playground, Pool, Tennis Court(s), Trail(s)
Exterior
- Exterior Features: Balcony
- Porch/Patio/Deck: Patio
Parking
- Garage: Yes
- Garage Spaces: 1
- Total Spaces: 1
- Parking Features: Concrete, Dry Walled, Oversized
Location
- County: Douglas
- Subdivision: Stroh Ranch
- Driving Directions: USE GPS
School Information
- Elem School District: Douglas RE-1
- Midd School District: Douglas RE-1
- High School District: Douglas RE-1
- Elementary School: Legacy Point
- Middle School: Sagewood
- High School: Ponderosa
Community
- Association: Yes
- Assoc. Name: Metro Property Mgmt
- Assoc. Fees Include: Reserves, Insurance, Irrigation, Maintenance Grounds, Maintenance Structure, Recycling, Sewer, Snow Removal, Trash, Water
- Pets Allowed: Yes
- Management Type: Professionally Managed
Heating & Cooling
- Cooling Type: Central Air
- Heating Type: Forced Air
Utilities
- Gas: Yes
- Sewer: Public Sewer
- Water: Public
- Utility Description: Cable Available, Electricity Connected, Natural Gas Connected, Phone Available
Structural Information
- Architectural Style: Contemporary
- Structure Type: Townhouse
- Construction: Brick, Frame, Stone, Wood Siding
- Roof: Composition
- Common Walls: 1 Common Wall
- Windows: Double Pane Windows
- Square Feet: 1,052
- Sq. Ft. Source: Public Records
- Living Area: 1,052 Sq. Ft.
- Current Bldg. Use: Live/Work
- Year Built: 1998
- Property Condition: Updated/Remodeled
Lot Features
- Frontage: Public
- Street/Road Desc.: Paved
- Road Maintenance: Public Maintained Road
- Lot Features: Landscaped, Sprinklers In Front
Financial Considerations
- Association Fee: Yes
- Association Fee: $388
- Assoc Fee Freq.: Monthly
- Assoc Fee /Annual: $4,662
- Other Assoc Fees: $98
- Other Fee Freq.: Annually
- Tax Amount: $2,362
- Tax Year: 2025
- Terms: Cash, Conventional, FHA, VA Loan
Disclosures and Reports
- Ownership: Individual
- Special Conditions: None
- Legal Description: UNIT 34A STROH RANCH #5C TOTAL ACREAGE 0.017 AM/L
- Exclusions: Sellers personal property, curtains, not the rods
- Property ID: R0381180
Listed by Lifestyle International Realty
Get Pre-Approved Today
Schools
Schools serving 19437 E Mann Creek Dr #A
School District:Douglas County School District Re-1
| Name | Grades | Distance |
|---|---|---|
Legacy Point Elementary School 12736 South Red Rosa Circle, Parker, CO 80134 | K-5 | 1.1 mi |
Sagewood Middle School 4725 Fox Sparrow Road, Parker, CO 80134 | 6-8 | 3.9 mi |
Ponderosa High School 7007 Bayou Gulch Road, Parker, CO 80134 | 9-12 | 3.4 mi |
Disclaimer:
School attendance boundaries provided by ATTOM Data Solutions and are for reference only. Contact the school directly to verify enrollment eligibility.
Price & Sales History for 19437 E Mann Creek Dr #A
Date
Details
Price
Change
Source
8/29/2023
Sold
$428,500
—
Public Record
Disclaimer: Historical sales information is derived from public records provided by the county offices. Information is not guaranteed and should be independently verified.

Tax History
Tax History for 19437 E Mann Creek Dr #A
Year
Property Taxes
Change
Tax Assessment
Change
2024
$1,991
—
$27,820
—
2024
$1,991
-1%
$27,700
—
2023
$2,013
30%
$27,700
44%
2022
$1,550
-4%
$19,290
-3%
2021
$1,614
3%
$19,850
4%
2020
$1,564
-12%
$19,140
—
2019
$1,780
10%
$19,140
18%
2018
$1,621
7%
$16,270
—
2017
$1,520
11%
$16,270
15%
2016
$1,374
-2%
$14,130
—
2015
$1,403
8%
$14,130
20%
2013
$1,305
—
$11,770
—
Disclaimer: Historical tax information is derived from public records provided by the county offices. Information is not guaranteed and should be independently verified.
Estimate the Cost
Estimate the Cost for 19437 E Mann Creek Dr #A
19437 E Mann Creek Drive #A, Parker, CO 80134 (MLS# 1586637) is a Townhouse property with 2 bedrooms and 2 full bathrooms. 19437 E Mann Creek Drive #A is currently listed for $410,000 and was received on June 20, 2026. Want to learn more about 19437 E Mann Creek Drive #A? Do you have questions about finding other Townhouse real estate for sale in Parker? You can browse all Parker real estate or contact a Coldwell Banker agent to request more information.