No photo available
$579,900 New to Website
Property Description
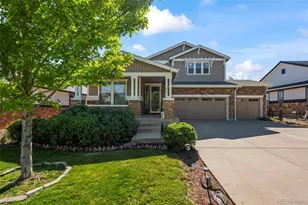
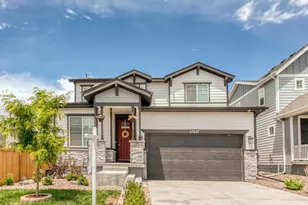
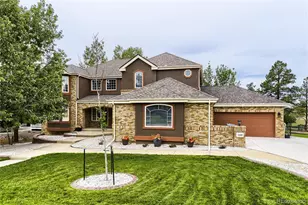
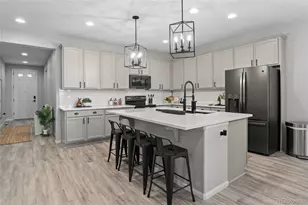
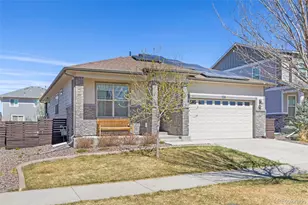
3.688% Assumable Loan available to qualified buyers! Welcome to this thoughtfully designed home, on a spacious corner lot, in one of east Aurora's sought-after master-planned communities. A covered front porch opens to a flexible main level with a dedicated office, bedroom and full bath, creating an inviting arrangement for guests, multi-generational living or working from home. The kitchen, dining area and family room connect in one bright gathering space with LVP, recessed lighting and abundant windows. The kitchen features granite countertops, ample cabinetry, stainless steel appliances, a pantry and a large island with seating and a double-basin sink. A dramatic linear fireplace with a wood mantel creates a striking focal point in the family room. Upstairs, the spacious loft offers room for media, play, study or a second living area. The private primary suite includes a dual-sink vanity with granite countertop, frameless glass-enclosed shower and generous walk-in closet. Two additional bedrooms, a full bath and upper-level laundry complete the floor. The unfinished basement provides excellent storage and future expansion potential, and the attached two-car garage adds everyday convenience. A sliding glass door opens to the covered patio and fully fenced backyard with a manicured lawn. Harmony residents enjoy The Commons community center, fitness center, resort-style pool, dog park, parks, playgrounds and miles of trails. Located in Harmony in Aurora, Colorado with convenient access to Buckley Space Force Base, E-470, I-70 and Denver International Airport, this home combines flexible living space, outdoor enjoyment and sought-after community amenities. Welcome home!
Full Property Details
Full Property Details for 247 S Scottsburg Ct
Sign in to view more details. Local MLS Rules require you to be signed in. Not a member yet? Sign up now.
General
- Price: $579,900
- HOA FEE: $121/month
- Taxes: $5,949 (2025)
- Status: Active
- Type: Single Family
- Source: MetroList_Colorado
- MLS ID: 2794325
- Updated: 10/17/2026
- Added to Site: 1 day(s) ago
Interior
- Interior Features: Ceiling Fan(s), Granite Counters, High Ceilings, High Speed Internet, In-Law Floorplan, Kitchen Island, Open Floorplan, Pantry, Primary Suite, Smoke Free, Walk-In Closet(s)
- Fireplace: Yes
- Number of Fireplaces: 1
- Fireplace(s): Gas, Living Room, Gas, Living Room, Gas, Living Room
- Appliances: Dishwasher, Disposal, Microwave, Oven, Refrigerator
- Furnishings: Unfurnished
- Flooring: Carpet, Tile, Vinyl
Rooms
Bathrooms
- Total Bathrooms: 3
- Full Bathrooms: 2
- 3/4 Bathrooms: 1
- Main Floor Baths: 1
Bedrooms
- Total Bedrooms: 4
- Bedrooms Main: 1
Additional Information
- Shared Amenities: Clubhouse, Fitness Center, Park, Playground, Pool, Spa/Hot Tub, Trail(s)
- Security/Safety: Carbon Monoxide Detector(s), Smoke Detector(s)
Exterior
- Exterior Features: Private Yard
- Porch/Patio/Deck: Covered, Front Porch, Patio
Parking
- Garage: Yes
- Garage Spaces: 2
- Total Spaces: 2
- Parking Features: Concrete, Dry Walled, Storage
Location
- County: Arapahoe
- Subdivision: Harmony
- Driving Directions: From S Powhaton Rd & E Alameda, head east on E Alameda Ave, which becomes S Trussville St. Turn left onto E Byers Ave. Turn right onto S Scottsburg Ct. The home will be on the left corner.
School Information
- Elem School District: Adams-Arapahoe 28J
- Midd School District: Adams-Arapahoe 28J
- High School District: Adams-Arapahoe 28J
- Elementary School: Harmony Ridge P-8
- Middle School: Harmony Ridge P-8
- High School: Vista Peak
Community
- Association: Yes
- Assoc. Name: Harmony Master HOA
- Assoc. Fees Include: Trash
- Pets Allowed: Yes
- Management Type: Professionally Managed
Heating & Cooling
- Cooling Type: Central Air
- Heating Type: Forced Air, Natural Gas
Utilities
- Gas: Yes
- Sewer: Public Sewer
- Water: Public
- Utility Description: Cable Available, Electricity Connected, Natural Gas Connected
Structural Information
- Structure Type: House
- Builder: Century Communities
- Model: 39208 - Vail
- Construction: Frame
- Basement: Yes
- Basement Desc.: Unfinished
- Roof: Composition
- Windows: Double Pane Windows
- Square Feet: 3,585
- Sq. Ft. Source: Public Records
- Living Area: 2,404 Sq. Ft.
- Year Built: 2022
Lot Features
- Lot Size (Acres): 0.17
- Lot Size (Sq. Ft.): 7,509
- Frontage: Public
- Street/Road Desc.: Paved
- Road Maintenance: Public Maintained Road
- Fence: Yes
- Lot Features: Corner Lot, Cul-De-Sac, Landscaped, Master Planned, Sprinklers In Front, Sprinklers In Rear
- Fencing (Description): Partial
Financial Considerations
- Association Fee: Yes
- Association Fee: $121
- Assoc Fee Freq.: Monthly
- Assoc Fee /Annual: $1,452
- Tax Amount: $5,949
- Tax Year: 2025
- Terms: Cash, Conventional, VA Loan
Disclosures and Reports
- Ownership: Individual
- Special Conditions: None
- Legal Description: LOT 17 BLK 2 HARMONY SUB FLG NO 8 EX M/R'S
- Exclusions: Sellers' Personal Property, Washer and Dryer
- Property ID: 35299431
Listed by eXp Realty, LLC
Get Pre-Approved Today
Schools
Schools serving 247 S Scottsburg Ct
School District:Adams-Arapahoe School District 28j
| Name | Grades | Distance |
|---|---|---|
Vista Peak 9-12 Preparatory 24500 East 6th Avenue, Aurora, CO 80018 | 9-12 | 1.8 mi |
Disclaimer:
School attendance boundaries provided by ATTOM Data Solutions and are for reference only. Contact the school directly to verify enrollment eligibility.
Price & Sales History for 247 S Scottsburg Ct
Date
Details
Price
Change
Source
8/22/2022
Sold
$589,990
—
Public Record
Disclaimer: Historical sales information is derived from public records provided by the county offices. Information is not guaranteed and should be independently verified.

Tax History
Tax History for 247 S Scottsburg Ct
Year
Property Taxes
Change
Tax Assessment
Change
2025
$5,949
6%
$36,463
-2%
2024
$5,636
2%
$37,238
-2%
2023
$5,527
12%
$37,815
24%
2022
$4,919
-8%
$30,450
—
2021
$5,342
72%
$30,450
100%
2019
$3,113
—
-100%
2019
$3,113
—
$18,359
—
Disclaimer: Historical tax information is derived from public records provided by the county offices. Information is not guaranteed and should be independently verified.
Estimate the Cost
Estimate the Cost for 247 S Scottsburg Ct
247 S Scottsburg Court, Aurora, CO 80018 (MLS# 2794325) is a Single Family property with 4 bedrooms, 2 full bathrooms and 1 partial bathroom. 247 S Scottsburg Court is currently listed for $579,900 and was received on October 16, 2026. Want to learn more about 247 S Scottsburg Court? Do you have questions about finding other Single Family real estate for sale in Aurora? You can browse all Aurora real estate or contact a Coldwell Banker agent to request more information.