This is a carousel with tiles that activate property listing cards. Use the previous and next buttons to navigate.
1/39
$532,000
This is a carousel with tiles that activate property listing cards. Use the previous and next buttons to navigate.
1/39
Property Description
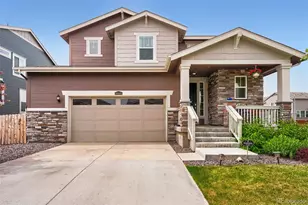
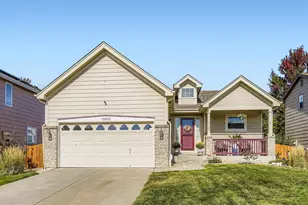
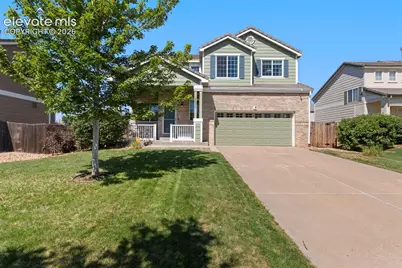
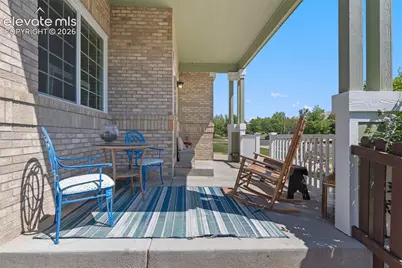
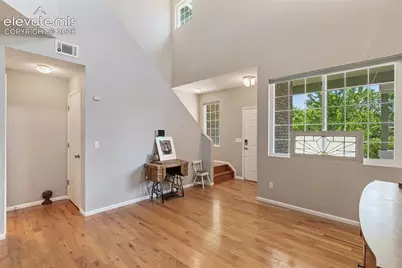
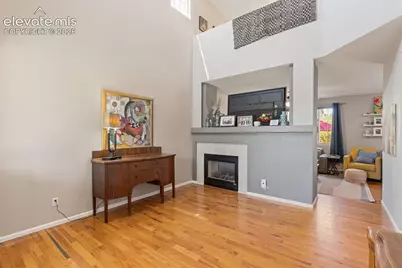
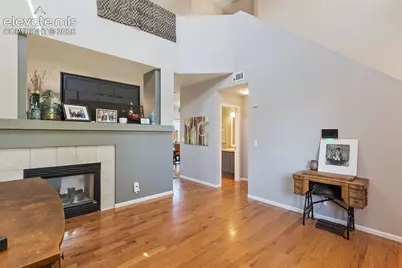
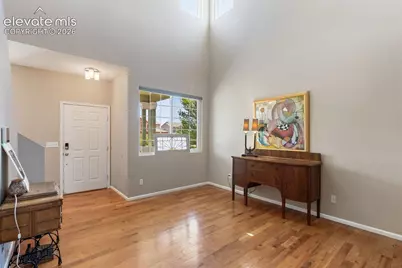
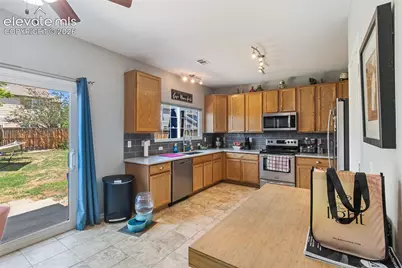
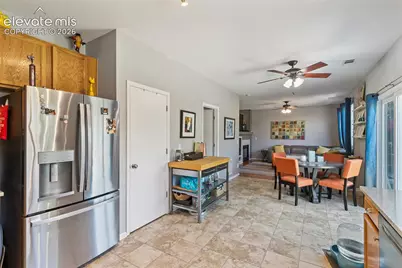
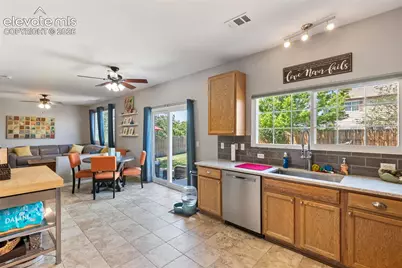
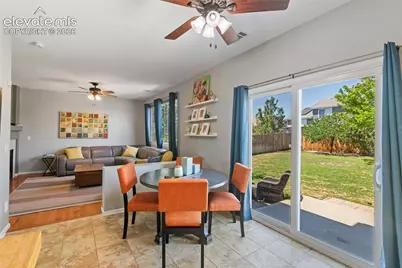
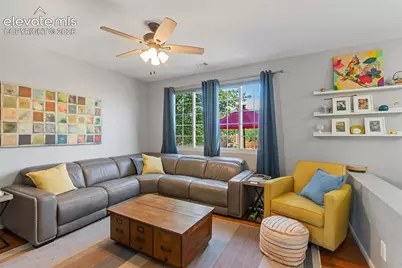
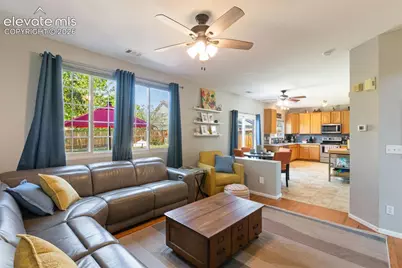
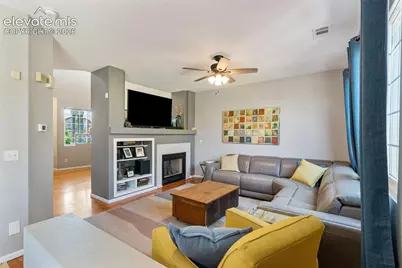
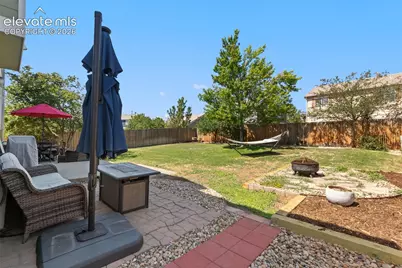
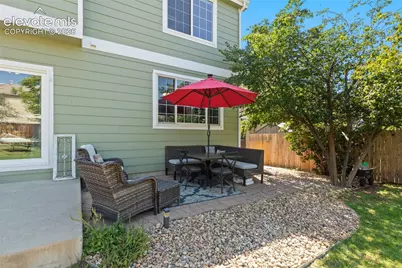
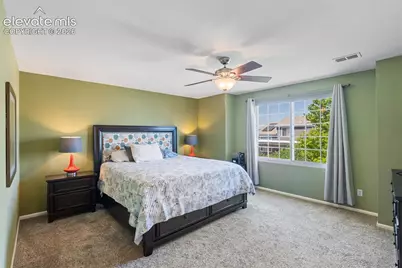
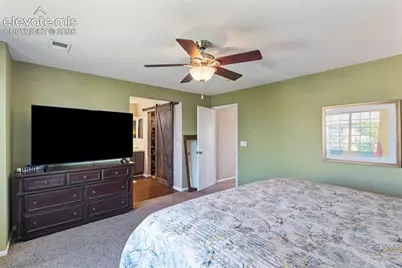
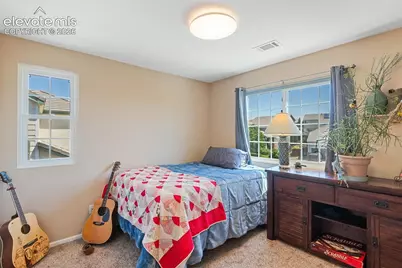
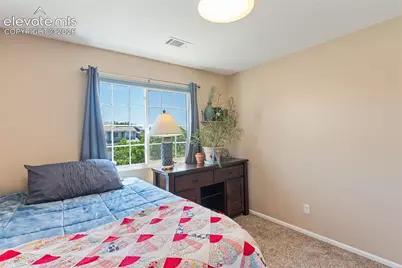
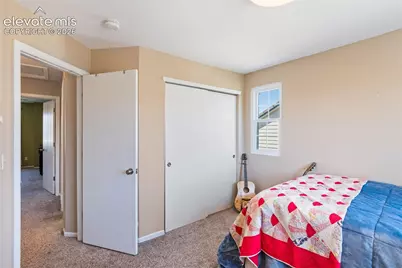
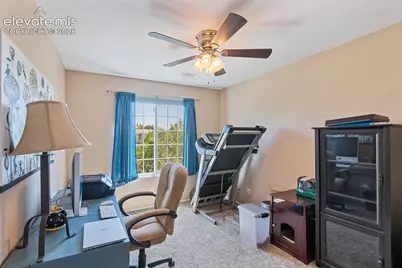
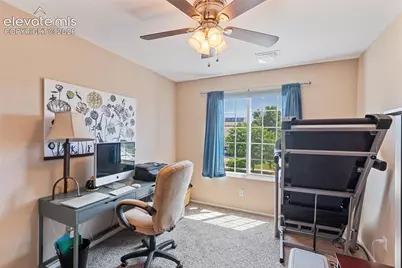
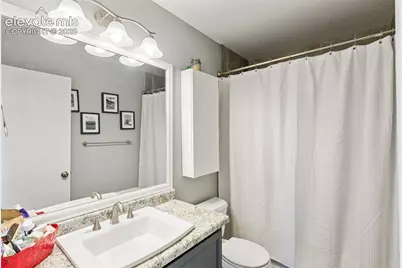
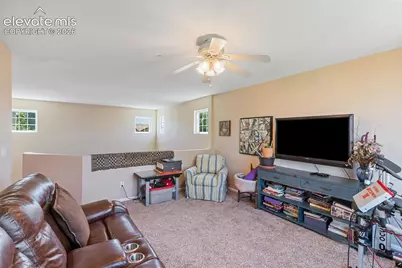
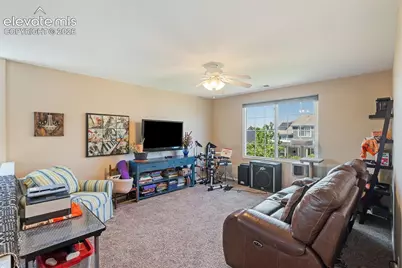
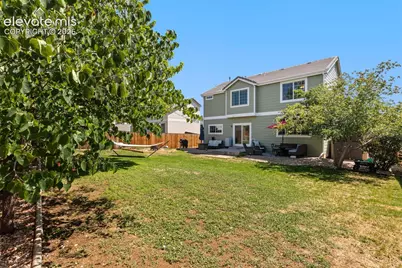
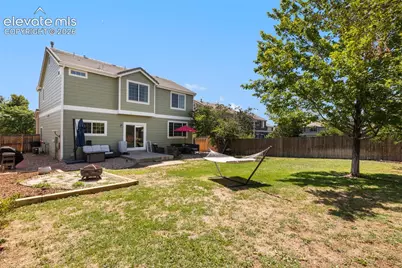
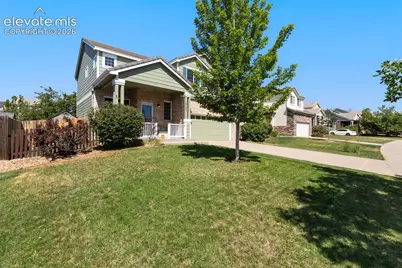
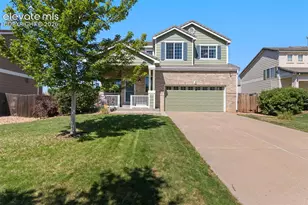
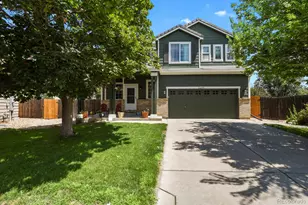
Well-maintained home in the desirable Sterling Hills neighborhood with low traffic and a peaceful setting. This 3-bedroom, 3-bath home features hardwood floors on the main level, a two-sided fireplace, quartz countertops, and stainless-steel appliances in the kitchen, upgrades not normally found in a home at this price. A walk-out from the kitchen/dining area provides easy access to the patio for summertime dining. The spacious primary suite is located on the upper level and includes a walk-in closet, double vanity, walk-in shower, and relaxing soaking tub. A large window overlooks the private, fenced backyard, creating a bright and inviting retreat. The loft, which also overlooks the back yard, offers the opportunity for an office or additional leisure space. Two additional bedrooms and a full bath complete the upper level. The backyard offers mature trees, large patio, Rachio sprinkler system and plenty of privacy. Recent updates include a new fence (2022), exterior paint (2023), new windows (2024), and new landscaping & hot water heater (2026), making this home truly move-in ready. Please note the home has no basement but has a large crawl space 4-5 feet high. Room dimensions are shown on the included floor plan. All furnishings except for personal property are available for sale.
Full Property Details
Full Property Details for 2503 S Argonne St
General
- Price: $532,000
- HOA FEE: $50/month
- Taxes: $5,019 (2025)
- Status: Active
- Type: Single Family
- Source: PikesPeak
- MLS ID: 1709696
- Updated: 8/3/2026
- Added to Site: 59 day(s) ago
Interior
- Fireplace(s): Gas
- Appliances: 220 Volts in Kitchen, Dishwasher, Disposal, Microwave, Range, Refrigerator, Self-Cleaning Oven
- Flooring: Tile
Rooms
Bathrooms
- Total Bathrooms: 3
- Full Bathrooms: 2
- Half Bathrooms: 1
- Primary Bathroom: Carpet, Double Vanity, Free-standing Shower, Natural Wood
Bedrooms
- Total Bedrooms: 3
Other Rooms
- Laundry: Main
Additional Information
- Amenities: Auto Sprinkler System, High Speed Internet Avail., HOA Required $, Kitchen Pantry
Parking
- Total Spaces: 2
- Garage Description: Attached, Garage Door Opener
Location
- County: Arapahoe
- Subdivision: Sterling Hills
School Information
- High School District: Adams-Arapahoe 28J
Community
- Assoc. Fees Include: Covenant Enforcement, Trash Removal
Heating & Cooling
- Cooling Type: Central Air
- Heating Type: Forced Air
Utilities
- Sewer: Sewer
- Water: Municipal
- Utility Description: Electricity Available, Natural Gas Available
Structural Information
- Property Detached: Yes
- Description/Design: 2 Stories
- Structure Type: Framed on Lot
- Construction Status: Existing Home
- Basement Desc.: Crawlspace
- Roof: Tile
- Windows: Vinyl
- Main/1st Level: 890 Sq. Ft.
- Finished Above Grnd: 1,927 Sq. Ft.
- Year Built: 2002
Lot Features
- Lot Size (Acres): 0.18
- Lot Size (Sq. Ft.): 7,840.8
- Frontage: City/Town Road
- Driveway/Sidewalk: Concrete
- Lot Description: Level, See Remarks
- Fencing (Description): Rear
Financial Considerations
- Association Fee: Yes
- Association Fee: $50
- Assoc Fee Freq.: Monthly
- Assoc Fee Desc.: Covenant Enforcement, Trash Removal
- Tax Amount: $5,019.22
- Tax Year: 2025
- Terms: Cash, Conventional, FHA, VA
Disclosures and Reports
- APN: 34044914
Listed by Chrayne Realty
Get Pre-Approved Today
Schools
Schools serving 2503 S Argonne St
School District:Adams-Arapahoe School District 28j
| Name | Grades | Distance |
|---|---|---|
Side Creek Elementary School 19191 East Iliff Place, Aurora, CO 80013 | PK-5 | 0.4 mi |
Mrachek Middle School 1955 South Telluride Street, Aurora, CO 80013 | 6-8 | 0.8 mi |
Rangeview High School 17599 East Iliff Avenue, Aurora, CO 80013 | 9-12 | 0.6 mi |
Disclaimer:
School attendance boundaries provided by ATTOM Data Solutions and are for reference only. Contact the school directly to verify enrollment eligibility.
Price & Sales History for 2503 S Argonne St
Date
Details
Price
Change
Source
8/03/2026
Price Reduced
$532,000
-1.48%
MLS
7/07/2026
Listed
$540,000
30.43%
MLS
7/09/2020
Sold
$414,000
—
Public Record
Disclaimer: Historical sales information is derived from public records provided by the county offices. Information is not guaranteed and should be independently verified.
Tax History
Tax History for 2503 S Argonne St
Year
Property Taxes
Change
Tax Assessment
Change
2025
$5,019
1%
$32,632
-2%
2024
$4,974
1%
$33,325
-7%
2023
$4,942
23%
$35,825
35%
2022
$4,012
-4%
$26,500
-3%
2021
$4,192
36%
$27,263
26%
2017
$3,074
—
$21,650
10%
2016
$3,065
-26%
$19,598
-25%
2019
$4,131
38%
$26,054
33%
2015
$3,001
30%
$19,598
36%
2014
$2,305
-1%
$14,392
—
2013
$2,323
—
$14,392
—
Disclaimer: Historical tax information is derived from public records provided by the county offices. Information is not guaranteed and should be independently verified.
Estimate the Cost
Estimate the Cost for 2503 S Argonne St
2503 S Argonne Street, Aurora, CO 80013 (MLS# 1709696) is a Single Family property with 3 bedrooms, 2 full bathrooms and 1 partial bathroom. 2503 S Argonne Street is currently listed for $532,000 and was received on July 07, 2026. Want to learn more about 2503 S Argonne Street? Do you have questions about finding other Single Family real estate for sale in Aurora? You can browse all Aurora real estate or contact a Coldwell Banker agent to request more information.