No photo available
$535,000 New to Website
Property Description
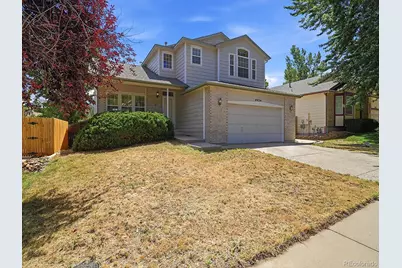
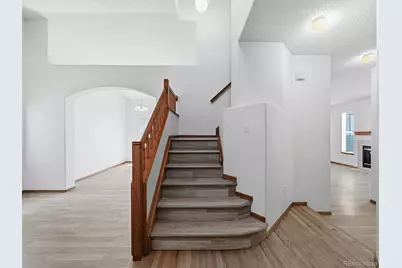
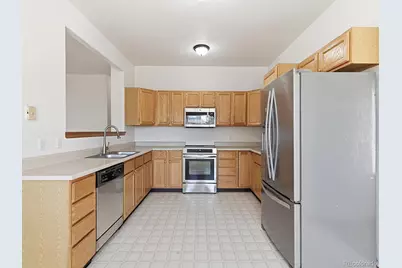
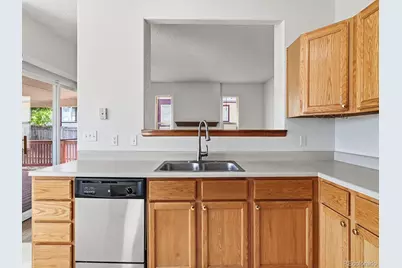
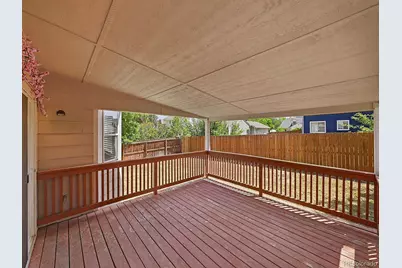
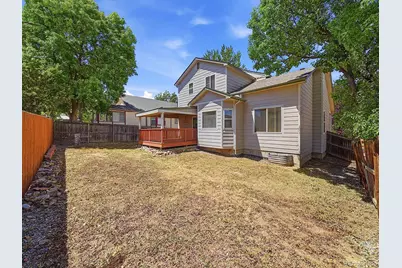
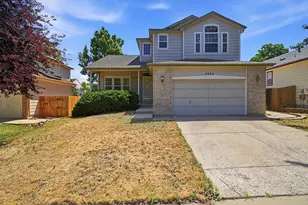
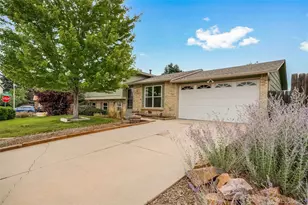
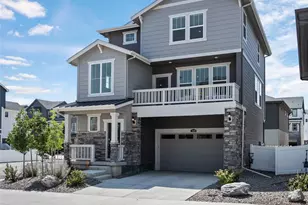
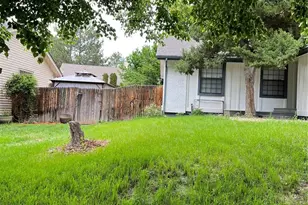
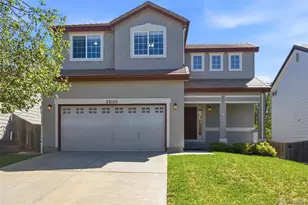
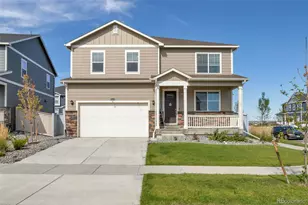
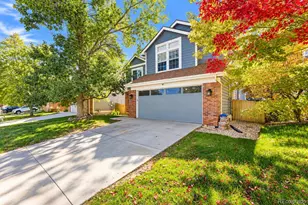
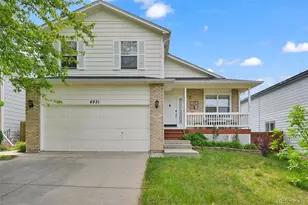
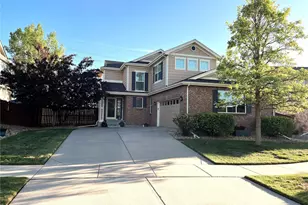
Welcome to this expansive single-family residence located at 4934 S Danube Street in Aurora, Colorado. Spanning 2,985 square feet, this home offers a harmonious blend of comfort and modern design, making it an ideal choice for families seeking both space and functionality. The property features a charming exterior with light gray siding and brick accents, complemented by an attached two-car garage and a beautifully landscaped front yard. Step inside to discover a well-thought-out floor plan that includes a welcoming foyer with wood-finish flooring and an elegant chandelier. The open-concept living room boasts vaulted ceilings and a cozy fireplace, creating an inviting atmosphere for gatherings. The kitchen is equipped with light wood cabinetry, stainless steel appliances, and a convenient passthrough to the dining area, perfect for entertaining. Each bedroom features wood-finish flooring and ceiling fans, ensuring comfort year-round. The primary bedroom offers a luxurious retreat with vaulted ceilings and an ensuite bathroom with a double vanity. Outside, the expansive covered deck provides an ideal space for outdoor entertaining, overlooking a private backyard with mature trees and a wooden privacy fence. This home is situated in a friendly community with sidewalks, making it perfect for evening strolls. Enjoy the benefits of living in Aurora, With parks, trails, top-rated Cherry Creek schools, and everyday conveniences just minutes away, this home blends comfort, location, and livability. Fantastic location near parks, Cherry Creek schools, shopping, and easy access to E-470.
Full Property Details
Full Property Details for 4934 S Danube St
Sign in to view more details. Local MLS Rules require you to be signed in. Not a member yet? Sign up now.
General
- Price: $535,000
- HOA FEE: $52/month
- Taxes: $2,632 (2025)
- Status: Active
- Type: Single Family
- Source: MetroList_Colorado
- MLS ID: 9679298
- Updated: Today (8/27/2026)
- Added to Site: Today
Interior
- Interior Features: Ceiling Fan(s), Eat-in Kitchen, Entrance Foyer, High Ceilings, Primary Suite, Vaulted Ceiling(s), Walk-In Closet(s)
- Fireplace: Yes
- Number of Fireplaces: 1
- Fireplace(s): Family Room, Family Room, Family Room
- Appliances: Dishwasher, Disposal, Oven
- Flooring: Carpet, Vinyl, Wood
Rooms
Bathrooms
- Total Bathrooms: 3
- Full Bathrooms: 1
- 3/4 Bathrooms: 1
- Half Bathrooms: 1
- Main Floor Baths: 1
Bedrooms
- Total Bedrooms: 3
Additional Information
- Security/Safety: Carbon Monoxide Detector(s), Smoke Detector(s)
Exterior
- Exterior Features: Private Yard
- Porch/Patio/Deck: Covered, Deck
Parking
- Garage: Yes
- Garage Spaces: 2
- Total Spaces: 4
- Parking Features: Concrete
Location
- County: Arapahoe
- Subdivision: Prides Crossings
School Information
- Elem School District: Cherry Creek 5
- Midd School District: Cherry Creek 5
- High School District: Cherry Creek 5
- Elementary School: Peakview
- Middle School: Thunder Ridge
- High School: Eaglecrest
Community
- Association: Yes
- Assoc. Name: ides Crossings Master HOA
- Pets Allowed: Yes
- Management Type: Professionally Managed
Heating & Cooling
- Cooling Type: Central Air
- Heating Type: Forced Air, Natural Gas
Utilities
- Sewer: Public Sewer
- Water: Public
Structural Information
- Structure Type: House
- Construction: Brick, Frame, Wood Siding
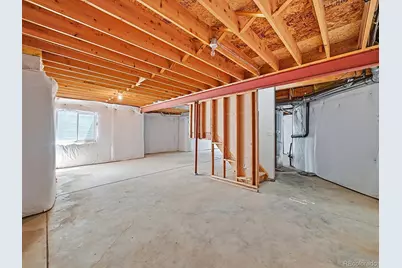
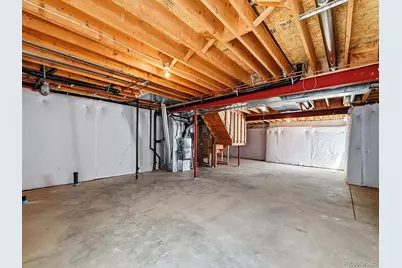
- Basement: Yes
- Basement Desc.: Full
- Roof: Composition
- Windows: Double Pane Windows
- Square Feet: 2,991
- Sq. Ft. Source: Public Records
- Living Area: 1,924 Sq. Ft.
- Year Built: 1996
Lot Features
- Lot Size (Acres): 0.13
- Lot Size (Sq. Ft.): 5,663
- Fence: Yes
- Lot Features: Level
- Fencing (Description): Full
Financial Considerations
- Association Fee: Yes
- Association Fee: $52
- Assoc Fee Freq.: Monthly
- Assoc Fee /Annual: $624
- Tax Amount: $2,632
- Tax Year: 2025
- Terms: 1031 Exchange, Cash, Conventional, FHA, VA Loan
Disclosures and Reports
- Ownership: Corporation/Trust
- Special Conditions: None
- Legal Description: LOT 6 BLK 1 PRIDE'S CROSSING SUB 18TH FLG
- Exclusions: None
- Property ID: 33561571
Listed by City Limits Property Management, LLC

Get Pre-Approved Today
Schools
Schools serving 4934 S Danube St
School District:Cherry Creek School District 5
| Name | Grades | Distance |
|---|---|---|
Peakview Elementary School 19451 East Progress Circle, Centennial, CO 80015 | K-5 | 0.2 mi |
Thunder Ridge Middle School 5250 South Picadilly Street, Aurora, CO 80015 | 6-8 | 1.5 mi |
Eaglecrest High School 5100 South Picadilly Street, Centennial, CO 80015 | 9-12 | 1.5 mi |
Disclaimer:
School attendance boundaries provided by ATTOM Data Solutions and are for reference only. Contact the school directly to verify enrollment eligibility.
Tax History
Tax History for 4934 S Danube St
Year
Property Taxes
Change
Tax Assessment
Change
2025
$2,632
—
$29,945
-2%
2025
$2,632
23%
$30,581
—
2023
$2,145
2%
$30,545
-12%
2023
$2,113
11%
$34,563
32%
2021
$1,910
—
$26,208
-3%
2021
$1,910
-6%
$26,963
-8%
2019
$2,025
15%
$29,229
21%
2017
$1,762
6%
$24,242
13%
2016
$1,666
5%
$21,492
—
2015
$1,585
8%
$21,492
22%
2014
$1,469
-3%
$17,647
—
2013
$1,510
—
$17,647
—
Disclaimer: Historical tax information is derived from public records provided by the county offices. Information is not guaranteed and should be independently verified.
Estimate the Cost
Estimate the Cost for 4934 S Danube St
4934 S Danube Street, Aurora, CO 80015 (MLS# 9679298) is a Single Family property with 3 bedrooms, 1 full bathroom and 2 partial bathrooms. 4934 S Danube Street is currently listed for $535,000 and was received on August 27, 2026. Want to learn more about 4934 S Danube Street? Do you have questions about finding other Single Family real estate for sale in Aurora? You can browse all Aurora real estate or contact a Coldwell Banker agent to request more information.