
This is a carousel with tiles that activate property listing cards. Use the previous and next buttons to navigate.

$605,000
This is a carousel with tiles that activate property listing cards. Use the previous and next buttons to navigate.


Full Property Details for 2596 S Joliet Ct
Sign in to view more details. Local MLS Rules require you to be signed in. Not a member yet? Sign up now.
General
- Sold For: $605,000
- Taxes: $2,635 (2025)
- Status: Closed
- Type: Single Family
- Source: MetroList_Colorado
- MLS ID: 9555962
- Added to Site: 132 day(s) ago
Interior
- Interior Features: Built-in Features, Entrance Foyer, High Ceilings, Open Floorplan, Primary Suite, Quartz Counters
- Fireplace: Yes
- Number of Fireplaces: 1
- Fireplace(s): Family Room, Gas, Fireplace Insert, Family Room, Gas, Insert, Family Room, Gas, Insert
- Appliances: Dishwasher, Disposal, Dryer, Gas Water Heater, Microwave, Range, Refrigerator, Self Cleaning Oven, Washer
- Flooring: Carpet, Tile
Rooms
Bathrooms
- Total Bathrooms: 3
- Full Bathrooms: 1
- 3/4 Bathrooms: 1
- Half Bathrooms: 1
Bedrooms
- Total Bedrooms: 4
Other Rooms
- Laundry: Sink
Additional Information
- Security/Safety: Smoke Detector(s)
Exterior
- Exterior Features: Garden, Private Yard
- Porch/Patio/Deck: Front Porch, Patio
Parking
- Garage: Yes
- Garage Spaces: 2
- Total Spaces: 2
- Parking Features: Concrete
Location
- County: Arapahoe
- Subdivision: Eastridge
- Driving Directions: From Iliff and Parker: Head east on Iliff to Lima. Take a right on Lima and go to Joliet Ct. Take a right on Joliet and home will be on your right at 2596 S. Joliet Ct.
- Direction Faces: South
School Information
- Elem School District: Cherry Creek 5
- Midd School District: Cherry Creek 5
- High School District: Cherry Creek 5
- Elementary School: Eastridge
- Middle School: Prairie
- High School: Overland
Community
- Pets Allowed: Yes
Heating & Cooling
- Cooling Type: Attic Fan, Central Air
- Heating Type: Forced Air
Utilities
- Gas: Yes
- Sewer: Public Sewer
- Utility Description: Electricity Connected, Natural Gas Connected, Phone Connected
Structural Information
- Architectural Style: Contemporary
- Structure Type: House
- Construction: Brick, Frame
- Basement: Yes
- Basement Desc.: Cellar
- Roof: Composition
- Windows: Double Pane Windows
- Square Feet: 2,908
- Sq. Ft. Source: Public Records
- Living Area: 2,848 Sq. Ft.
- Year Built: 1976
Lot Features
- Lot Size (Acres): 0.29
- Lot Size (Sq. Ft.): 12,458
- Lot Features: Corner Lot, Cul-De-Sac, Landscaped, Level, Near Public Transit, Sprinklers In Front, Sprinklers In Rear
Financial Considerations
- Tax Amount: $2,635
- Tax Year: 2025
- Terms: Cash, Conventional, FHA, VA Loan
Disclosures and Reports
- Ownership: Individual
- Special Conditions: None
- Legal Description: LOT 11 BLK 7 EASTRIDGE 7TH FLG
- Exclusions: gray shelves in exercise room in basement room
- Property ID: 31252130
Listed by Colorado Realty NOW, Inc
Sold by Demis Realty Inc
Listing agents
Colorado Realty NOW, Inc
Colorado Realty NOW, Inc
,303-523-2722

 NMLS#: 1598647
Schools serving 2596 S Joliet Ct
| Name | Grades | Distance |
|---|---|---|
Eastridge Community Elementary School 11777 East Wesley Avenue, Aurora, CO 80014 | K-5 | 0.5 mi |
Prairie Middle School 12600 East Jewell Avenue, Aurora, CO 80012 | 6-8 | 1.3 mi |
Overland High School 12400 East Jewell Avenue, Aurora, CO 80012 | 9-12 | 1.1 mi |
Home Warranty : Included
This is a carousel with tiles that activate property listing cards. Use the previous and next buttons to navigate.

- Single Family
- Active
- Updated 1 day ago
- 4Beds
- 3Total Baths
- 2,340Sq. Ft.
- MLS # 3298235

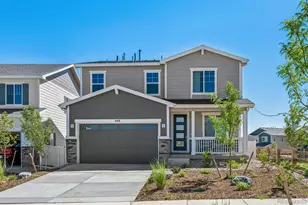
- Single Family
- Active
- 4Beds
- 3Total Baths
- 2,218Sq. Ft.
- MLS # 1984427

- Single Family
- Active
- Updated 11 hours ago
- 4Beds
- 3Total Baths
- 2,726Sq. Ft.
- MLS # 2166303
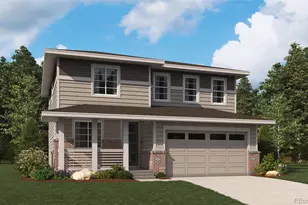
- Single Family
- Active
- 4Beds
- 3Total Baths
- 2,218Sq. Ft.
- MLS # 8752985

This is a carousel with tiles that activate property listing cards. Use the previous and next buttons to navigate.

- Townhouse
- Active
- Updated 2 days ago
- 2Beds
- 2Total Baths
- 1,787Sq. Ft.
- MLS # 3107884


- Single Family
- Active
- Updated 3 days ago
- 4Beds
- 4Total Baths
- 3,417Sq. Ft.
- MLS # 2009777

- Single Family
- Active
- Updated 3 days ago
- 4Beds
- 4Total Baths
- 2,675Sq. Ft.
- MLS # 3128134

- Single Family
- Active
- Updated 4 days ago
- 4Beds
- 3Total Baths
- 3,072Sq. Ft.
- MLS # 4025742
This is a carousel with tiles that activate property listing cards. Use the previous and next buttons to navigate.

- Single Family
- Active
- Updated 4 days ago
- 4Beds
- 4Total Baths
- 3,297Sq. Ft.
- MLS # 9731989

- Townhouse
- Active
- Updated 4 days ago
- 3Beds
- 4Total Baths
- 2,882Sq. Ft.
- MLS # 3487297
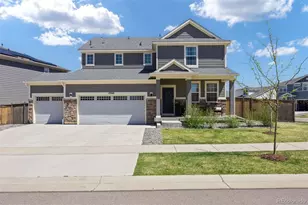
- Single Family
- Active
- Updated 5 days ago
- 4Beds
- 3Total Baths
- 3,127Sq. Ft.
- MLS # 6924677
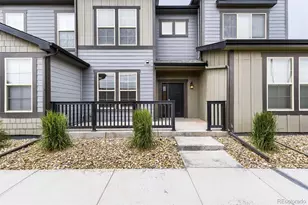
- Townhouse
- Active
- Updated 7 days ago
- 3Beds
- 3Total Baths
- 1,554Sq. Ft.
- MLS # 1883984
This is a carousel with tiles that activate property listing cards. Use the previous and next buttons to navigate.

- Single Family
- Closed
- 4Beds
- 3Total Baths
- 2,635Sq. Ft.
- MLS # 4566386
Sold by PMG Realty
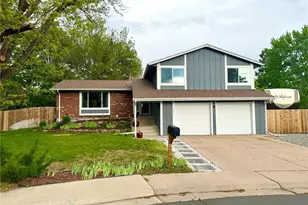
- Single Family
- Closed
- 5Beds
- 4Total Baths
- 2,867Sq. Ft.
- MLS # 3650968
Sold by American Heritage Realty
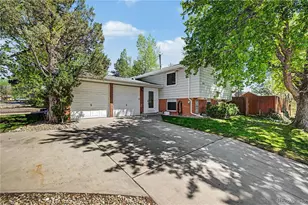
- Single Family
- Closed
- 4Beds
- 3Total Baths
- 2,370Sq. Ft.
- MLS # 7927222
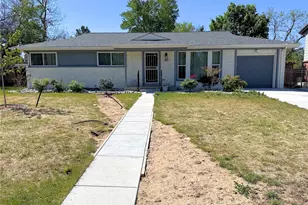
- Single Family
- Closed
- 4Beds
- 3Total Baths
- 2,488Sq. Ft.
- MLS # 3054664
Sold by Kentwood Real Estate Cherry Creek
2596 S Joliet Court, Aurora, CO 80014 (MLS# 9555962) is a Single Family property that was sold at $605,000 on July 17, 2026. Want to learn more about 2596 S Joliet Court? Do you have questions about finding other Single Family real estate for sale in Aurora? You can browse all Aurora real estate or contact a Coldwell Banker agent to request more information.