
This is a carousel with tiles that activate property listing cards. Use the previous and next buttons to navigate.
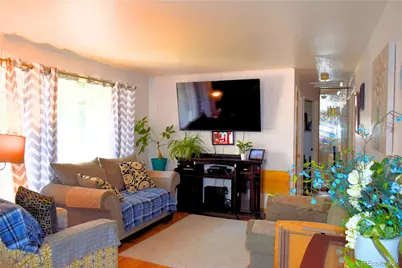
$330,000
This is a carousel with tiles that activate property listing cards. Use the previous and next buttons to navigate.
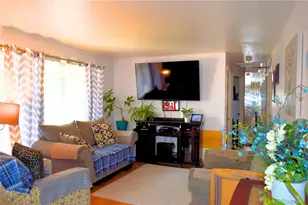

Full Property Details for 2605 Xanadu St
Sign in to view more details. Local MLS Rules require you to be signed in. Not a member yet? Sign up now.
General
- Sold For: $330,000
- Taxes: $2,754 (2025)
- Status: Closed
- Type: Single Family
- Source: MetroList_Colorado
- MLS ID: 2584004
- Added to Site: 98 day(s) ago
Interior
- Appliances: Range, Refrigerator
Rooms
Bathrooms
- Total Bathrooms: 2
- 3/4 Bathrooms: 2
- Main Floor Baths: 1
- Basement Baths: 1
Bedrooms
- Total Bedrooms: 5
Parking
- Garage: Yes
- Garage Spaces: 2
- Total Spaces: 2
- Parking Features: Heated Garage, Oversized Door
Location
- County: Adams
- Subdivision: Morris Heights Filing 6
- Driving Directions: GPS WORKS GREAT
School Information
- Elem School District: Adams-Arapahoe 28J
- Midd School District: Adams-Arapahoe 28J
- High School District: Adams-Arapahoe 28J
- Elementary School: Sable
- Middle School: North
- High School: Hinkley
Community
- Pets Allowed: Yes
Heating & Cooling
- Cooling Type: None
- Heating Type: Forced Air
Utilities
- Sewer: Public Sewer
Structural Information
- Structure Type: House
- Construction: Brick, Frame, Wood Siding
- Basement: Yes
- Basement Desc.: Finished
- Roof: Composition
- Square Feet: 1,866
- Sq. Ft. Source: Public Records
- Living Area: 1,633 Sq. Ft.
- Year Built: 1963
- Property Condition: Fixer
Lot Features
- Lot Size (Acres): 0.17
- Lot Size (Sq. Ft.): 7,254
Financial Considerations
- Tax Amount: $2,754
- Tax Year: 2025
- Terms: Cash, Conventional
Disclosures and Reports
- Ownership: Individual
- Special Conditions: None
- Legal Description: SUB:MORRIS HEIGHTS FILING NO 6 BLK:68 LOT:26
- Exclusions: SELLERS PERSONAL PROPERTY
- Property ID: R0097789
Listed by RE/MAX Alliance
Sold by Keller Williams Realty Downtown LLC
Listing agent
RE/MAX Alliance
EricL@HomeSoldRealtor.com,720-772-8977

 NMLS#: 1598647
Schools serving 2605 Xanadu St
| Name | Grades | Distance |
|---|---|---|
Park Lane Elementary School 13001 East 30th Avenue, Aurora, CO 80011 | PK-5 | 0.6 mi |
North Middle School Health Sciences And Technology 12095 East Montview Boulevard, Aurora, CO 80010 | 7-8 | 1.1 mi |
Hinkley High School 1250 Chambers Road, Aurora, CO 80011 | 9-12 | 1.7 mi |
This is a carousel with tiles that activate property listing cards. Use the previous and next buttons to navigate.
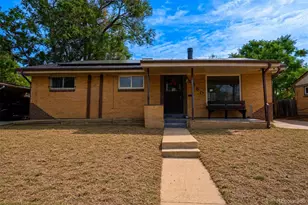
- Single Family
- Active
- Updated 13 days ago
- 5Beds
- 2Total Baths
- 2,184Sq. Ft.
- MLS # 2908986

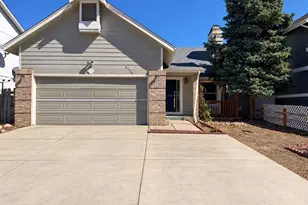
- Single Family
- Active
- Updated 1 day ago
- 5Beds
- 3Total Baths
- 1,650Sq. Ft.
- MLS # 3348778
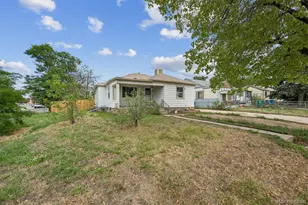
- Single Family
- Active
- Updated 4 days ago
- 4Beds
- 2Total Baths
- 1,547Sq. Ft.
- MLS # 2095720

- Single Family
- Active
- 4Beds
- 2Total Baths
- 1,768Sq. Ft.
- MLS # 9399969

This is a carousel with tiles that activate property listing cards. Use the previous and next buttons to navigate.

- Townhouse
- Active
- Updated 1 day ago
- 2Beds
- 2Total Baths
- 1,787Sq. Ft.
- MLS # 3107884

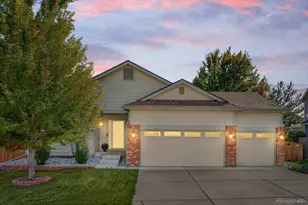
- Single Family
- Active
- Updated 3 days ago
- 4Beds
- 3Total Baths
- 3,072Sq. Ft.
- MLS # 4025742
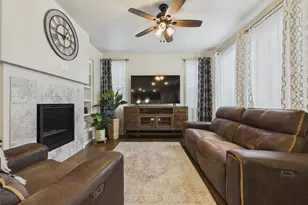
- Single Family
- Active
- Updated 1 day ago
- 3Beds
- 3Total Baths
- 2,313Sq. Ft.
- MLS # 2315007

- Single Family
- Active
- Updated 9 minutes ago
- 4Beds
- 3Total Baths
- 3,526Sq. Ft.
- MLS # 6620331
This is a carousel with tiles that activate property listing cards. Use the previous and next buttons to navigate.

- Townhouse
- Active
- Updated 2 days ago
- 3Beds
- 4Total Baths
- 2,882Sq. Ft.
- MLS # 3487297

- Single Family
- Active
- Updated 2 days ago
- 4Beds
- 4Total Baths
- 3,297Sq. Ft.
- MLS # 9731989
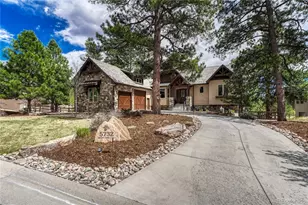
- Single Family
- Active
- Updated 2 days ago
- 4Beds
- 6Total Baths
- 5,613Sq. Ft.
- MLS # 6466453
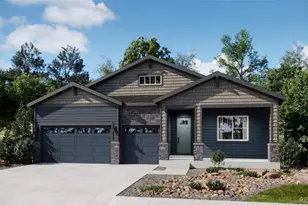
- Single Family
- Active
- Updated 3 days ago
- 3Beds
- 2Total Baths
- 4,232Sq. Ft.
- MLS # 5390691
This is a carousel with tiles that activate property listing cards. Use the previous and next buttons to navigate.

- Single Family
- Closed
- 4Beds
- 2Total Baths
- 1,950Sq. Ft.
- MLS # 6924627
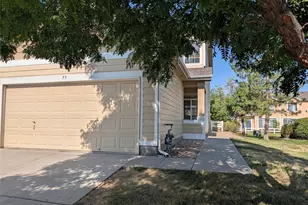
- Townhouse
- Closed
- 3Beds
- 2Total Baths
- 1,398Sq. Ft.
- MLS # 7722635
Sold by Keller Williams DTC
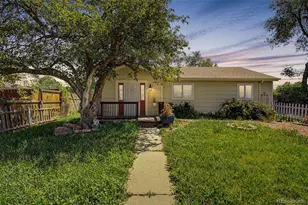
- Single Family
- Closed
- 3Beds
- 2Total Baths
- 1,072Sq. Ft.
- MLS # 6851214
Sold by Keller Williams Realty Urban Elite
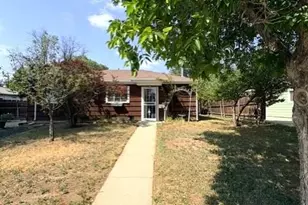
- Single Family
- Closed
- 2Beds
- 2Total Baths
- 1,074Sq. Ft.
- MLS # 6450384
Sold by Redfin Corporation
2605 Xanadu Street, Aurora, CO 80011 (MLS# 2584004) is a Single Family property that was sold at $330,000 on August 17, 2026. Want to learn more about 2605 Xanadu Street? Do you have questions about finding other Single Family real estate for sale in Aurora? You can browse all Aurora real estate or contact a Coldwell Banker agent to request more information.