No photo available
$339,900 New to Website
Property Description
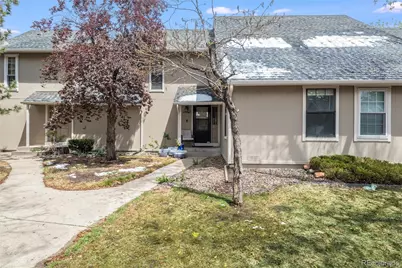
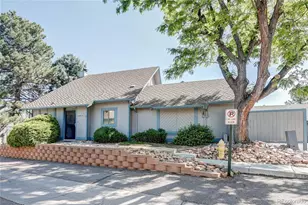
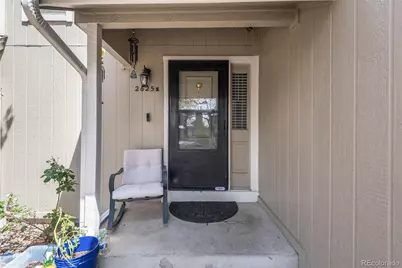
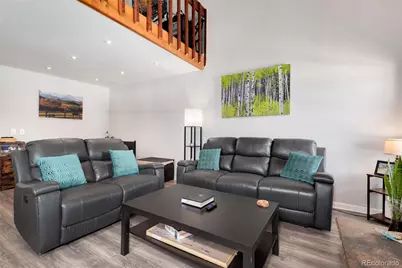
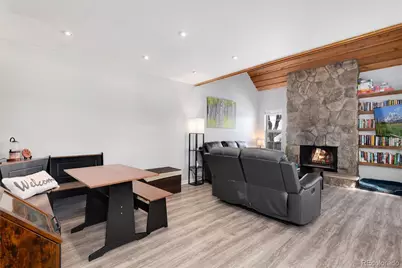
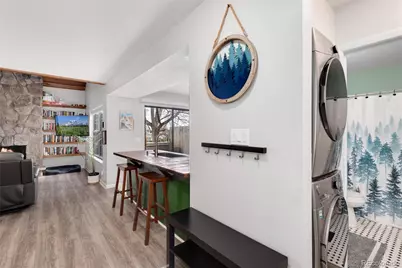
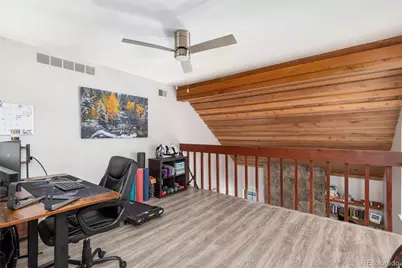
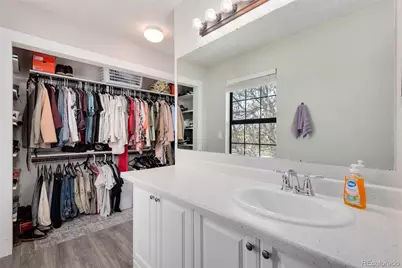
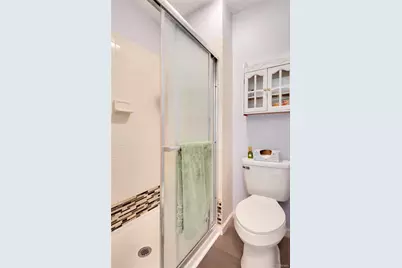
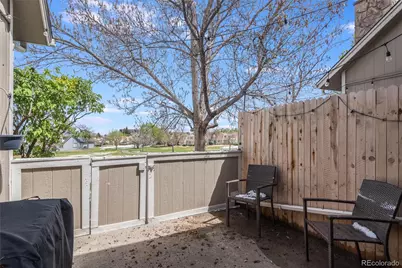
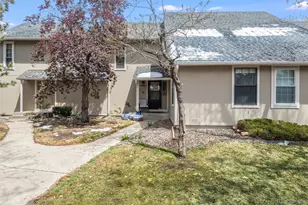
Stylish & Updated Townhome with Golf Course Views Near Denver & DTC! Welcome to Heather Ridge South! This beautifully updated 2-bedroom, 2-bath townhome offers 1,314 finished square feet of thoughtfully designed living space in a prime commuter-friendly location just minutes from Denver, the Denver Tech Center, light rail, shopping, restaurants, and parks. Step inside to a bright, open floor plan featuring vaulted ceilings, durable vinyl wood flooring throughout the main living areas, tile flooring in the kitchen and bathrooms, built-ins, and a dramatic floor-to-ceiling rock wood-burning fireplace that creates a stunning focal point in the family room. The family room is further enhanced by a custom wood- finished ceiling that adds warmth, character, and architectural charm. The open-concept layout flows seamlessly into the beautifully remodeled kitchen featuring butcher block countertops, modern cabinetry, updated appliances, tile flooring, and contemporary finishes-perfect for entertaining or everyday living. Upstairs, a spacious loft overlooks the family room below and offers flexible space for a home office, workout area, or additional living space. The vaulted primary suite features a large closet and 3/4 bathroom, creating a comfortable and private retreat. Both bathrooms have been refreshed with stylish modern finishes. Step outside to the private back patio and enjoy peaceful golf course views-perfect for morning coffee or relaxing evenings. Additional highlights include newer A/C, reserved parking, and low-maintenance living with HOA amenities covering water, sewer, trash, snow removal, exterior maintenance, clubhouse access, and more. Located within the highly regarded Cherry Creek School District with quick access to I-225, this move-in-ready townhome offers the perfect blend of style, comfort, and convenience!
Full Property Details
Full Property Details for 2625 S Xanadu Way #E
Sign in to view more details. Local MLS Rules require you to be signed in. Not a member yet? Sign up now.
General
- Price: $339,900
- HOA FEE: $528/month
- HOA FEE FREQ.: Annually
- Taxes: $2,414 (2025)
- Status: Active
- Type: Townhouse
- Source: MetroList_Colorado
- MLS ID: 5550685
- Updated: Today (8/27/2026)
- Added to Site: Today
Interior
- Interior Features: Breakfast Bar, Butcher Counters, Ceiling Fan(s), High Ceilings, Open Floorplan, Vaulted Ceiling(s)
- Fireplace: Yes
- Number of Fireplaces: 1
- Fireplace(s): Family Room, Wood Burning, Family Room, Wood Burning, Family Room, Wood Burning
- Appliances: Dishwasher, Disposal, Dryer, Gas Water Heater, Oven, Range, Refrigerator, Washer
- Flooring: Tile, Vinyl, Wood
Rooms
Bathrooms
- Total Bathrooms: 2
- Full Bathrooms: 1
- 3/4 Bathrooms: 1
- Main Floor Baths: 1
Bedrooms
- Total Bedrooms: 2
- Bedrooms Main: 1
Parking
- Total Spaces: 1
Location
- County: Arapahoe
- Subdivision: Heather Ridge
School Information
- Elem School District: Cherry Creek 5
- Midd School District: Cherry Creek 5
- High School District: Cherry Creek 5
- Elementary School: Eastridge
- Middle School: Prairie
- High School: Overland
Community
- Association: Yes
- Assoc. Name: Westwind Managemen
- Pets Allowed: Yes
- Management Type: Professionally Managed
Heating & Cooling
- Cooling Type: Central Air
- Heating Type: Forced Air, Natural Gas
Utilities
- Sewer: Public Sewer
- Water: Public
Structural Information
- Structure Type: Townhouse
- Construction: Frame
- Roof: Composition
- Common Walls: 2+ Common Walls
- Windows: Window Coverings
- Square Feet: 1,314
- Sq. Ft. Source: Public Records
- Living Area: 1,314 Sq. Ft.
- Year Built: 1977
Financial Considerations
- Association Fee: Yes
- Association Fee: $6,336
- Assoc Fee Freq.: Annually
- Assoc Fee /Annual: $6,336
- Tax Amount: $2,414
- Tax Year: 2025
- Terms: Cash, Conventional, FHA, VA Loan
Disclosures and Reports
- Ownership: Individual
- Special Conditions: None
- Legal Description: LOT 107 BLK 1 HEATHER RIDGE SOUTH SUB 7TH FLG
- Exclusions: Sellers personal property
- Property ID: 31239648
Listed by RE/MAX Synergy
Get Pre-Approved Today
Schools
Schools serving 2625 S Xanadu Way #E
School District:Cherry Creek School District 5
| Name | Grades | Distance |
|---|---|---|
Eastridge Community Elementary School 11777 East Wesley Avenue, Aurora, CO 80014 | K-5 | 1.1 mi |
Prairie Middle School 12600 East Jewell Avenue, Aurora, CO 80012 | 6-8 | 0.8 mi |
Overland High School 12400 East Jewell Avenue, Aurora, CO 80012 | 9-12 | 0.9 mi |
Disclaimer:
School attendance boundaries provided by ATTOM Data Solutions and are for reference only. Contact the school directly to verify enrollment eligibility.
Price & Sales History for 2625 S Xanadu Way #E
Date
Details
Price
Change
Source
3/01/2023
Sold
$340,000
—
Public Record
Disclaimer: Historical sales information is derived from public records provided by the county offices. Information is not guaranteed and should be independently verified.

Tax History
Tax History for 2625 S Xanadu Way #E
Year
Property Taxes
Change
Tax Assessment
Change
2025
$2,414
3%
$20,728
-2%
2024
$2,337
10%
$21,169
-4%
2023
$2,133
13%
$21,956
22%
2022
$1,890
-1%
$18,014
-3%
2021
$1,915
-1%
$18,533
-1%
2019
$1,925
24%
$18,726
28%
2017
$1,557
26%
$14,666
42%
2016
$1,237
3%
$10,308
—
2015
$1,198
18%
$10,308
28%
2014
$1,016
-2%
$8,079
—
2013
$1,035
—
$8,079
—
Disclaimer: Historical tax information is derived from public records provided by the county offices. Information is not guaranteed and should be independently verified.
Estimate the Cost
Estimate the Cost for 2625 S Xanadu Way #E
2625 S Xanadu Way #E, Aurora, CO 80014 (MLS# 5550685) is a Townhouse property with 2 bedrooms, 1 full bathroom and 1 partial bathroom. 2625 S Xanadu Way #E is currently listed for $339,900 and was received on August 27, 2026. Want to learn more about 2625 S Xanadu Way #E? Do you have questions about finding other Townhouse real estate for sale in Aurora? You can browse all Aurora real estate or contact a Coldwell Banker agent to request more information.