
No photo available
$790,000 New to Website
Property Description
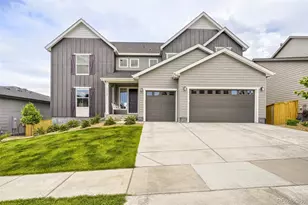
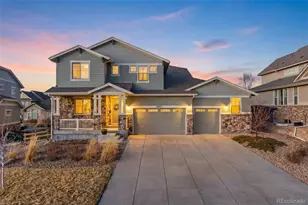
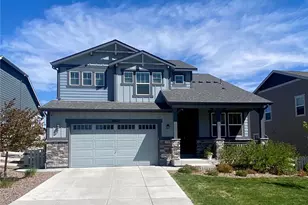
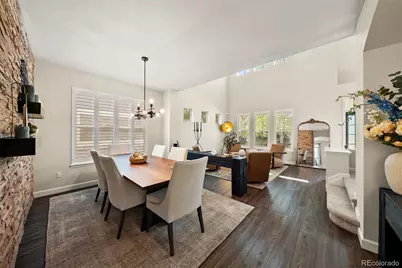
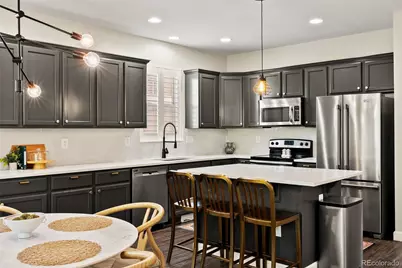
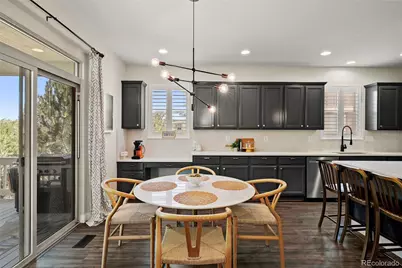
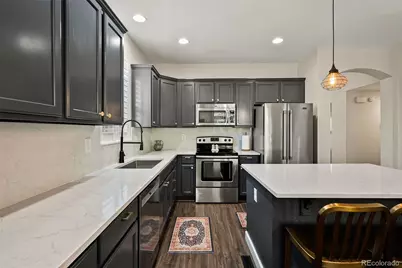
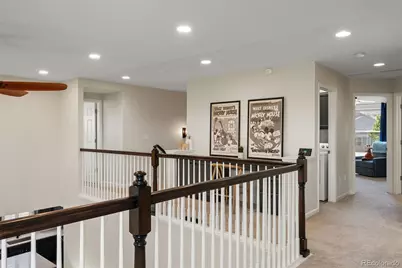
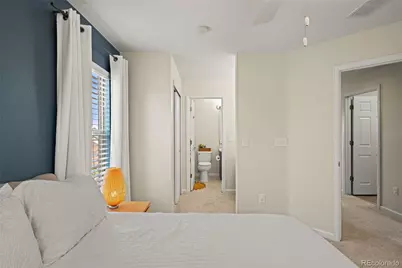
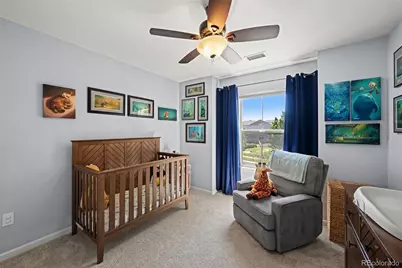
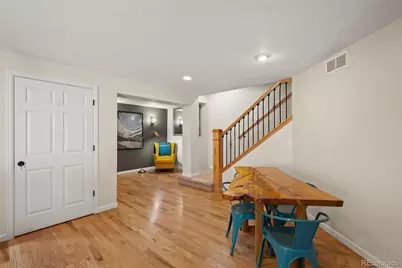
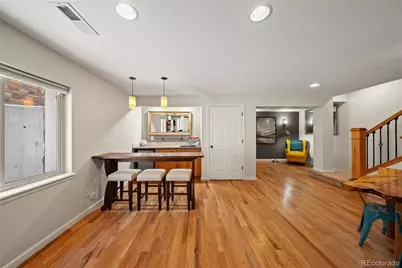
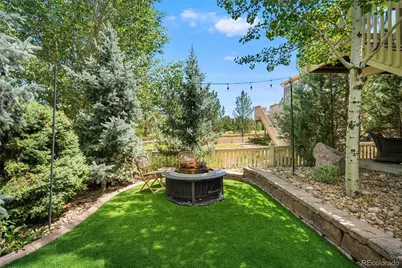
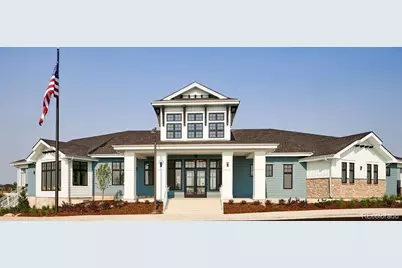
Experience elevated Colorado living in this beautifully designed 4-bedroom, 4-bath home offering more than 3,700 finished square feet in Aurora's highly desirable Southshore community. Thoughtfully designed with open living spaces and elegant finishes, this home delivers the perfect blend of comfort, functionality, and style. Natural light fills the open-concept floor plan, highlighted by soaring vaulted ceilings and a spacious family room with a cozy gas fireplace. The gourmet kitchen features quartz countertops, stainless steel appliances, a large center island, abundant cabinetry, a butler's pantry, and an inviting dining area. A private main-floor office with French doors offers an ideal work-from-home space. Upstairs, the spacious primary suite includes a luxurious five-piece bath, soaking tub, walk-in shower, dual vanities, and a generous walk-in closet. Additional bedrooms, a versatile loft, and upper-level laundry add convenience. The finished walkout basement expands the living space with an additional bedroom, bathroom, and flexible rec area perfect for guests, a home theater, fitness room, or game room. Step outside to a covered deck overlooking the landscaped backyard, complete with a hot tub. New upgrades include a hot water heater, dishwasher, and new roof in 2024. Residents enjoy Southshore's exceptional amenities, including a clubhouse, fitness center, pools, parks, playgrounds, and miles of scenic walking trails. The community has daily events such as ice cream socials, trivia nights, bingo, poker, backyard games club, and fitness classes. Just minutes away, Aurora Reservoir offers paddleboarding, kayaking, fishing, swimming, and outdoor recreation. Nearby Southlands provides popular restaurants, shopping, grocery stores, and entertainment, while easy access to E-470 makes commuting throughout the Denver metro area and to DIA simple. Located within the acclaimed Cherry Creek School District, this home offers an outstanding lifestyle!
Full Property Details
Full Property Details for 27173 E Ontario Pl
Sign in to view more details. Local MLS Rules require you to be signed in. Not a member yet? Sign up now.
General
- Price: $790,000
- HOA FEE: $30/month
- Taxes: $7,304 (2025)
- Status: Active
- Type: Single Family
- Source: MetroList_Colorado
- MLS ID: 5702119
- Updated: 7/9/2026
- Added to Site: 4 day(s) ago
Interior
- Interior Features: Breakfast Bar, Built-in Features, Ceiling Fan(s), Eat-in Kitchen, Entrance Foyer, Five Piece Bath, High Ceilings, Jack & Jill Bathroom, Kitchen Island, Open Floorplan, Pantry, Primary Suite, Quartz Counters, Radon Mitigation System, Smart Thermostat, Hot Tub, Vaulted Ceiling(s), Walk-In Closet(s)
- Fireplace: Yes
- Number of Fireplaces: 1
- Fireplace(s): Family Room, Family Room, Family Room
- Appliances: Dishwasher, Dryer, Microwave, Oven, Range, Refrigerator, Washer
- Flooring: Carpet, Vinyl, Wood
Rooms
Bathrooms
- Total Bathrooms: 4
- Full Bathrooms: 2
- 3/4 Bathrooms: 1
- Half Bathrooms: 1
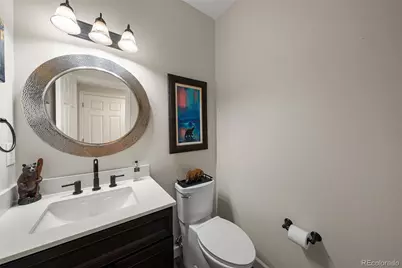
- Main Floor Baths: 1
- Basement Baths: 1
Bedrooms
- Total Bedrooms: 4
Additional Information
- Shared Amenities: Clubhouse, Fitness Center, Park, Playground, Pond Seasonal, Pool, Trail(s)
- Security/Safety: Radon Detector, Security System, Smart Cameras, Video Doorbell
Exterior
- Exterior Features: Garden, Private Yard, Rain Gutters, Smart Irrigation, Spa/Hot Tub
- Porch/Patio/Deck: Covered, Deck, Front Porch, Patio
Parking
- Garage: Yes
- Garage Spaces: 2
- Total Spaces: 2
- Parking Features: Concrete
Location
- County: Arapahoe
- Subdivision: Southshore
- Driving Directions: Take the exit for Smoky Hill Road, Turn east onto Smoky Hill Road and follow it, Turn left onto S. Ider Street, Turn right onto E. Calhoun Drive (Note: E. Calhoun Drive will naturally transition into E. Southshore Parkway), Turn right onto E. Ottawa Drive, Take the first right turn onto E. Ontario Place. Please note - GPS may direct you to the neighboring home on the corner. The home is the next house in. Please verify you are at the correct address by checking the house number displayed above the garage before entering.
- Direction Faces: Southeast
School Information
- Elem School District: Cherry Creek 5
- Midd School District: Cherry Creek 5
- High School District: Cherry Creek 5
- Elementary School: Pine Ridge
- Middle School: Fox Ridge
- High School: Cherokee Trail
Community
- Association: Yes
- Assoc. Name: Southshore Master Association
- Assoc. Fees Include: Recycling, Trash
- Pets Allowed: Yes
- Management Type: Professionally Managed
Heating & Cooling
- Cooling Type: Central Air
- Heating Type: Forced Air, Natural Gas
Utilities
- Gas: Yes
- Sewer: Public Sewer
- Water: Public
- Utility Description: Cable Available, Electricity Available, Electricity Connected, Natural Gas Available, Natural Gas Connected
Structural Information
- Structure Type: House
- Builder: Village Homes
- Construction: Wood Siding
- Basement: Yes
- Basement Desc.: Finished, Full
- Roof: Composition
- Windows: Double Pane Windows, Window Coverings
- Entry Location: Stairs
- Square Feet: 3,716
- Sq. Ft. Source: Public Records
- Living Area: 3,716 Sq. Ft.
- Year Built: 2007
Lot Features
- Lot Size (Acres): 0.19
- Lot Size (Sq. Ft.): 8,089
- Frontage: Public
- Street/Road Desc.: Paved
- Road Maintenance: Public Maintained Road
- Fence: Yes
- Lot Features: Level, Many Trees, Sprinklers In Front, Sprinklers In Rear
- Fencing (Description): Full
Financial Considerations
- Association Fee: Yes
- Association Fee: $30
- Assoc Fee Freq.: Monthly
- Assoc Fee /Annual: $360
- Tax Amount: $7,304
- Tax Year: 2025
- Terms: Cash, Conventional, FHA, VA Loan
Disclosures and Reports
- Ownership: Individual
- Special Conditions: None
- Legal Description: LOT 12 BLK 1 SOUTHSHORE AT AURORA SUB 5TH FLG
- Exclusions: Curtains, Jungle Gym in Loft, Gym Equipment in Garage, Staging Materials and Seller`s Personal Property. Theater in Basement Sound System and Mounted TV Negotiable.
- Property ID: 34643907
Listed by Keller Williams Integrity Real Estate LLC
Get Pre-Approved Today
Schools
Schools serving 27173 E Ontario Pl
School District:Cherry Creek School District 5
| Name | Grades | Distance |
|---|---|---|
Altitude Elementary School 27300 East Southshore Drive, Aurora, CO 80016 | K-5 | 0.8 mi |
Fox Ridge Middle School 26301 East Arapahoe Road, Aurora, CO 80016 | 6-8 | 0.5 mi |
Cherokee Trail High School 25901 East Arapahoe Place, Aurora, CO 80016 | 9-12 | 0.4 mi |
Disclaimer:
School attendance boundaries provided by ATTOM Data Solutions and are for reference only. Contact the school directly to verify enrollment eligibility.
Price & Sales History for 27173 E Ontario Pl
Date
Details
Price
Change
Source
6/26/2024
Sold
$775,000
—
Public Record
Disclaimer: Historical sales information is derived from public records provided by the county offices. Information is not guaranteed and should be independently verified.

Tax History
Tax History for 27173 E Ontario Pl
Year
Property Taxes
Change
Tax Assessment
Change
2025
$7,304
8%
$48,164
-1%
2024
$6,745
1%
$48,644
1%
2023
$6,658
29%
$48,140
23%
2022
$5,174
7%
$39,178
-3%
2021
$4,830
-6%
$40,304
—
2019
$5,126
9%
$40,305
12%
2017
$4,698
8%
$36,079
8%
2016
$4,338
3%
$33,480
—
2015
$4,212
3%
$33,480
10%
2014
$4,100
-2%
$30,304
—
2013
$4,171
—
$30,304
—
Disclaimer: Historical tax information is derived from public records provided by the county offices. Information is not guaranteed and should be independently verified.
Estimate the Cost
Estimate the Cost for 27173 E Ontario Pl
27173 E Ontario Place, Aurora, CO 80016 (MLS# 5702119) is a Single Family property with 4 bedrooms, 2 full bathrooms and 2 partial bathrooms. 27173 E Ontario Place is currently listed for $790,000 and was received on July 09, 2026. Want to learn more about 27173 E Ontario Place? Do you have questions about finding other Single Family real estate for sale in Aurora? You can browse all Aurora real estate or contact a Coldwell Banker agent to request more information.