No photo available
$585,000 New to Website
Property Description
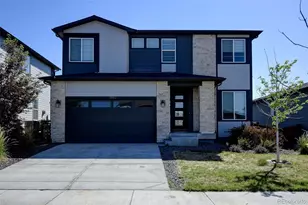
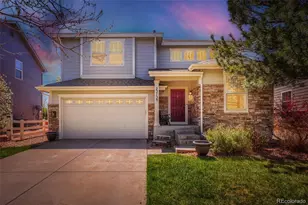
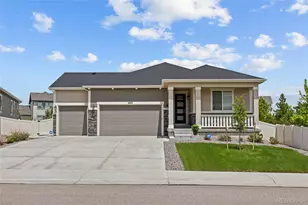
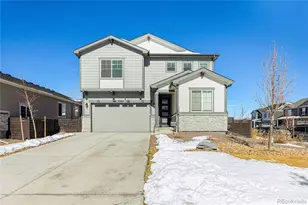
Designer finishes, spacious living areas, and thoughtfully crafted spaces define this exceptional home in the amenity-packed Harmony community. Set on a low-maintenance lot backing to open space, the home offers added privacy and peaceful views. At the heart of the home, the light-filled great room is warmed by a cozy fireplace and seamlessly connects to the dining area and beautifully appointed kitchen. A striking quartz center island anchors the space, complemented by stainless steel appliances, abundant cabinetry, and generous counter space-creating an ideal setting for everything from casual mornings to effortless entertaining. Step outside to the covered patio and enjoy a natural extension of the home's inviting living spaces. A private study tucked just off the foyer provides the perfect setting for a home office, library, or flex space, while a nearby powder room adds convenience for guests. The upper level continues to impress with a versatile loft, convenient laundry room, and three spacious secondary bedrooms served by a full bath. Privately situated, the expansive primary suite offers a peaceful retreat with a luxurious ensuite bath and an oversized walk-in closet. Life in Harmony extends well beyond your front door. Residents enjoy an impressive clubhouse complete with a full kitchen, gathering spaces, community rooms, a state-of-the-art fitness center, and an indoor golf simulator. A pool, neighborhood parks, playgrounds, sport courts, and miles of scenic walking and biking trails create endless opportunities to stay active and connected. Ideally positioned with convenient access to E-470, I-70, Denver International Airport, Buckley Space Force Base, and the shopping, dining, and entertainment of Southlands, this home delivers the perfect combination of contemporary design, everyday convenience, and exceptional community amenities.
Full Property Details
Full Property Details for 27536 E Byers Pl
Sign in to view more details. Local MLS Rules require you to be signed in. Not a member yet? Sign up now.
General
- Price: $585,000
- HOA FEE: $127/month
- HOA FEE FREQ.: Quarterly
- Taxes: $7,473 (2025)
- Status: Active
- Type: Single Family
- Source: MetroList_Colorado
- MLS ID: 1814107
- Updated: 7/9/2026
- Added to Site: 1 day(s) ago
Interior
- Interior Features: Eat-in Kitchen, Kitchen Island, Open Floorplan, Pantry, Primary Suite, Quartz Counters, Walk-In Closet(s)
- Fireplace: Yes
- Number of Fireplaces: 1
- Fireplace(s): Gas, Gas, Gas
- Appliances: Dishwasher, Dryer, Microwave, Oven, Range, Refrigerator, Washer
- Furnishings: Unfurnished
- Flooring: Carpet, Vinyl
Rooms
Bathrooms
- Total Bathrooms: 3
- Full Bathrooms: 1
- 3/4 Bathrooms: 1
- Half Bathrooms: 1
- Main Floor Baths: 1
Bedrooms
- Total Bedrooms: 4
Additional Information
- Shared Amenities: Clubhouse, Fitness Center, Pool
Exterior
- Exterior Features: Private Yard
- Porch/Patio/Deck: Covered, Patio
Parking
- Garage: Yes
- Garage Spaces: 2
- Total Spaces: 2
Location
- County: Arapahoe
- Subdivision: Harmony
School Information
- Elem School District: Adams-Arapahoe 28J
- Midd School District: Adams-Arapahoe 28J
- High School District: Adams-Arapahoe 28J
- Elementary School: Harmony Ridge P-8
- Middle School: Vista Peak
- High School: Vista Peak
Community
- Association: Yes
- Assoc. Name: CCMC
- Assoc. Fees Include: Recycling, Trash
- Pets Allowed: Yes
- Management Type: Professionally Managed
Heating & Cooling
- Cooling Type: Central Air
- Heating Type: Forced Air
Utilities
- Sewer: Public Sewer
- Water: Public
Structural Information
- Structure Type: House
- Construction: Frame
- Roof: Shingle
- Windows: Double Pane Windows
- Square Feet: 2,659
- Sq. Ft. Source: Public Records
- Living Area: 2,659 Sq. Ft.
- Year Built: 2023
Lot Features
- Lot Size (Acres): 0.12
- Lot Size (Sq. Ft.): 5,227
- Lot Features: Greenbelt, Landscaped, Master Planned, Sprinklers In Front
Financial Considerations
- Association Fee: Yes
- Association Fee: $380
- Assoc Fee Freq.: Quarterly
- Assoc Fee /Annual: $1,520
- Tax Amount: $7,473
- Tax Year: 2025
- Terms: Cash, Conventional, FHA, VA Loan
Disclosures and Reports
- Ownership: Individual
- Special Conditions: None
- Legal Description: Harmony Sub Flg 13
- Exclusions: Sellers personal property
- Property ID: 35446891
Listed by Redfin Corporation
Get Pre-Approved Today
Schools
Schools serving 27536 E Byers Pl
School District:Adams-Arapahoe School District 28j
| Name | Grades | Distance |
|---|---|---|
Vista Peak 9-12 Preparatory 24500 East 6th Avenue, Aurora, CO 80018 | 9-12 | 2.2 mi |
Disclaimer:
School attendance boundaries provided by ATTOM Data Solutions and are for reference only. Contact the school directly to verify enrollment eligibility.
Price & Sales History for 27536 E Byers Pl
Date
Details
Price
Change
Source
8/26/2024
Sold
$552,900
—
Public Record
Disclaimer: Historical sales information is derived from public records provided by the county offices. Information is not guaranteed and should be independently verified.

Tax History
Tax History for 27536 E Byers Pl
Year
Property Taxes
Change
Tax Assessment
Change
2025
$7,473
67%
$38,452
-2%
2024
$4,483
8%
$39,269
51%
2023
$4,147
—
$25,967
5%
2023
$4,147
6%
$24,748
7%
2022
$3,911
—
$23,087
—
Disclaimer: Historical tax information is derived from public records provided by the county offices. Information is not guaranteed and should be independently verified.
Estimate the Cost
Estimate the Cost for 27536 E Byers Pl
27536 E Byers Place, Aurora, CO 80018 (MLS# 1814107) is a Single Family property with 4 bedrooms, 1 full bathroom and 2 partial bathrooms. 27536 E Byers Place is currently listed for $585,000 and was received on July 09, 2026. Want to learn more about 27536 E Byers Place? Do you have questions about finding other Single Family real estate for sale in Aurora? You can browse all Aurora real estate or contact a Coldwell Banker agent to request more information.