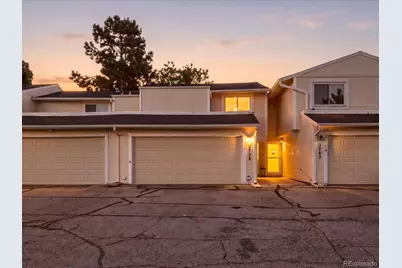
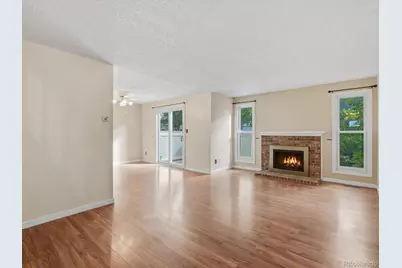
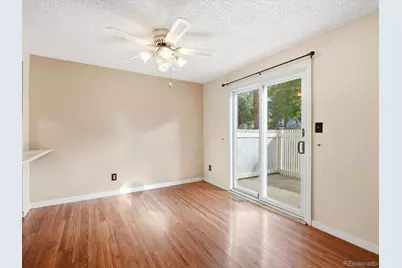
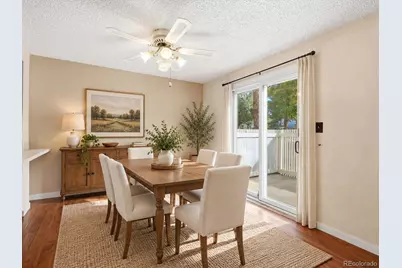
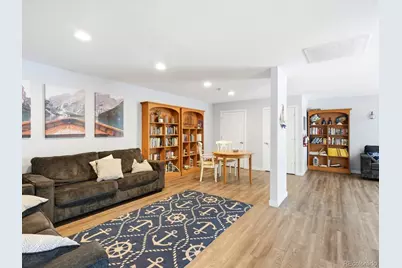
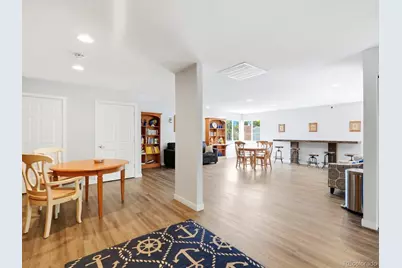
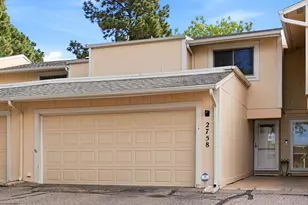
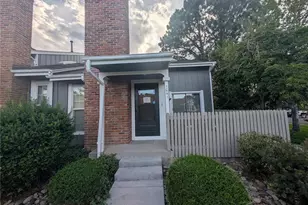
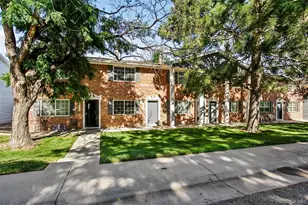
Full Property Details for 2758 S Kenton Ct
Sign in to view more details. Local MLS Rules require you to be signed in. Not a member yet? Sign up now.
General
- Price: $300,000
- HOA FEE: $535/month
- Taxes: $1,314 (2025)
- Status: Active
- Type: Townhouse
- Source: MetroList_Colorado
- MLS ID: 4341667
- Updated: 10/23/2026
- Added to Site: 12 day(s) ago
Interior
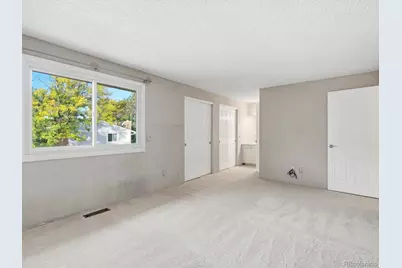
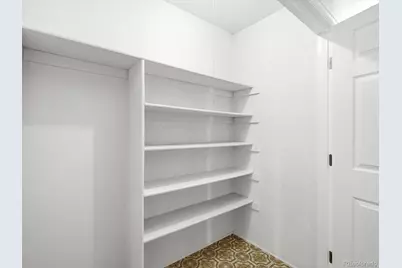
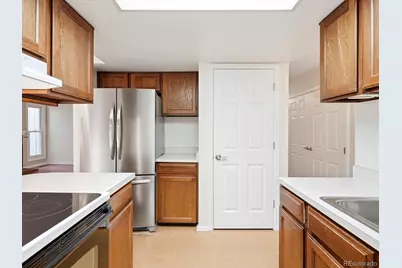
- Interior Features: Ceiling Fan(s), Pantry, Primary Suite, Smoke Free, Walk-In Closet(s)
- Fireplace: Yes
- Number of Fireplaces: 1
- Fireplace(s): Living Room, Wood Burning, Living Room, Wood Burning, Living Room, Wood Burning
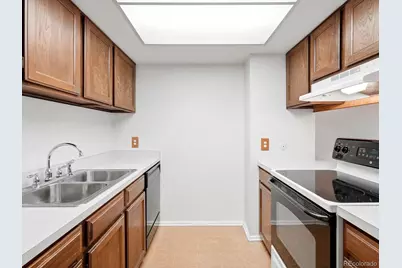
- Appliances: Dishwasher, Disposal, Gas Water Heater, Microwave, Oven, Range, Range Hood, Refrigerator
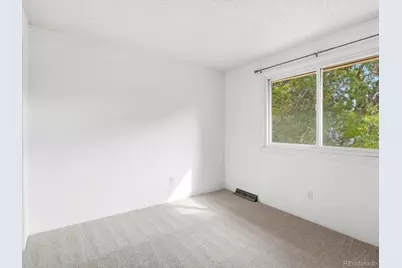
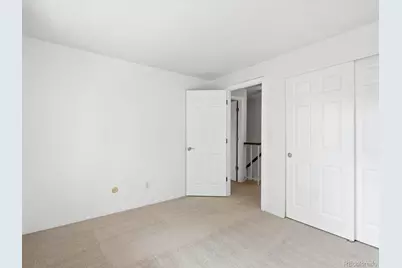
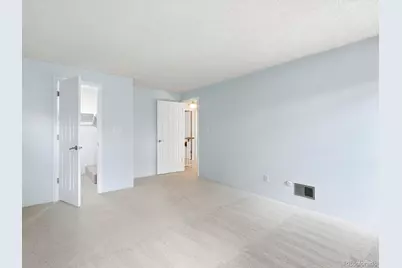
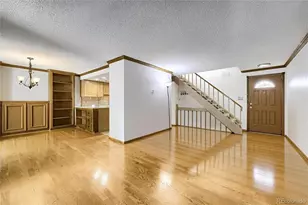
- Flooring: Carpet, Tile, Vinyl
Rooms
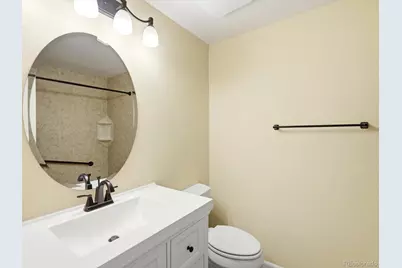
- Total Bathrooms: 3
- Full Bathrooms: 1
- 3/4 Bathrooms: 1
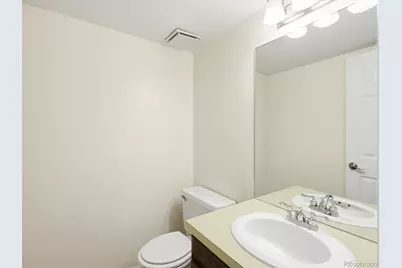
- Half Bathrooms: 1
- Main Floor Baths: 1
Additional Information
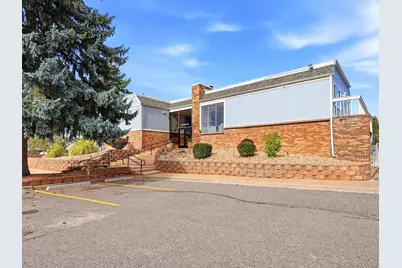
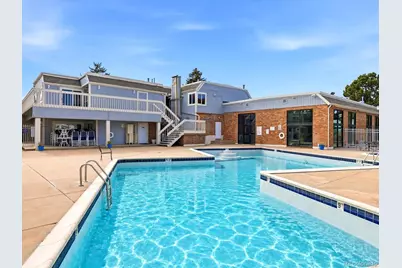
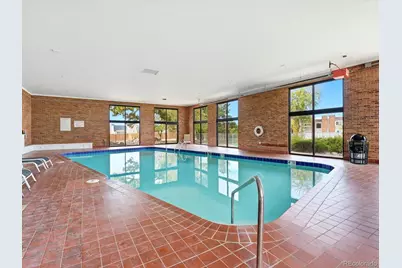
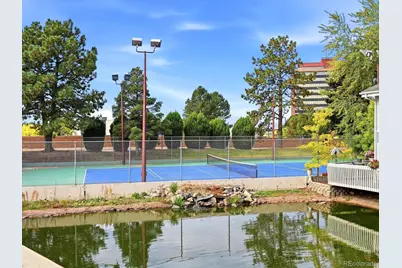
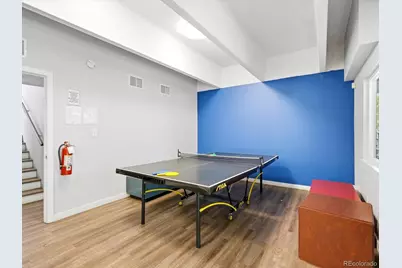
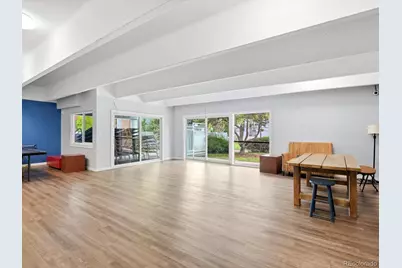
- Shared Amenities: Clubhouse, Pool, Sauna, Spa/Hot Tub, Tennis Court(s), Trail(s)
- Pool: Yes
- Pool Description: Indoor, Outdoor Pool
- Security/Safety: Carbon Monoxide Detector(s), Key Card Entry, Smoke Detector(s)
Exterior
Parking
- Garage: Yes
- Garage Spaces: 2
- Total Spaces: 2
Location
- County: Arapahoe
- Subdivision: The Shores
- Driving Directions: From Yale Ave and Kenton Court head south. At the Y in the road, continue to the right on Kenton Court (do not turn left onto Linvale Drive). At the mailboxes, turn left. 2758 Kenton is straight ahead, and slightly to the left. The Shores clubhouse and pool are located on the NE corner of Parker Ct. and Lansing Way.
School Information
- Elem School District: Cherry Creek 5
- Midd School District: Cherry Creek 5
- High School District: Cherry Creek 5
- Elementary School: Polton
- Middle School: Prairie
- High School: Overland
Community
- Association: Yes
- Assoc. Name: The Shores HOA
- Assoc. Fees Include: Reserves, Insurance, Maintenance Grounds, Sewer, Snow Removal, Trash, Water
- Pets Allowed: Yes
- Management Type: Professionally Managed
Heating & Cooling
- Cooling Type: Central Air
- Heating Type: Forced Air
Utilities
- Sewer: Public Sewer
- Water: Public
Structural Information
- Structure Type: Townhouse
- Construction: Frame
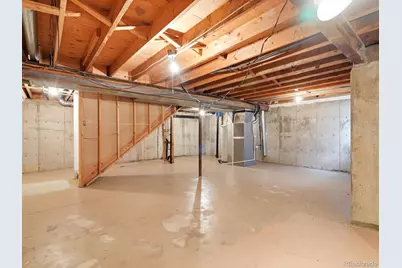
- Basement: Yes
- Basement Desc.: Full, Unfinished
- Roof: Composition
- Common Walls: 2+ Common Walls
- Windows: Double Pane Windows
- Square Feet: 2,018
- Sq. Ft. Source: Public Records
- Living Area: 1,394 Sq. Ft.
- Year Built: 1974
Lot Features
- Lot Size (Acres): 0.03
- Lot Size (Sq. Ft.): 1,481
- Street/Road Desc.: Paved
Financial Considerations
- Association Fee: Yes
- Association Fee: $535
- Assoc Fee Freq.: Monthly
- Assoc Fee /Annual: $6,420
- Tax Amount: $1,314
- Tax Year: 2025
- Terms: Cash, Conventional, FHA, VA Loan
Disclosures and Reports
- Ownership: Individual
- Special Conditions: None
- Legal Description: LOT 93 BLK 1 THE SHORES 5TH FLG
- Exclusions: None
- Property ID: 31289581
Listed by Your Castle Realty LLC