No photo available
$730,000 New to Website
Property Description
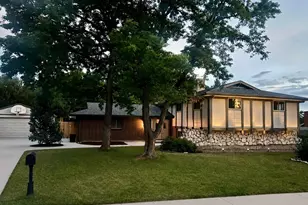
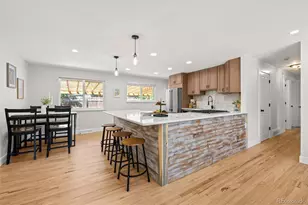
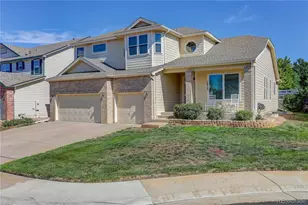
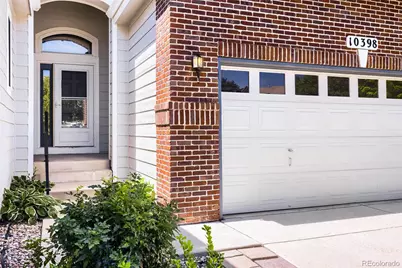
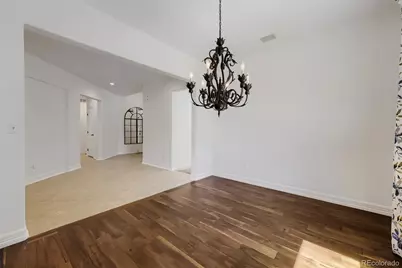
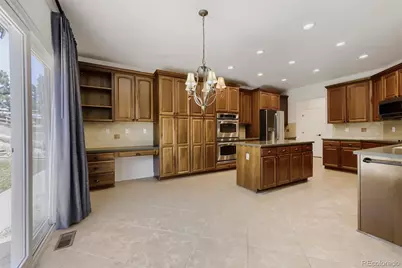
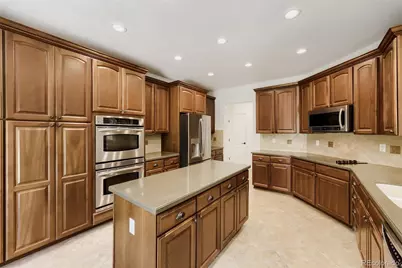
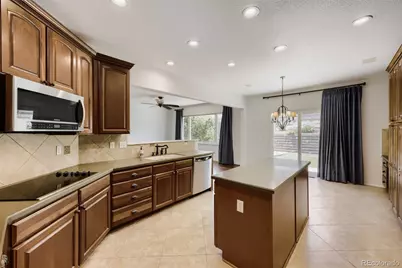
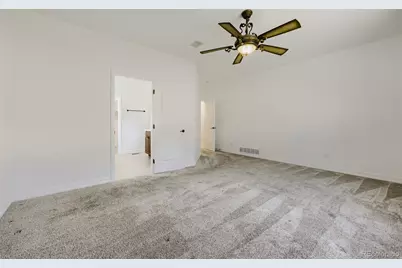
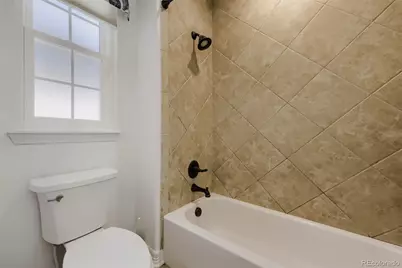
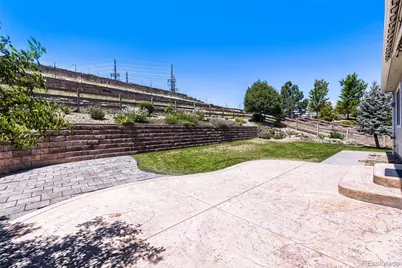
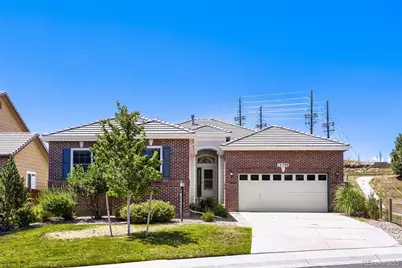
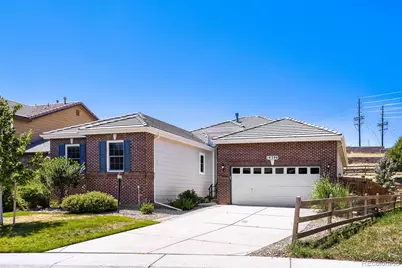
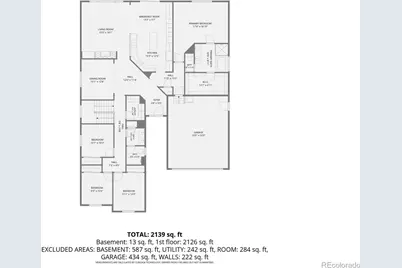
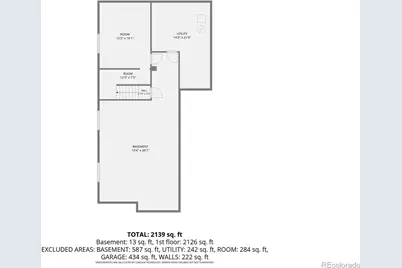
Improvements include ALL NEW: Furnace w/Humidifier & Central AC Unit, Windows, Exterior Doors, Water Heater, Window Treatments, Fresh Interior & Exterior Paint, Updated Primary Shower, newer carpet. Basement is framed w/some electrical done. This beautifully designed 4-bedroom, 2-bath ranch-style home offers the perfect blend of comfort, convenience, and thoughtful design. Ideally located in the heart of it all, you'll enjoy easy access to shopping, dining, entertainment, the RidgeGate and Lone Tree light rail stations & major highways. The well-planned floor plan provides privacy by placing the spacious primary suite in its own wing, complete with a luxurious five-piece en-suite bath with jetted tub & extra large walk-in closet. The opposite side of the home has 3 additional bedrooms, a full bath, & laundry room. At the heart of the home, the expansive kitchen is a chef's dream, featuring a double oven, abundant cabinetry & counter space, center island, & a sunny breakfast nook. The inviting family room with gas fireplace and tons of natural light + a formal dining room complete the main living area, with the dining room offering the flexibility to be converted into a private home office if desired. Step outside the new sliding door to a beautifully landscaped backyard featuring spacious patio w/retractable awning, lawn, retaining wall, garden space & expansive open space behind & between the neighbor on the right. The generous setback provides added privacy and plenty of room between neighboring homes. Wired for sound throughout the house. An oversized garage & framed basement offer exceptional storage & endless opportunities for future expansion. The sellers have installed a Blue Raven solar system that will be paid off at closing, allowing the new owners to enjoy the energy savings without the added expense. The big items have been taken care of, all that's left to do is move in, make it yours and enjoy. Welcome home!
Full Property Details
Full Property Details for 10398 Nottingham Dr
Sign in to view more details. Local MLS Rules require you to be signed in. Not a member yet? Sign up now.
General
- Price: $730,000
- HOA FEE: $47/month
- Taxes: $4,167 (2025)
- Status: Active
- Type: Single Family
- Source: MetroList_Colorado
- MLS ID: 7059038
- Updated: 7/11/2026
- Added to Site: 2 day(s) ago
Interior
- Interior Features: Breakfast Bar, Ceiling Fan(s), Eat-in Kitchen, Entrance Foyer, Five Piece Bath, Kitchen Island, Open Floorplan, Primary Suite, Smoke Free, Sound System, Walk-In Closet(s)
- Fireplace: Yes
- Number of Fireplaces: 1
- Fireplace(s): Family Room, Gas Log, Family Room, Gas Log, Family Room, Gas Log
- Appliances: Cooktop, Dishwasher, Disposal, Double Oven, Dryer, Gas Water Heater, Humidifier, Microwave, Refrigerator, Sump Pump, Washer
- Furnishings: Unfurnished
- Flooring: Carpet, Tile, Wood
Rooms
Bathrooms
- Total Bathrooms: 2
- Full Bathrooms: 2
- Main Floor Baths: 2
Bedrooms
- Total Bedrooms: 4
- Bedrooms Main: 4
Other Rooms
- Laundry: Sink, In Unit
Additional Information
- Shared Amenities: Park, Playground, Trail(s)
- Spa: Yes
- Spa Description: Bath
- Security/Safety: Carbon Monoxide Detector(s), Smoke Detector(s)
Exterior
- Exterior Features: Garden, Private Yard
- Porch/Patio/Deck: Front Porch, Patio
Parking
- Garage: Yes
- Garage Spaces: 2
- Total Spaces: 2
- Parking Features: Concrete, Exterior Access Door, Lighted
Location
- County: Douglas
- Subdivision: Meridian
School Information
- Elem School District: Douglas RE-1
- Midd School District: Douglas RE-1
- High School District: Douglas RE-1
- Elementary School: Eagle Ridge
- Middle School: Cresthill
- High School: Highlands Ranch
Community
- Association: Yes
- Assoc. Name: Meridian Hills II Homeowner's Association
- Assoc. Fees Include: Maintenance Grounds, Recycling, Trash
- Pets Allowed: Yes
- Management Type: Professionally Managed
Heating & Cooling
- Cooling Type: Central Air
- Heating Type: Forced Air
Utilities
- Gas: Yes
- Sewer: Public Sewer
- Water: Public
- Utility Description: Electricity Connected, Natural Gas Connected
Structural Information
- Architectural Style: Contemporary
- Structure Type: House
- Construction: Frame
- Basement: Yes
- Basement Desc.: Unfinished
- Roof: Concrete
- Windows: Double Pane Windows, Egress Windows, Window Coverings, Window Treatments
- Square Feet: 3,398
- Sq. Ft. Source: Public Records
- Living Area: 2,172 Sq. Ft.
- Year Built: 2004
- Property Condition: Updated/Remodeled
Lot Features
- Lot Size (Acres): 0.2
- Lot Size (Sq. Ft.): 8,712
- Frontage: Public
- Street/Road Desc.: Paved
- Road Maintenance: Public Maintained Road
- Fence: Yes
- Lot Features: Greenbelt, Landscaped, Master Planned, Near Public Transit, Open Space, Sprinklers In Front, Sprinklers In Rear
- Zoning: PDU
- Fencing (Description): Full
Green Features
- Energy Efficient: Windows
Financial Considerations
- Association Fee: Yes
- Association Fee: $47
- Assoc Fee Freq.: Monthly
- Assoc Fee /Annual: $564
- Tax Amount: $4,167
- Tax Year: 2025
- Terms: Cash, Conventional, FHA, VA Loan
Disclosures and Reports
- Ownership: Individual
- Special Conditions: None
- Legal Description: LOT 81 MERIDIAN INTERNATIONAL BUSINESS CENTER FILING 5 FIRST AMENDMENT TOTAL ACREAGE 0.200 AM/L
- Exclusions: None - Garage refrigerator included
- Property ID: R0433580
Listed by Realty One Group Premier Colorado
Get Pre-Approved Today
Schools
Schools serving 10398 Nottingham Dr
School District:Douglas County School District Re-1
| Name | Grades | Distance |
|---|---|---|
Eagle Ridge Elementary School 7716 Timberline Road, Lone Tree, CO 80124 | K-6 | 2.9 mi |
Cresthill Middle School 9195 Cresthill Lane, Highlands Ranch, CO 80130 | 7-8 | 4.5 mi |
Highlands Ranch High School 9375 Cresthill Lane, Highlands Ranch, CO 80130 | 9-12 | 4.5 mi |
Disclaimer:
School attendance boundaries provided by ATTOM Data Solutions and are for reference only. Contact the school directly to verify enrollment eligibility.
Price & Sales History for 10398 Nottingham Dr
Date
Details
Price
Change
Source
8/13/2020
Sold
$500,000
—
Public Record
Disclaimer: Historical sales information is derived from public records provided by the county offices. Information is not guaranteed and should be independently verified.

Tax History
Tax History for 10398 Nottingham Dr
Year
Property Taxes
Change
Tax Assessment
Change
2024
$3,827
—
$46,200
-1%
2024
$3,827
-1%
$46,810
—
2023
$3,868
26%
$46,810
33%
2021
$3,077
4%
$35,110
3%
2022
$2,958
-2%
$34,130
—
2020
$3,015
—
$34,250
—
2019
$3,025
2%
$34,250
9%
2018
$2,955
7%
$31,290
—
2017
$2,760
1%
$31,290
2%
2016
$2,729
-2%
$30,600
—
2015
$2,791
-21%
$30,600
13%
2013
$3,511
—
$27,040
—
Disclaimer: Historical tax information is derived from public records provided by the county offices. Information is not guaranteed and should be independently verified.
Estimate the Cost
Estimate the Cost for 10398 Nottingham Dr
10398 Nottingham Drive, Parker, CO 80134 (MLS# 7059038) is a Single Family property with 4 bedrooms and 2 full bathrooms. 10398 Nottingham Drive is currently listed for $730,000 and was received on July 11, 2026. Want to learn more about 10398 Nottingham Drive? Do you have questions about finding other Single Family real estate for sale in Parker? You can browse all Parker real estate or contact a Coldwell Banker agent to request more information.