
This is a carousel with tiles that activate property listing cards. Use the previous and next buttons to navigate.
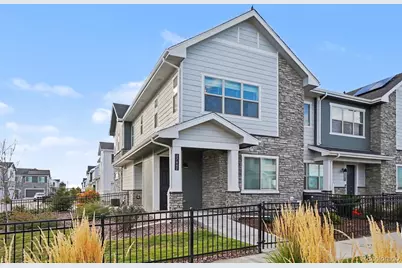

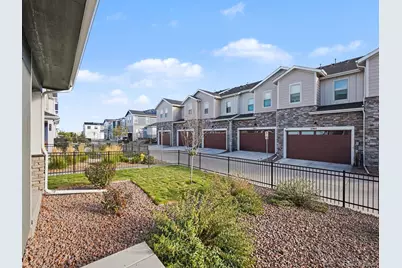
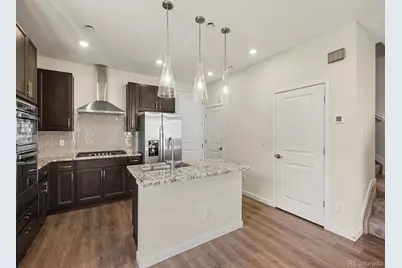
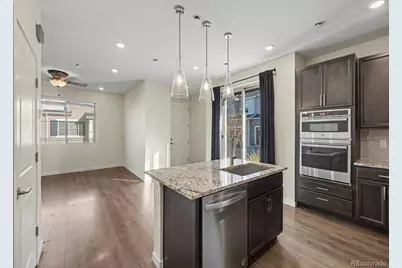
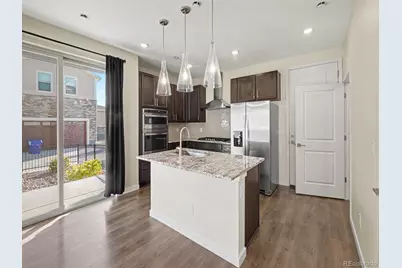
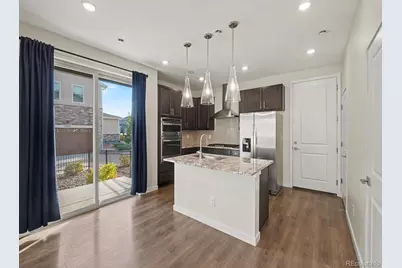
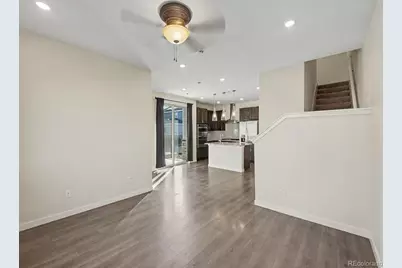
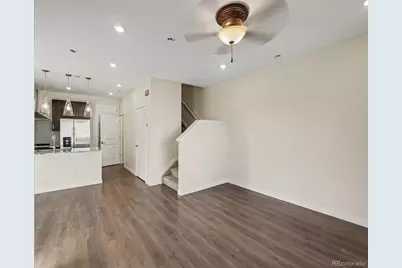
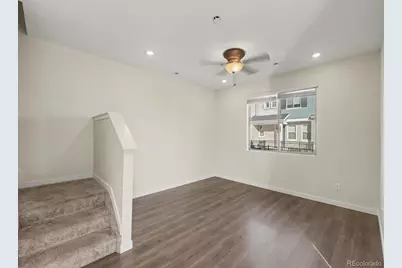
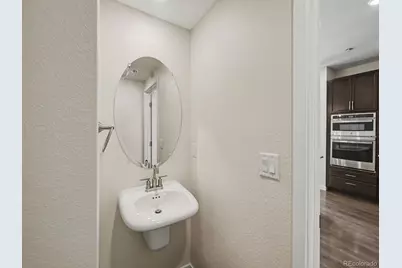
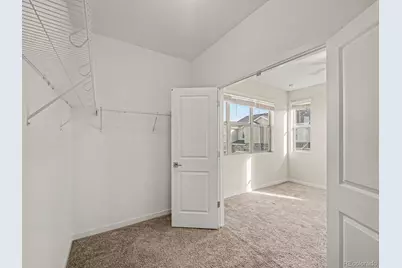


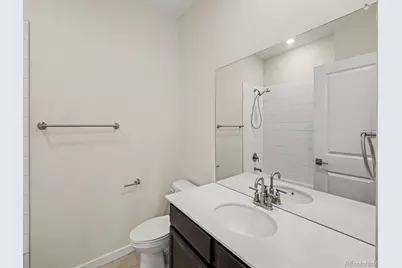
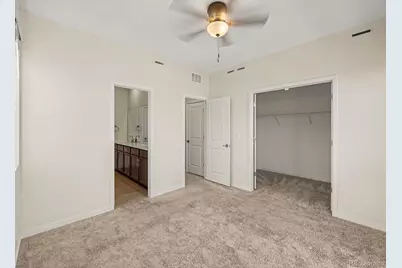
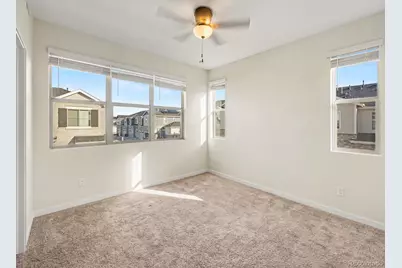
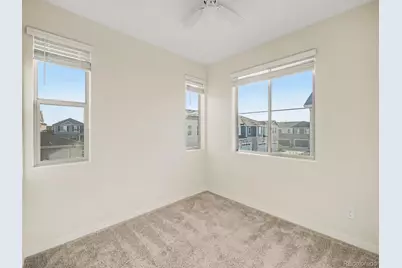
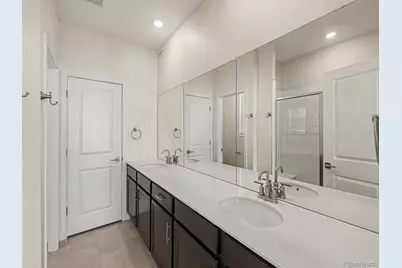
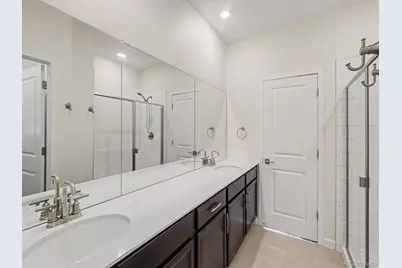
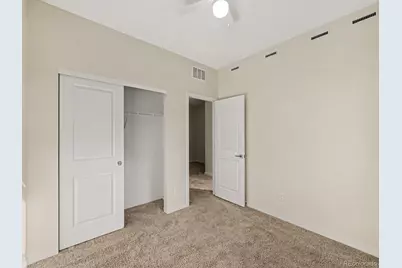

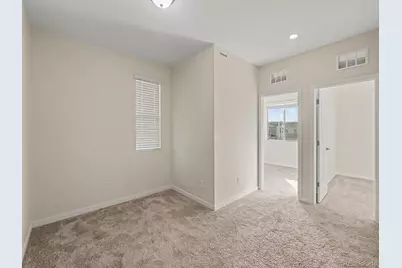

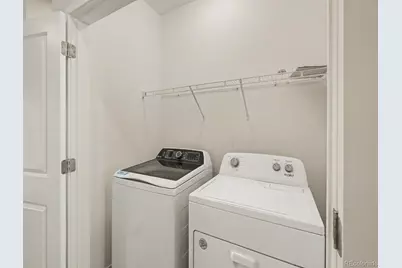
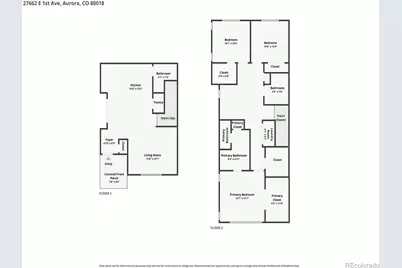
$395,000 New to Website
This is a carousel with tiles that activate property listing cards. Use the previous and next buttons to navigate.
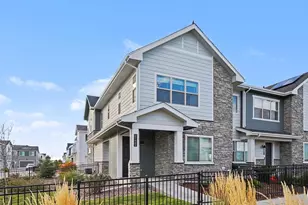

Full Property Details for 27662 E 1st Ave
Sign in to view more details. Local MLS Rules require you to be signed in. Not a member yet? Sign up now.
General
- Price: $395,000
- HOA FEE: $123/month
- HOA FEE FREQ.: Quarterly
- Taxes: $5,482 (2025)
- Status: Active
- Type: Townhouse
- Source: MetroList_Colorado
- MLS ID: 2279138
- Updated: 10/30/2026
- Added to Site: 3 day(s) ago
Rooms
Bathrooms
- Total Bathrooms: 3
- Full Bathrooms: 1
- 3/4 Bathrooms: 1
- Half Bathrooms: 1
- Main Floor Baths: 1
Bedrooms
- Total Bedrooms: 3
Exterior
- Exterior Features: Private Yard, Rain Gutters
Parking
- Garage: Yes
- Garage Spaces: 2
- Total Spaces: 2
- Parking Features: 220 Volts, Concrete, Electric Vehicle Charging Station(s)
Location
- County: Arapahoe
- Subdivision: Harmony
- Driving Directions: 1. Get on I-25 N heading north out of downtown (e.g., via N Speer Blvd). 2. Take the exit to merge onto I-70 E toward Limon. 3. Continue east on I-70 E past the I-225 interchange. 4. Take exit 289 for I-70 Frontage Road / E Colfax Avenue. 5. Turn right onto E Colfax Avenue / I-70 Frontage Road. 6. Turn right onto N Powhaton Road.
School Information
- Elem School District: Adams-Arapahoe 28J
- Midd School District: Adams-Arapahoe 28J
- High School District: Adams-Arapahoe 28J
- Elementary School: Harmony Ridge P-8
- Middle School: Harmony Ridge P-8
- High School: Vista Peak
Community
- Association: Yes
- Assoc. Name: Harmony Master Association
- Pets Allowed: Yes
- Management Type: Professionally Managed
Heating & Cooling
- Cooling Type: Central Air
- Heating Type: Forced Air
Utilities
- Sewer: Public Sewer
Structural Information
- Architectural Style: Contemporary
- Structure Type: Townhouse
- Builder: Dream Finder Homes
- Construction: Frame, Stone, Wood Siding
- Roof: Composition
- Common Walls: 1 Common Wall
- Entry Location: Garden
- Square Feet: 1,527
- Sq. Ft. Source: Public Records
- Living Area: 1,467 Sq. Ft.
- Year Built: 2023
Financial Considerations
- Association Fee: Yes
- Association Fee: $370
- Assoc Fee Freq.: Quarterly
- Assoc Fee /Annual: $1,480
- Other Assoc Fees: $172
- Other Fee Freq.: Monthly
- Tax Amount: $5,482
- Tax Year: 2025
- Terms: Cash, Conventional, FHA, USDA Loan, VA Loan
Disclosures and Reports
- Ownership: Individual
- Special Conditions: None
- Legal Description: Lot 15 Blk 2 Harmony Sub Flg No 12 Ex M/R's
- Exclusions: sellers personal items
- Property ID: 35441164
Listed by Orchard Brokerage LLC
Listing agent
Orchard Brokerage LLC
steve.deguzman@gmail.com,843-460-8078

 NMLS#: 1598647
Schools serving 27662 E 1st Ave
| Name | Grades | Distance |
|---|---|---|
Vista Peak 9-12 Preparatory 24500 East 6th Avenue, Aurora, CO 80018 | 9-12 | 2 mi |
Estimate the Cost for 27662 E 1st Ave
This is a carousel with tiles that activate property listing cards. Use the previous and next buttons to navigate.

- Townhouse
- Active
- 3Beds
- 3Total Baths
- 1,350Sq. Ft.
- MLS # 4401865

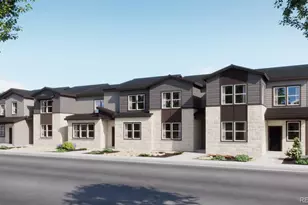
- Townhouse
- Active
- 3Beds
- 3Total Baths
- 1,350Sq. Ft.
- MLS # 5367274
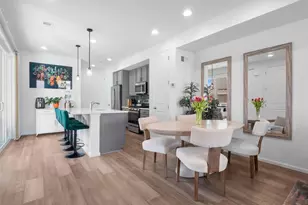
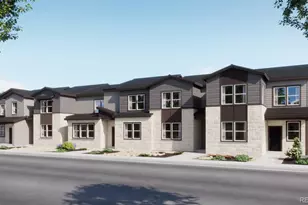
- Townhouse
- Active
- 3Beds
- 3Total Baths
- 1,450Sq. Ft.
- MLS # 6270502

This is a carousel with tiles that activate property listing cards. Use the previous and next buttons to navigate.
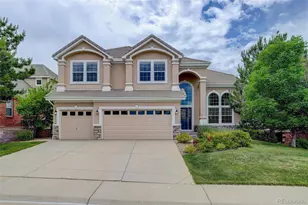
- Single Family
- Active
- Updated 1 day ago
- 5Beds
- 5Total Baths
- 5,362Sq. Ft.
- MLS # 6571228


- Single Family
- Active
- Updated 6 days ago
- 4Beds
- 3Total Baths
- 2,031Sq. Ft.
- MLS # 2749415
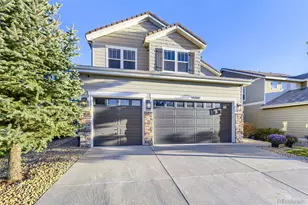
- Single Family
- Active
- Updated 2 days ago
- 7Beds
- 4Total Baths
- 4,724Sq. Ft.
- MLS # 5517942
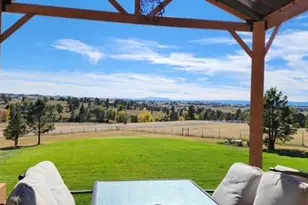
- Single Family
- Active
- Updated 1 day ago
- 5Beds
- 4Total Baths
- 3,312Sq. Ft.
- MLS # 8215498
This is a carousel with tiles that activate property listing cards. Use the previous and next buttons to navigate.

- Single Family
- Active
- Updated 4 days ago
- 5Beds
- 4Total Baths
- 3,501Sq. Ft.
- MLS # 8081738
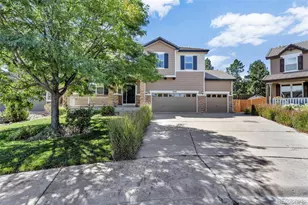
- Single Family
- Active
- Updated 2 days ago
- 4Beds
- 3Total Baths
- 4,350Sq. Ft.
- MLS # 3948915

- Single Family
- Active
- Updated 5 days ago
- 4Beds
- 2Total Baths
- 3,398Sq. Ft.
- MLS # 7059038
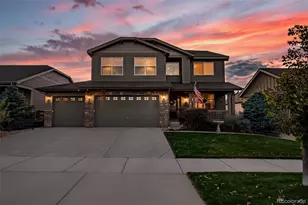
- Single Family
- Active
- Updated 3 days ago
- 5Beds
- 5Total Baths
- 4,673Sq. Ft.
- MLS # 3539372
This is a carousel with tiles that activate property listing cards. Use the previous and next buttons to navigate.

- Townhouse
- Closed
- 3Beds
- 3Total Baths
- 1,475Sq. Ft.
- MLS # 9350247
Sold by Keller Williams Realty Downtown LLC
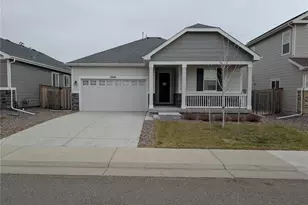
- Single Family
- Closed
- 3Beds
- 2Total Baths
- 1,423Sq. Ft.
- MLS # 5701019
Sold by Your Castle Real Estate Inc

- Single Family
- Closed
- Updated 3 days ago
- 2Beds
- 2Total Baths
- 1,294Sq. Ft.
- MLS # 7361359
Sold by Thrive Real Estate Group

- Single Family
- Closed
- 2Beds
- 3Total Baths
- 1,461Sq. Ft.
- MLS # 1057889

27662 E 1st Avenue, Aurora, CO 80018 (MLS# 2279138) is a Townhouse property with 3 bedrooms, 1 full bathroom and 2 partial bathrooms. 27662 E 1st Avenue is currently listed for $395,000 and was received on October 30, 2026. Want to learn more about 27662 E 1st Avenue? Do you have questions about finding other Townhouse real estate for sale in Aurora? You can browse all Aurora real estate or contact a Coldwell Banker agent to request more information.