No photo available
$510,000
Property Description
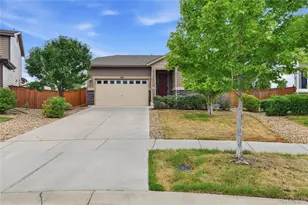
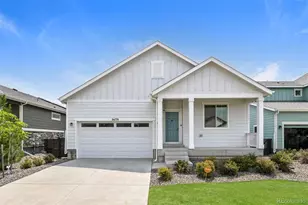
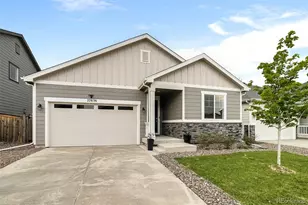
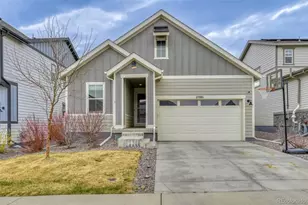
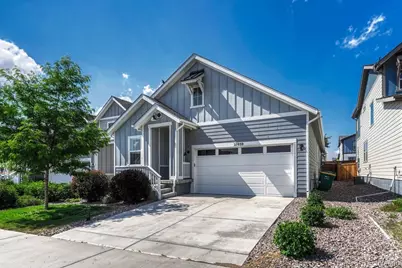
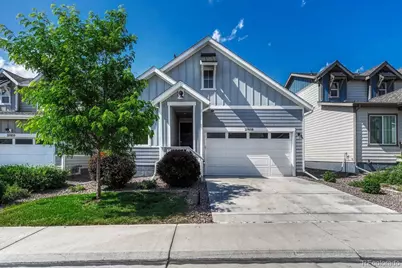
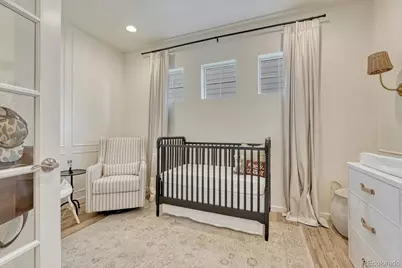
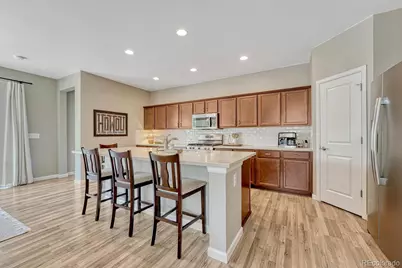
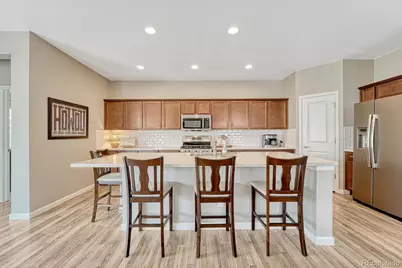
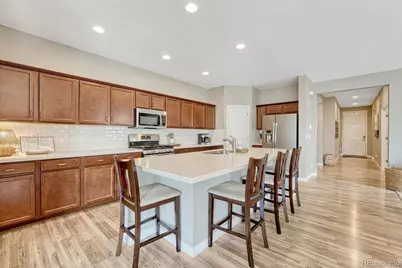
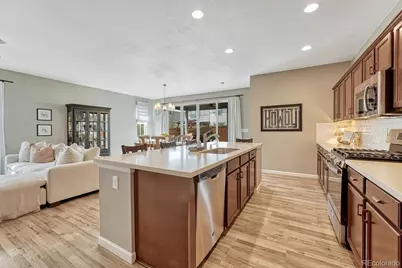
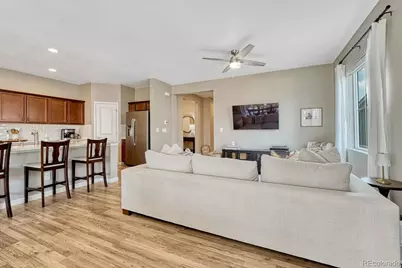
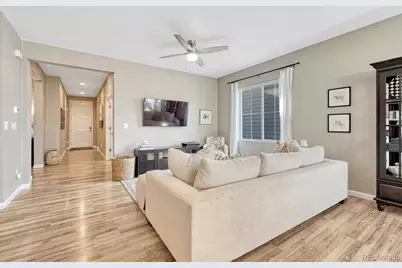
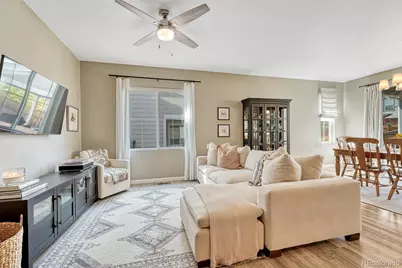
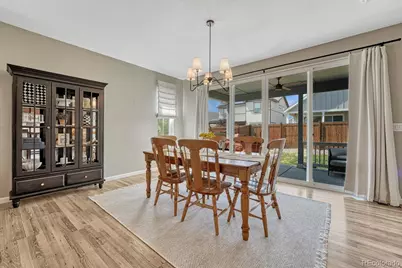
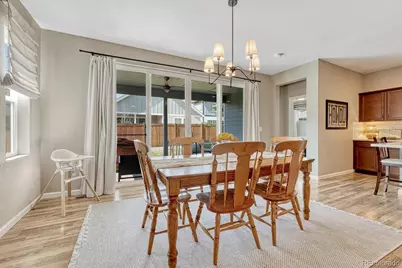
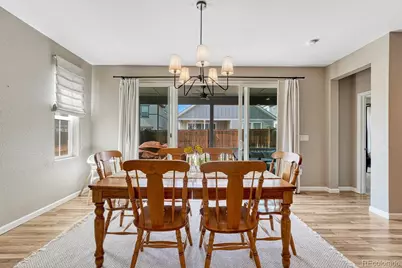
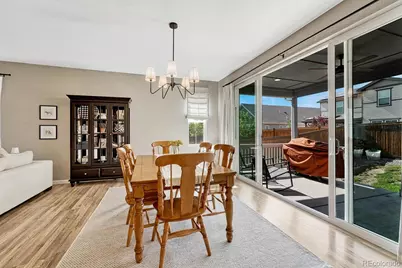
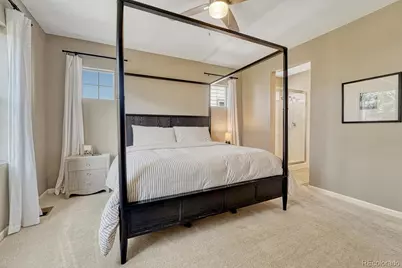
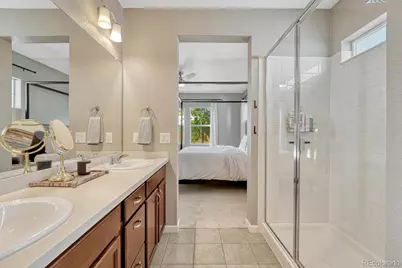
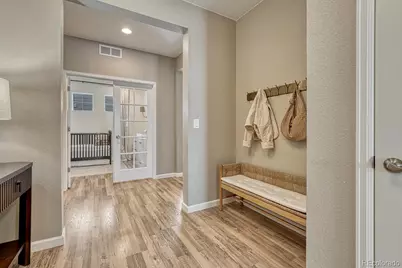
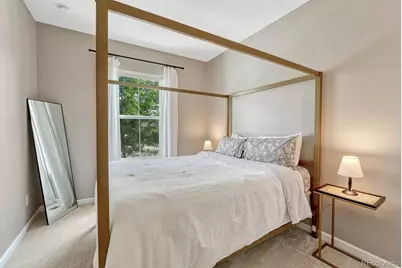
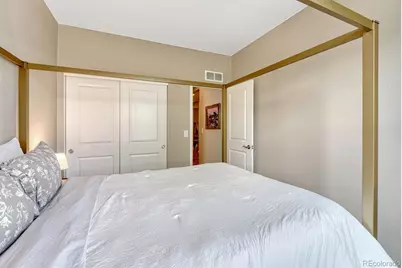
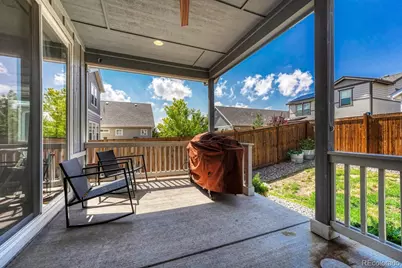
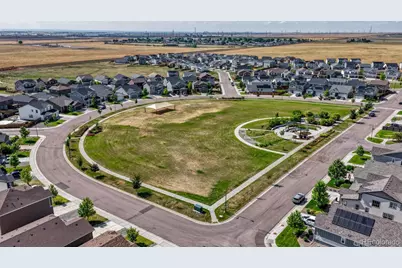
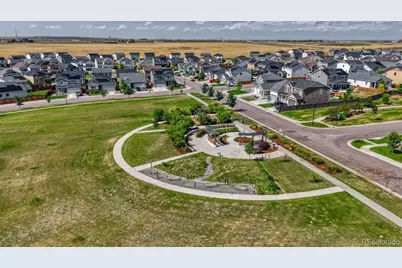
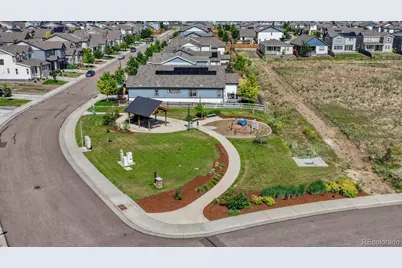
Beautifully maintained ranch home in the desirable Sky Ranch neighborhood offering 3 bedrooms, 2 bathrooms, and an inviting open-concept floor plan designed for everyday living and entertaining. The spacious chef's kitchen is the heart of the home, featuring a large island with seating, stainless steel appliances, Corian countertops, a generous pantry, and ample prep space. The kitchen flows seamlessly into the dining and living areas, where abundant natural light fills the home. The spacious primary suite offers a peaceful retreat with large windows, a walk-in closet, and an en-suite bath. Two additional bedrooms provide flexibility for guests, hobbies, or a home office, with one featuring elegant French doors. Enjoy true indoor/outdoor living with impressive double sliding glass doors that fully open to the covered deck and private backyard-perfect for entertaining, relaxing, or enjoying Colorado's beautiful weather. Built in 2019, this move-in ready home features an extended-length two-car garage with overhead storage shelving and is conveniently located just 15 minutes from Denver International Airport, making it an excellent choice for frequent travelers. Don't miss your opportunity to own this exceptional home in one of the area's growing communities!
Full Property Details
Full Property Details for 27859 E 7th Pl
Sign in to view more details. Local MLS Rules require you to be signed in. Not a member yet? Sign up now.
General
- Price: $510,000
- HOA FEE: $50/month
- Taxes: $6,429 (2025)
- Status: Active
- Type: Single Family
- Source: MetroList_Colorado
- MLS ID: 8804050
- Updated: 6/29/2026
- Added to Site: 13 day(s) ago
Interior
- Interior Features: Ceiling Fan(s), Corian Counters, Entrance Foyer, Kitchen Island, No Stairs, Open Floorplan, Pantry, Primary Suite, Radon Mitigation System, Smoke Free, Walk-In Closet(s)
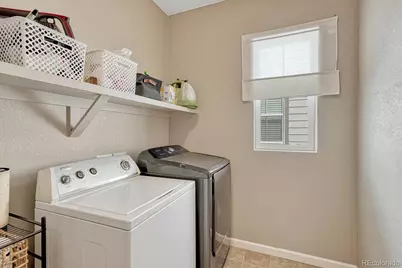
- Appliances: Cooktop, Dishwasher, Disposal, Dryer, Gas Water Heater, Microwave, Oven, Refrigerator, Sump Pump, Washer
- Furnishings: Unfurnished
- Flooring: Carpet, Laminate
Rooms
Bathrooms
- Total Bathrooms: 2
- Full Bathrooms: 1
- 3/4 Bathrooms: 1
- Main Floor Baths: 2
Bedrooms
- Total Bedrooms: 3
- Bedrooms Main: 3
Additional Information
- Security/Safety: Radon Detector, Smart Cameras, Video Doorbell
Exterior
- Exterior Features: Private Yard, Rain Gutters
- Porch/Patio/Deck: Covered, Deck, Front Porch
Parking
- Garage: Yes
- Garage Spaces: 2
- Total Spaces: 2
- Parking Features: Concrete, Oversized
Location
- County: Arapahoe
- Subdivision: Sky Ranch
School Information
- Elem School District: Adams-Arapahoe 28J
- Midd School District: Adams-Arapahoe 28J
- High School District: Adams-Arapahoe 28J
- Elementary School: Harmony Ridge P-8
- Middle School: Vista Peak
- High School: Vista Peak
Community
- Association: Yes
- Assoc. Name: Sky Ranch Community Authority Board
- Pets Allowed: Yes
- Management Type: Professionally Managed
Heating & Cooling
- Cooling Type: Central Air
- Heating Type: Forced Air
Utilities
- Gas: Yes
- Sewer: Public Sewer
- Water: Public
- Utility Description: Cable Available, Electricity Available, Electricity Connected, Internet Access (Wired), Natural Gas Connected
Structural Information
- Structure Type: House
- Builder: Taylor Morrison
- Model: Crestone
- Construction: Wood Siding
- Basement Desc.: Crawl Space
- Roof: Composition
- Windows: Window Coverings
- Square Feet: 1,630
- Sq. Ft. Source: Public Records
- Living Area: 1,630 Sq. Ft.
- Year Built: 2019
Lot Features
- Lot Size (Acres): 0.12
- Lot Size (Sq. Ft.): 5,227
- Frontage: Public
- Street/Road Desc.: Paved
- Road Maintenance: Public Maintained Road
- Fence: Yes
- Lot Features: Level, Sprinklers In Front, Sprinklers In Rear
- Fencing (Description): Full
Financial Considerations
- Association Fee: Yes
- Association Fee: $50
- Assoc Fee Freq.: Monthly
- Assoc Fee /Annual: $600
- Tax Amount: $6,429
- Tax Year: 2025
- Terms: Cash, Conventional, FHA, Other, VA Loan
Disclosures and Reports
- Ownership: Individual
- Special Conditions: None
- Legal Description: LOT 26 BLK 6 SKY RANCH SUB FLG NO 1
- Exclusions: Personal property
- Property ID: 35312593
Listed by Realty One Group Premier Colorado
Get Pre-Approved Today
Schools
Schools serving 27859 E 7th Pl
School District:Adams-Arapahoe School District 28j
| Name | Grades | Distance |
|---|---|---|
Vista Peak 9-12 Preparatory 24500 East 6th Avenue, Aurora, CO 80018 | 9-12 | 2.1 mi |
Disclaimer:
School attendance boundaries provided by ATTOM Data Solutions and are for reference only. Contact the school directly to verify enrollment eligibility.
Price & Sales History for 27859 E 7th Pl
Date
Details
Price
Change
Source
9/07/2023
Sold
$499,000
—
Public Record
Disclaimer: Historical sales information is derived from public records provided by the county offices. Information is not guaranteed and should be independently verified.

Tax History
Tax History for 27859 E 7th Pl
Year
Property Taxes
Change
Tax Assessment
Change
2025
$6,429
-1%
$31,108
-2%
2024
$6,510
3%
$31,769
-5%
2023
$6,341
2%
$33,319
—
2023
$6,222
27%
$33,319
29%
2022
$4,895
-2%
$25,924
-3%
2021
$5,002
253%
$26,670
104%
2019
$1,418
—
$13,077
71%
2019
$1,418
—
$7,639
—
Disclaimer: Historical tax information is derived from public records provided by the county offices. Information is not guaranteed and should be independently verified.
Estimate the Cost
Estimate the Cost for 27859 E 7th Pl
27859 E 7th Place, Aurora, CO 80018 (MLS# 8804050) is a Single Family property with 3 bedrooms, 1 full bathroom and 1 partial bathroom. 27859 E 7th Place is currently listed for $510,000 and was received on June 27, 2026. Want to learn more about 27859 E 7th Place? Do you have questions about finding other Single Family real estate for sale in Aurora? You can browse all Aurora real estate or contact a Coldwell Banker agent to request more information.