No photo available
$420,000 New to Website
Property Description
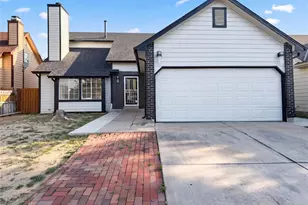
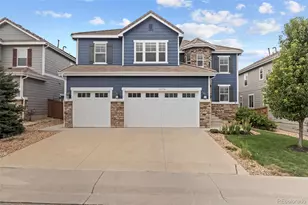
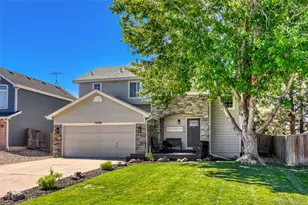
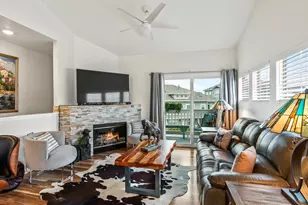
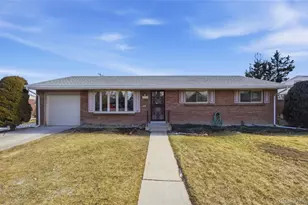
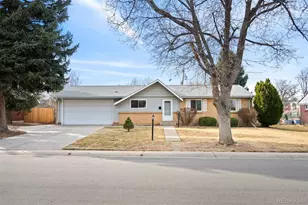
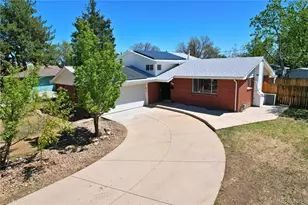
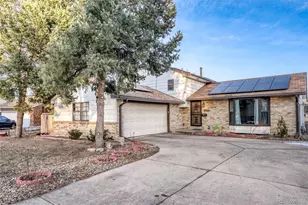
Perfect location for the striving young family. Located in a up and coming neighborhood this 3 bed 2 bath ready to move in home features easy access to schools and parks. Entry into the home transitions into the main gathering area, where the living space is arranged to accommodate both everyday routines and more flexible use, with natural light contributing to a comfortable interior environment. The adjoining dining area maintains proximity to the kitchen, supporting an easy progression between meal preparation and shared living, while the kitchen itself is positioned to serve as a functional core, allowing for efficient movement and accessibility without isolating it from surrounding spaces The property's location places it within reach of key Aurora amenities, including nearby parks, schools, and retail corridors, while major roadways such as Colfax Avenue and Interstate 225 are accessible, offering routes toward downtown Denver, Anschutz Medical Campus, and surrounding employment centers. The neighborhood reflects a balance of established residential character and ongoing city development, contributing to its long-term appeal. This home is well suited for those seeking a functional interior layout within a location that supports both daily convenience and regional accessibility across the Denver metro area.
Full Property Details
Full Property Details for 359 Quentin St
Sign in to view more details. Local MLS Rules require you to be signed in. Not a member yet? Sign up now.
General
- Price: $420,000
- Taxes: $3,014 (2025)
- Status: Active
- Type: Single Family
- Source: MetroList_Colorado
- MLS ID: 3906185
- Updated: 8/22/2026
- Added to Site: 1 day(s) ago
Interior
- Interior Features: Built-in Features, Ceiling Fan(s), Laminate Counters, No Stairs, Pantry, Smoke Free, Wired for Data
- Fireplace: Yes
- Number of Fireplaces: 2
- Fireplace(s): Family Room, Outside, Family Room, Outside, Family Room, Outside
- Appliances: Cooktop, Dishwasher, Disposal, Dryer, Gas Water Heater, Microwave, Oven, Range Hood, Refrigerator, Washer
- Flooring: Brick, Wood
Rooms
Bathrooms
- Total Bathrooms: 2
- Full Bathrooms: 2
- Main Floor Baths: 2
Bedrooms
- Total Bedrooms: 3
- Bedrooms Main: 3
Additional Information
- Security/Safety: Carbon Monoxide Detector(s), Smart Locks
Exterior
- Porch/Patio/Deck: Covered
Parking
- Garage: Yes
- Garage Spaces: 2
- Total Spaces: 2
- Parking Features: Concrete, Electric Vehicle Charging Station(s), Finished Garage
Location
- County: Arapahoe
- Subdivision: Park View Estates
- Driving Directions: Enter address into GPS
- Direction Faces: South
School Information
- Elem School District: Adams-Arapahoe 28J
- Midd School District: Adams-Arapahoe 28J
- High School District: Adams-Arapahoe 28J
- Elementary School: Del Mar Academy
- Middle School: South
- High School: Aurora Central
Community
- Pets Allowed: Yes
Heating & Cooling
- Cooling Type: Room Air Conditioning
- Heating Type: Baseboard, Natural Gas, Wood
Utilities
- Gas: Yes
- Sewer: Public Sewer
- Water: Public
- Utility Description: Electricity Connected, Internet Access (Wired), Natural Gas Connected
Structural Information
- Architectural Style: Traditional
- Structure Type: House
- Construction: Brick, Concrete
- Basement Desc.: Crawl Space
- Roof: Shingle
- Windows: Double Pane Windows
- Square Feet: 1,550
- Sq. Ft. Source: Public Records
- Living Area: 1,550 Sq. Ft.
- Year Built: 1965
- Property Condition: Updated/Remodeled
Lot Features
- Lot Size (Acres): 0.22
- Lot Size (Sq. Ft.): 9,583
- Frontage: Public, Year Round
- Street/Road Desc.: Paved
- Road Maintenance: Public Maintained Road
- Fence: Yes
- Lot Features: Landscaped, Level, Master Planned
- Trees/Vegetation: Grassed
- Zoning: Residential
- Fencing (Description): Partial
Financial Considerations
- Tax Amount: $3,014
- Tax Year: 2025
- Terms: Cash, Conventional, FHA, VA Loan
Disclosures and Reports
- Ownership: Individual
- Special Conditions: None
- Legal Description: LOT 12 BLK 2A PARK VIEW ESTATES 2ND FLG
- Exclusions: None
- Property ID: 31139031
Listed by Miners Realty LLC.
Get Pre-Approved Today
Schools
Schools serving 359 Quentin St
School District:Adams-Arapahoe School District 28j
| Name | Grades | Distance |
|---|---|---|
Lyn Knoll Elementary School 12445 East 2nd Avenue, Aurora, CO 80011 | PK-8 | 0.3 mi |
Aurora Central High School 11700 East 11th Avenue, Aurora, CO 80010 | 9-12 | 0.8 mi |
Disclaimer:
School attendance boundaries provided by ATTOM Data Solutions and are for reference only. Contact the school directly to verify enrollment eligibility.
Price & Sales History for 359 Quentin St
Date
Details
Price
Change
Source
8/04/2016
Sold
$255,000
—
Public Record
Disclaimer: Historical sales information is derived from public records provided by the county offices. Information is not guaranteed and should be independently verified.

Tax History
Tax History for 359 Quentin St
Year
Property Taxes
Change
Tax Assessment
Change
2025
$3,014
12%
$27,430
-2%
2024
$2,691
3%
$28,013
—
2023
$2,610
17%
$28,086
27%
2022
$2,229
-3%
$22,198
-3%
2021
$2,301
57%
$22,837
43%
2017
$1,465
130%
$15,926
18%
2016
$636
-71%
$13,540
-36%
2019
$2,186
256%
$21,107
56%
2015
$614
41%
$13,540
46%
2014
$437
-1%
$9,273
—
2013
$442
—
$9,273
—
Disclaimer: Historical tax information is derived from public records provided by the county offices. Information is not guaranteed and should be independently verified.
Estimate the Cost
Estimate the Cost for 359 Quentin St
359 Quentin Street, Aurora, CO 80011 (MLS# 3906185) is a Single Family property with 3 bedrooms and 2 full bathrooms. 359 Quentin Street is currently listed for $420,000 and was received on August 22, 2026. Want to learn more about 359 Quentin Street? Do you have questions about finding other Single Family real estate for sale in Aurora? You can browse all Aurora real estate or contact a Coldwell Banker agent to request more information.