No photo available
$359,900
Property Description
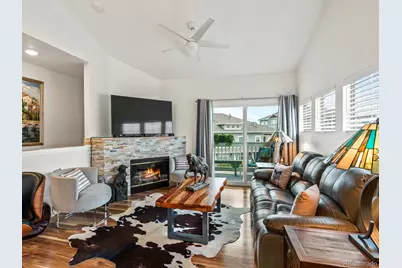
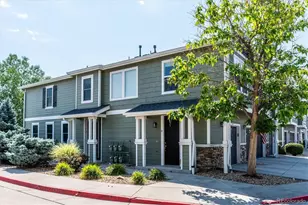
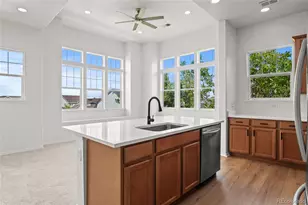
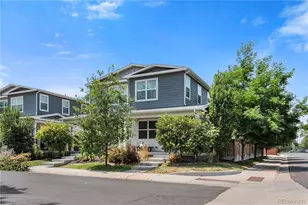
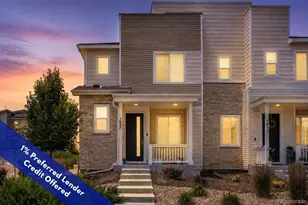
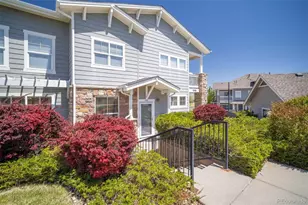
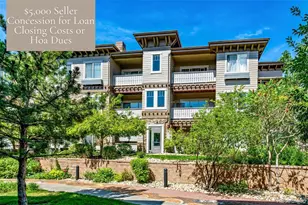
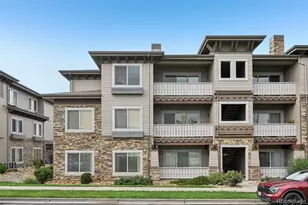
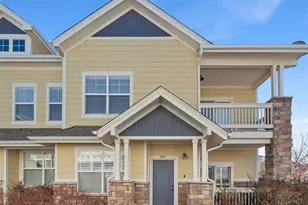
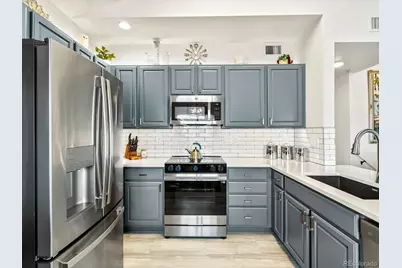
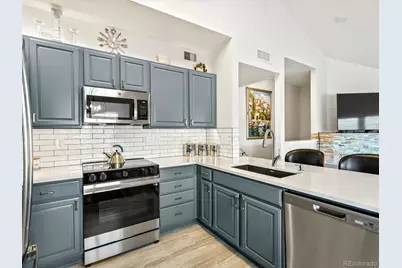
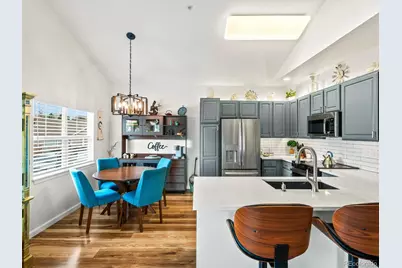
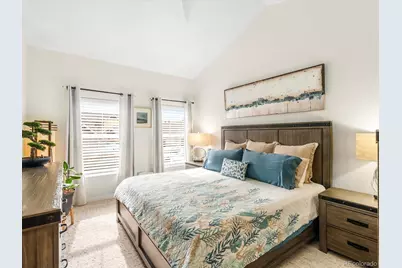
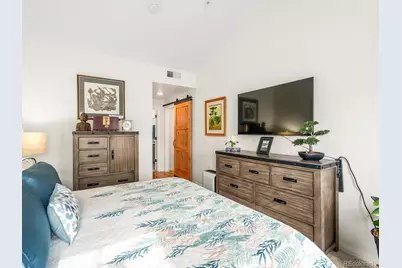
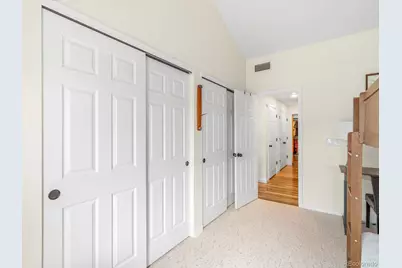
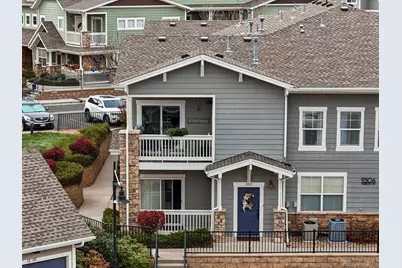
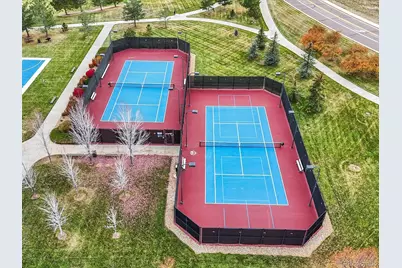
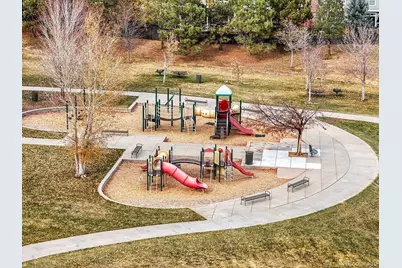
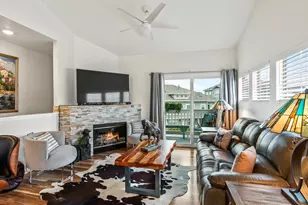
Impeccably Updated Stonegate Corner Unit with 2-Car Garage! Welcome home to effortless elegance in this beautifully renovated townhome-style condo located in the highly coveted Stonegate community. This light-filled 2-bedroom, 2-bath corner unit boasts vaulted ceilings throughout and no one above, blending privacy, comfort, and sophisticated design. Step inside to find fresh paint, brand-new ceiling fans, modern lighting, and new blinds that create a bright, refined atmosphere. The recently updated kitchen is a true showpiece, featuring quartz countertops, newer stainless-steel appliances including a new stove, and upper and lower cabinet lighting that enhances both function and style. The open-concept living and dining area is anchored by a charming stone-accented fireplace and flows effortlessly to your private covered patio through a new sliding glass door! The primary suite offers a peaceful retreat with vaulted ceilings, a custom walk-in closet, and a luxuriously remodeled en-suite bath showcasing a brand-new walk-in shower, dual-sink vanity, and new sinks, toilets, and fixtures. The secondary bedroom provides versatility, ideal for guests, a home office, or gym. The updated hall bath mirrors the same upscale finishes with a new sink, toilet, and fixtures, plus extra storage. This home is truly move-in ready, featuring a new furnace and recently serviced major systems for years of worry-free living. Enjoy Stonegate's resort-style amenities: multiple pools, tennis and pickleball courts, parks, playgrounds, and scenic walking trails. Ideally located near Park Meadows Mall, the Denver Tech Center, DIA, Trader Joe's, Costco, and Lifetime Fitness, this location offers both luxury and convenience.
Full Property Details
Full Property Details for 9306 Amison Cir #202
Sign in to view more details. Local MLS Rules require you to be signed in. Not a member yet? Sign up now.
General
- Price: $359,900
- HOA FEE: $375/month
- Taxes: $2,949 (2024)
- Status: Active
- Type: Condo
- Source: MetroList_Colorado
- MLS ID: 1535724
- Updated: 7/1/2026
- Added to Site: 9 day(s) ago
Interior
- Interior Features: Ceiling Fan(s), High Ceilings, High Speed Internet, Pantry, Quartz Counters, Smart Thermostat, Smoke Free, Vaulted Ceiling(s), Walk-In Closet(s)
- Fireplace: Yes
- Number of Fireplaces: 1
- Fireplace(s): Gas, Living Room, Gas, Living Room, Gas, Living Room
- Appliances: Cooktop, Dishwasher, Dryer, Microwave, Oven, Washer
- Furnishings: Unfurnished
- Flooring: Carpet, Laminate
Rooms
Bathrooms
- Total Bathrooms: 2
- Full Bathrooms: 1
- 3/4 Bathrooms: 1
- Main Floor Baths: 2
Bedrooms
- Total Bedrooms: 2
- Bedrooms Main: 2
Other Rooms
- Laundry: In Unit, Laundry Closet
Additional Information
- Shared Amenities: Clubhouse, Park, Playground, Pool, Spa/Hot Tub, Tennis Court(s), Trail(s)
- Security/Safety: Carbon Monoxide Detector(s)
Exterior
- Exterior Features: Balcony
- Porch/Patio/Deck: Covered, Patio
Parking
- Garage: Yes
- Garage Spaces: 2
- Total Spaces: 2
- Parking Features: Concrete, Tandem
Location
- County: Douglas
- Subdivision: Stonegate
- Building Name: Highlands at Stonegate
School Information
- Elem School District: Douglas RE-1
- Midd School District: Douglas RE-1
- High School District: Douglas RE-1
- Elementary School: Mammoth Heights
- Middle School: Sierra
- High School: Chaparral
Community
- Association: Yes
- Assoc. Name: M&M-Highlands at Stonegate North
- Assoc. Fees Include: Irrigation, Maintenance Grounds, Maintenance Structure, Snow Removal, Trash
- Pets Allowed: Yes
- Management Type: Professionally Managed
Heating & Cooling
- Cooling Type: Central Air
- Heating Type: Forced Air
Utilities
- Gas: Yes
- Sewer: Public Sewer
- Water: Public
- Utility Description: Cable Available, Electricity Connected, Internet Access (Wired), Natural Gas Connected, Phone Available
Structural Information
- Architectural Style: Contemporary
- Structure Type: Low Rise (1-3)
- Construction: Frame, Wood Siding
- Roof: Composition
- Common Walls: End Unit, 2+ Common Walls
- Windows: Double Pane Windows, Window Coverings
- Entry Floor Number: 2
- Entry Location: Exterior Access
- Square Feet: 1,206
- Sq. Ft. Source: Public Records
- Living Area: 1,206 Sq. Ft.
- Current Bldg. Use: Live/Work
- Year Built: 2003
- Property Condition: Updated/Remodeled
Lot Features
- Frontage: Public
- Street/Road Desc.: Paved
- Road Maintenance: Public Maintained Road
- Lot Features: Landscaped
- Fencing (Description): None
Financial Considerations
- Association Fee: Yes
- Association Fee: $375
- Assoc Fee Freq.: Monthly
- Assoc Fee /Annual: $4,508
- Other Assoc Fees: $60
- Other Fee Freq.: Annually
- Tax Amount: $2,949
- Tax Year: 2024
- Terms: Cash, Conventional, Other, VA Loan
Disclosures and Reports
- Ownership: Individual
- Special Conditions: None
- Legal Description: UNIT 202 BUILDING A13 HIGHLANDS AT STONEGATE NORTH 2ND SUPPLEMENT
- Exclusions: Sellers Personal Property
- Property ID: R0448270
Listed by Your Castle Real Estate Inc
Get Pre-Approved Today
Schools
Schools serving 9306 Amison Cir #202
School District:Douglas County School District Re-1
| Name | Grades | Distance |
|---|---|---|
Mammoth Heights Elementary School 9500 Stonegate Parkway, Parker, CO 80134 | K-6 | 0.3 mi |
Sierra Middle School 6651 East Pine Lane Avenue, Parker, CO 80138 | 7-8 | 1.7 mi |
Chaparral High School 15655 Brookstone Drive, Parker, CO 80138 | 9-12 | 0.6 mi |
Disclaimer:
School attendance boundaries provided by ATTOM Data Solutions and are for reference only. Contact the school directly to verify enrollment eligibility.
Price & Sales History for 9306 Amison Cir #202
Date
Details
Price
Change
Source
11/12/2024
Sold
$340,000
—
Public Record
Disclaimer: Historical sales information is derived from public records provided by the county offices. Information is not guaranteed and should be independently verified.

Tax History
Tax History for 9306 Amison Cir #202
Year
Property Taxes
Change
Tax Assessment
Change
2024
$2,949
—
$24,710
-6%
2024
$2,949
-1%
$26,290
—
2023
$2,970
15%
$26,290
36%
2021
$2,581
4%
$19,350
3%
2022
$2,490
—
$18,810
2%
2020
$2,478
—
$18,530
—
2019
$2,484
21%
$18,530
22%
2018
$2,058
5%
$15,210
—
2017
$1,963
9%
$15,210
8%
2016
$1,809
-2%
$14,060
—
2015
$1,838
9%
$14,060
25%
2013
$1,692
—
$11,290
—
Disclaimer: Historical tax information is derived from public records provided by the county offices. Information is not guaranteed and should be independently verified.
Estimate the Cost
Estimate the Cost for 9306 Amison Cir #202
9306 Amison Circle #202, Parker, CO 80134 (MLS# 1535724) is a Condo property with 2 bedrooms, 1 full bathroom and 1 partial bathroom. 9306 Amison Circle #202 is currently listed for $359,900 and was received on July 01, 2026. Want to learn more about 9306 Amison Circle #202? Do you have questions about finding other Condo real estate for sale in Parker? You can browse all Parker real estate or contact a Coldwell Banker agent to request more information.