No photo available
$149,900 New to Website
Property Description
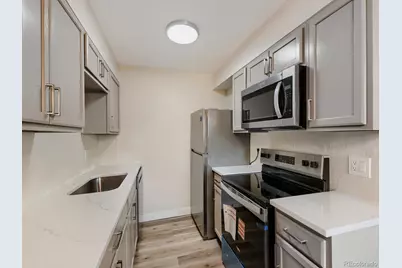
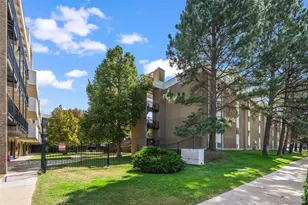
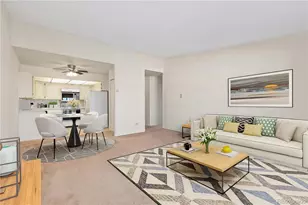
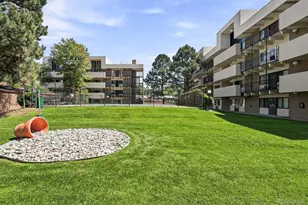
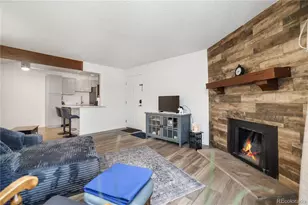
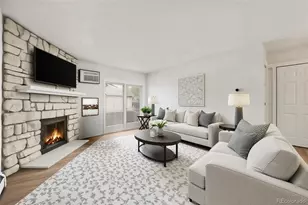
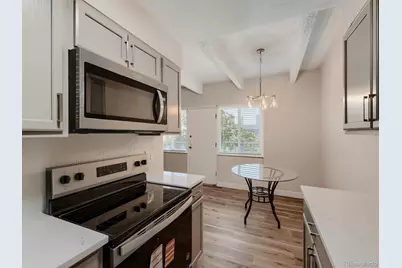
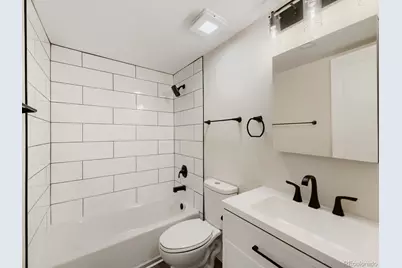
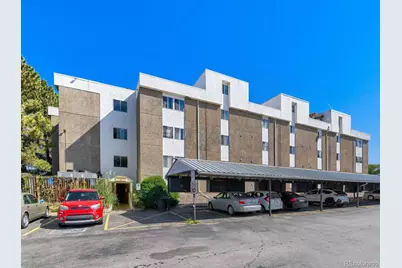
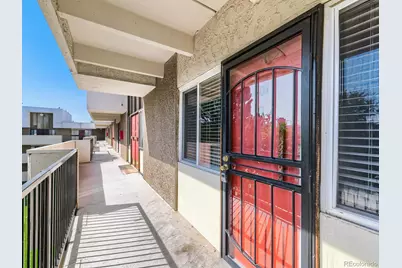
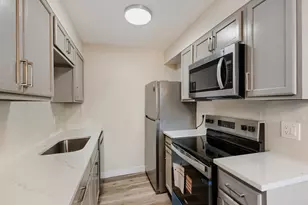
Completely Remodeled 2-Bedroom, 2-Bathroom Condo! Welcome to this beautifully remodeled top-floor 2-bedroom, 2-bathroom condo offering a fresh, modern interior and comfortable living space. The kitchen has been completely updated with quartz countertops, new cabinetry, and stainless steel appliances, creating a bright and functional space for everyday living and entertaining. Throughout the main living areas, you'll find new luxury vinyl plank flooring, complemented by new carpet in both bedrooms for added comfort. Remodeled bathrooms include new vanities and medicine cabinets, new tub and stylish new wall tile. Located on the fourth and top floor, this condo offers added privacy and no neighbors above. An elevator provides convenient access to the unit. The property also includes one reserved parking space in the covered carport area. This condo has been extensively renovated including a replaced electric panel and plumbing valves and fixtures, offering a move-in-ready opportunity with modern finishes and updates throughout. A great option for a buyer looking for an updated home at an attractive value. Updated pictures with kitchen backsplash and faucet coming soon.
Full Property Details
Full Property Details for 384 S Ironton St #401
Sign in to view more details. Local MLS Rules require you to be signed in. Not a member yet? Sign up now.
General
- Price: $149,900
- HOA FEE: $648/month
- Taxes: $938 (2025)
- Status: Active
- Type: Condo
- Source: MetroList_Colorado
- MLS ID: 5096711
- Updated: Today (8/27/2026)
- Added to Site: Today
Interior
- Interior Features: Elevator, Quartz Counters
- Fireplace: Yes
- Number of Fireplaces: 1
- Fireplace(s): Living Room, Living Room, Living Room
- Appliances: Dishwasher, Disposal, Microwave, Range, Refrigerator
- Flooring: Carpet, Vinyl
Rooms
Bathrooms
- Total Bathrooms: 2
- Full Bathrooms: 1
- 3/4 Bathrooms: 1
- Main Floor Baths: 2
Bedrooms
- Total Bedrooms: 2
- Bedrooms Main: 2
Other Rooms
- Laundry: Common Area
Additional Information
- Security/Safety: Carbon Monoxide Detector(s), Smoke Detector(s)
Parking
- Total Spaces: 1
Location
- County: Arapahoe
- Subdivision: Edenbrook
- Building Name: Edenbrook
- Direction Faces: East
- Dist. to Public Trans.: 1 Blocks
School Information
- Elem School District: Cherry Creek 5
- Midd School District: Cherry Creek 5
- High School District: Cherry Creek 5
- Elementary School: Highline Community
- Middle School: Prairie
- High School: Overland
Community
- Association: Yes
- Assoc. Name: Ednbrook Condo association
- Assoc. Fees Include: Heat, Insurance, Irrigation, Maintenance Grounds, Maintenance Structure, Sewer, Trash, Water
- Pets Allowed: Yes
- Management Type: Professionally Managed
Heating & Cooling
- Cooling Type: Central Air
- Heating Type: Forced Air, Hot Water, Natural Gas
Utilities
- Sewer: Public Sewer
Structural Information
- Structure Type: Mid Rise (4-7)
- Construction: Block
- Common Walls: End Unit, 1 Common Wall
- Windows: Double Pane Windows, Window Coverings
- Entry Floor Number: 4
- Entry Location: Exterior Access
- Square Feet: 840
- Sq. Ft. Source: Public Records
- Living Area: 840 Sq. Ft.
- Year Built: 1974
- Property Condition: Updated/Remodeled
Financial Considerations
- Association Fee: Yes
- Association Fee: $648
- Assoc Fee Freq.: Monthly
- Assoc Fee /Annual: $7,776
- Tax Amount: $938
- Tax Year: 2025
- Terms: Cash, Conventional, VA Loan
Disclosures and Reports
- Ownership: Corporation/Trust
- Special Conditions: None
- Legal Description: UNIT 401 AS PER CONDOMINIUM DECLARATION RECORDED IN B 2229 P 104 EDENBROOK CONDOMINIUMS
- Exclusions: none
- Property ID: 31168325
Listed by Peter Witulski
Get Pre-Approved Today
Schools
Schools serving 384 S Ironton St #401
School District:Cherry Creek School District 5
| Name | Grades | Distance |
|---|---|---|
Highline Community Elementary School 11000 East Exposition Avenue, Aurora, CO 80012 | K-5 | 0.5 mi |
Prairie Middle School 12600 East Jewell Avenue, Aurora, CO 80012 | 6-8 | 2.4 mi |
Overland High School 12400 East Jewell Avenue, Aurora, CO 80012 | 9-12 | 2.2 mi |
Disclaimer:
School attendance boundaries provided by ATTOM Data Solutions and are for reference only. Contact the school directly to verify enrollment eligibility.
Price & Sales History for 384 S Ironton St #401
Date
Details
Price
Change
Source
2/06/2012
Sold
$28,000
—
Public Record
Disclaimer: Historical sales information is derived from public records provided by the county offices. Information is not guaranteed and should be independently verified.

Tax History
Tax History for 384 S Ironton St #401
Year
Property Taxes
Change
Tax Assessment
Change
2025
$938
44%
$10,667
-2%
2024
$651
13%
$10,894
31%
2023
$574
-18%
$8,301
-14%
2022
$699
-1%
$9,647
-3%
2021
$703
52%
$9,924
55%
2017
$464
21%
$6,386
29%
2016
$382
5%
$4,935
—
2015
$364
-42%
$4,935
-46%
2019
$632
141%
$9,123
190%
2014
$262
-3%
$3,144
—
2013
$269
—
$3,144
—
Disclaimer: Historical tax information is derived from public records provided by the county offices. Information is not guaranteed and should be independently verified.
Estimate the Cost
Estimate the Cost for 384 S Ironton St #401
384 S Ironton Street #401, Aurora, CO 80012 (MLS# 5096711) is a Condo property with 2 bedrooms, 1 full bathroom and 1 partial bathroom. 384 S Ironton Street #401 is currently listed for $149,900 and was received on August 27, 2026. Want to learn more about 384 S Ironton Street #401? Do you have questions about finding other Condo real estate for sale in Aurora? You can browse all Aurora real estate or contact a Coldwell Banker agent to request more information.