No photo available
$729,900 New to Website
Property Description
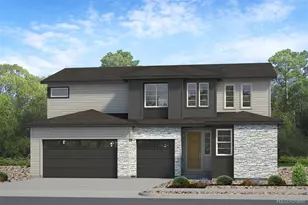
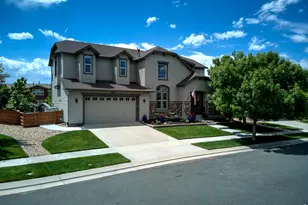
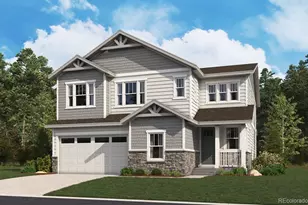
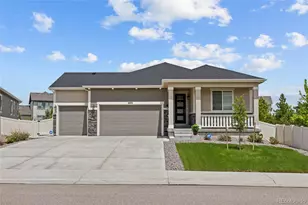
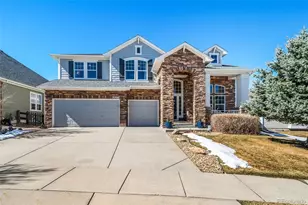
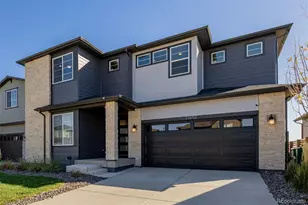
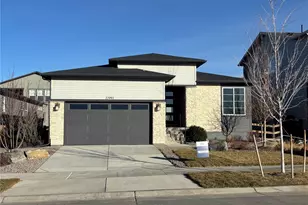
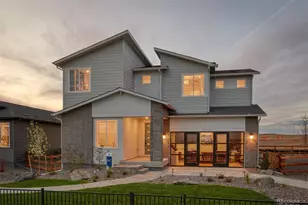
Completed in 2023, this beautifully designed 5-bedroom, 4-bathroom home in Aurora offers over 3,200 finished square feet of thoughtfully crafted living space in the sought-after Aurora Highlands community. With modern finishes, soaring ceilings, and abundant natural light, the open-concept main level blends style and functionality perfectly for both everyday living and entertaining. A dedicated home office provides the ideal work-from-home setup, while the spacious living area flows seamlessly into the chef-inspired kitchen featuring stainless steel appliances, sleek cabinetry, a large center island, and a generous walk-in pantry. Upstairs, the expansive primary suite serves as a private retreat with a luxurious en-suite bathroom and oversized walk-in closet. Three additional bedrooms, a versatile loft, a full bathroom, and a conveniently located upstairs laundry room offer flexible living options for family, guests, or hobbies. Each upstairs bedroom is also equipped with its own mini-split system, providing personalized comfort and enhanced energy efficiency year-round. Step outside to enjoy the covered patio and cozy gas fireplace - the perfect setting for relaxing Colorado evenings or entertaining guests. Conveniently located with quick access to E-470, DIA, shopping, dining, and growing community amenities, this home combines modern comfort with everyday convenience.
Full Property Details
Full Property Details for 3977 N Catawba Wy
Sign in to view more details. Local MLS Rules require you to be signed in. Not a member yet? Sign up now.
General
- Price: $729,900
- HOA FEE: $100/month
- Taxes: $8,930 (2025)
- Status: Active
- Type: Single Family
- Source: MetroList_Colorado
- MLS ID: 7176432
- Updated: 5/28/2026
- Added to Site: 1 day(s) ago
Interior
- Interior Features: Ceiling Fan(s), Kitchen Island, Open Floorplan, Pantry, Primary Suite, Quartz Counters, Walk-In Closet(s)
- Appliances: Dishwasher, Microwave, Oven, Range
- Furnishings: Unfurnished
- Flooring: Carpet, Tile, Vinyl
Rooms
Bathrooms
- Total Bathrooms: 4
- Full Bathrooms: 1
- 3/4 Bathrooms: 2
- Half Bathrooms: 1
- Main Floor Baths: 1
- Basement Baths: 1
Bedrooms
- Total Bedrooms: 5
Additional Information
- Security/Safety: Smart Cameras
Exterior
- Exterior Features: Gas Valve, Private Yard, Rain Gutters, Smart Irrigation
- Porch/Patio/Deck: Covered, Front Porch
Parking
- Garage: Yes
- Garage Spaces: 2
- Total Spaces: 2
- Parking Features: Concrete, Dry Walled, Finished Garage, Insulated Garage, Lighted, Smart Garage Door
Location
- County: Adams
- Subdivision: The Aurora Highlands
School Information
- Elem School District: Adams-Arapahoe 28J
- Midd School District: Adams-Arapahoe 28J
- High School District: Adams-Arapahoe 28J
- Elementary School: Aurora Highlands
- Middle School: Vista Peak
- High School: Vista Peak
Community
- Association: Yes
- Assoc. Name: Aurora Highlands
- Pets Allowed: Yes
- Management Type: Professionally Managed
Heating & Cooling
- Cooling Type: Central Air
- Heating Type: Forced Air
Utilities
- Gas: Yes
- Sewer: Public Sewer
- Water: Public
- Utility Description: Electricity Connected, Natural Gas Connected
Structural Information
- Structure Type: House
- Construction: Cement Siding, Frame, Stone
- Basement: Yes
- Basement Desc.: Finished, Interior Entry
- Roof: Composition
- Windows: Double Pane Windows
- Square Feet: 3,448
- Sq. Ft. Source: Public Records
- Living Area: 3,208 Sq. Ft.
- Year Built: 2022
Lot Features
- Lot Size (Acres): 0.13
- Lot Size (Sq. Ft.): 5,788
Financial Considerations
- Association Fee: Yes
- Association Fee: $100
- Assoc Fee Freq.: Monthly
- Assoc Fee /Annual: $1,200
- Tax Amount: $8,930
- Tax Year: 2025
- Terms: Cash, Conventional, FHA, VA Loan
Disclosures and Reports
- Ownership: Individual
- Special Conditions: None
- Legal Description: THE AURORA HIGHLANDS SUBD FLG 8 BLK 6 LOT 17
- Exclusions: Kitchen refrigerator, garage freezer, water purification system, clothes washer and dryer, workbench in garage, seller's personal property
- Property ID: R0215578
Listed by Redfin Corporation
Get Pre-Approved Today
Schools
Schools serving 3977 N Catawba Wy
School District:Adams-Arapahoe School District 28j
| Name | Grades | Distance |
|---|---|---|
Vista Peak 9-12 Preparatory 24500 East 6th Avenue, Aurora, CO 80018 | 9-12 | 3.4 mi |
Disclaimer:
School attendance boundaries provided by ATTOM Data Solutions and are for reference only. Contact the school directly to verify enrollment eligibility.
Price & Sales History for 3977 N Catawba Wy
Date
Details
Price
Change
Source
9/27/2023
Sold
$697,990
—
Public Record
Disclaimer: Historical sales information is derived from public records provided by the county offices. Information is not guaranteed and should be independently verified.

Tax History
Tax History for 3977 N Catawba Wy
Year
Property Taxes
Change
Tax Assessment
Change
2025
$5,453
-41%
$42,130
-10%
2024
$9,183
-3%
$46,970
-1%
2023
$9,476
379%
$47,430
384%
2022
$1,977
—
$9,800
—
Disclaimer: Historical tax information is derived from public records provided by the county offices. Information is not guaranteed and should be independently verified.
Estimate the Cost
Estimate the Cost for 3977 N Catawba Wy
3977 N Catawba Way, Aurora, CO 80019 (MLS# 7176432) is a Single Family property with 5 bedrooms, 1 full bathroom and 3 partial bathrooms. 3977 N Catawba Way is currently listed for $729,900 and was received on May 28, 2026. Want to learn more about 3977 N Catawba Way? Do you have questions about finding other Single Family real estate for sale in Aurora? You can browse all Aurora real estate or contact a Coldwell Banker agent to request more information.