No photo available
$459,900 New to Website
Property Description
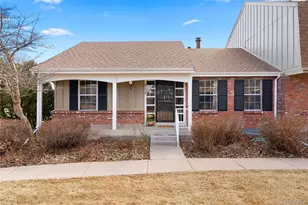
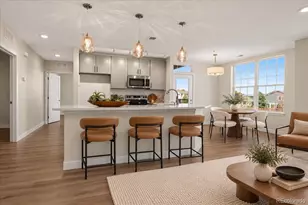
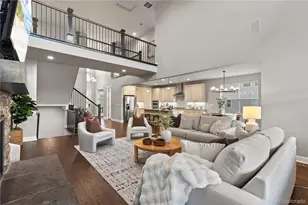
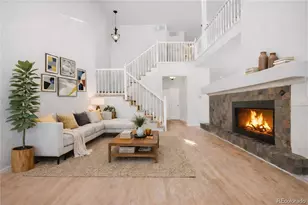
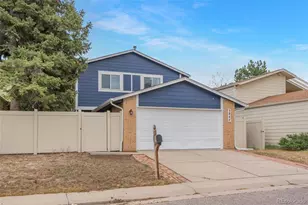
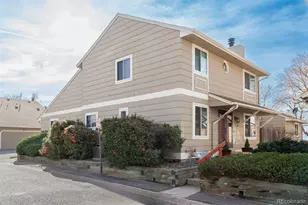
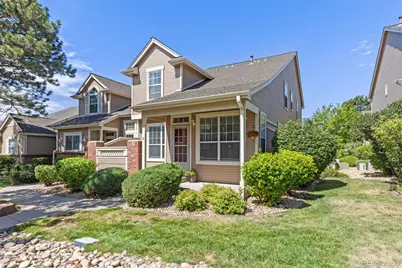
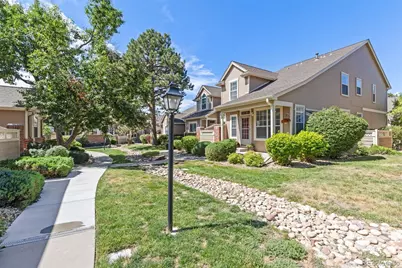
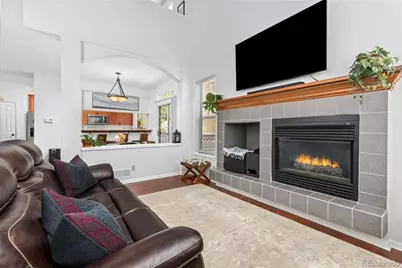
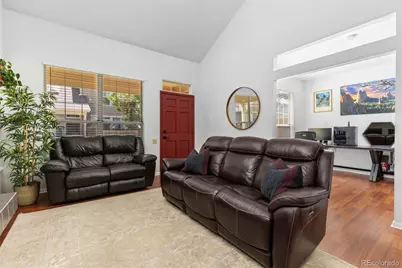
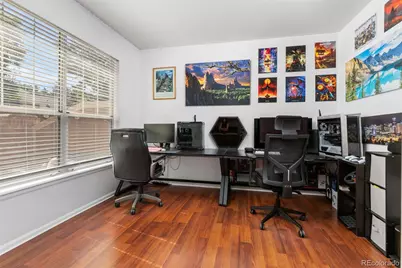
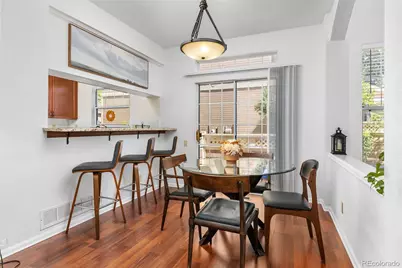
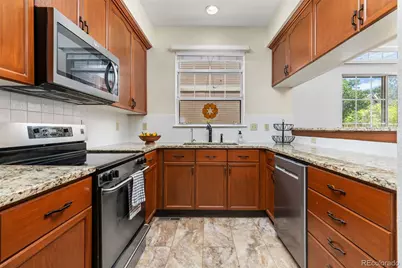
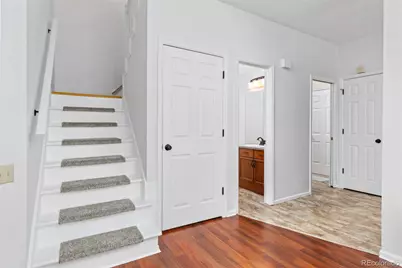
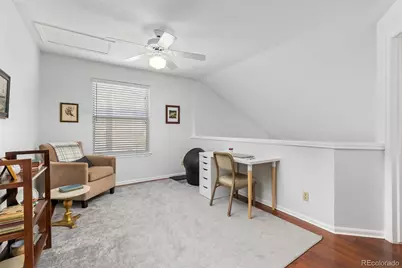
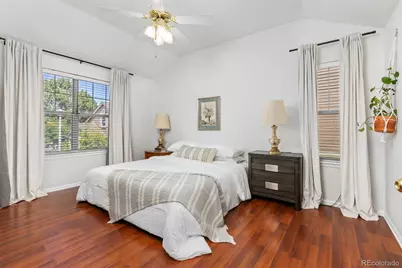
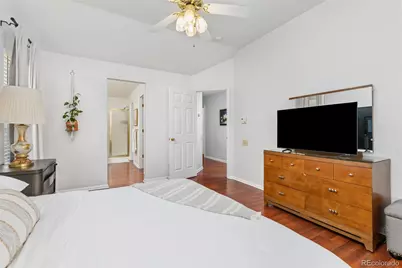
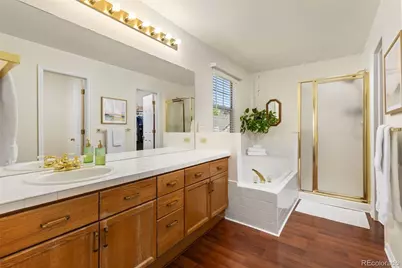
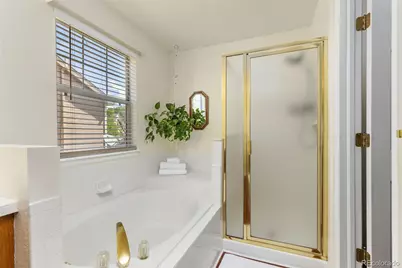
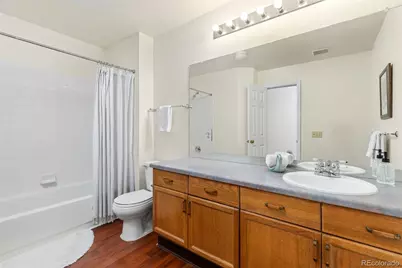
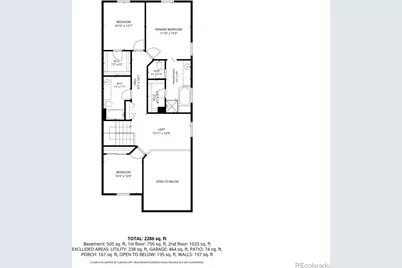
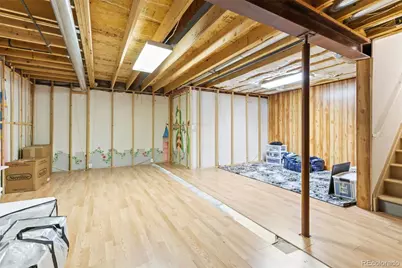
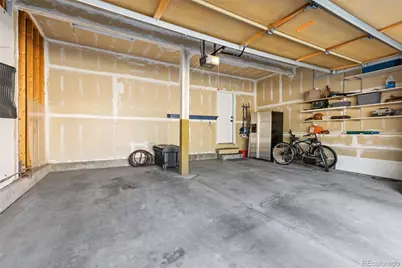
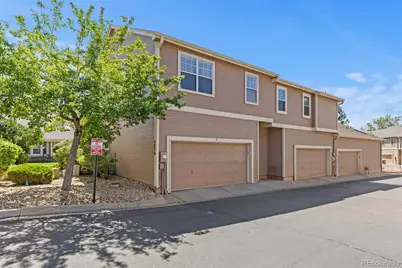
SPACIOUS, STYLISH, IMMACULATE and IDEALLY LOCATED! This exceptional, 3 Bedroom, 3 bath CORNER townhome offers an impressive 2,708 square feet, (one of the largest units in the complex), is a thoughtfully designed living space in the highly sought-after Cherry Creek School District. The open concept floor plan is filled with natural light and features soaring vaulted ceilings that create an inviting, airy feel. The spacious living and dining areas flow seamlessly with nearby kitchen, making it perfect for both everyday living and entertaining. A dedicated main level office provides the ideal work from home space OR gaming room, while the versatile, open loft offers endless possibilities as a second living area, media room, or play space. All three bedrooms are generously oversized, including a spacious primary suite designed for comfort and relaxation. The attached 2 car garage provides added convenience and storage. Enjoy an unbeatable location just minutes from Cherry Creek Reservoir, with easy access to miles of trails, parks, recreation, shopping, dining, and major commuter routes. Quick Access to I25 and DTC. Combining generous living space, a functional layout, and a premier location, this home offers the perfect blend of comfort and convenience. BE SURE TO CHECK OUT THE VIDEO TOUR AND ENJOY THE VIEW.
Full Property Details
Full Property Details for 4056 S Abilene Cir #A
Sign in to view more details. Local MLS Rules require you to be signed in. Not a member yet? Sign up now.
General
- Price: $459,900
- HOA FEE: $397/month
- Taxes: $3,103 (2025)
- Status: Active
- Type: Townhouse
- Source: MetroList_Colorado
- MLS ID: 4012330
- Updated: 7/13/2026
- Added to Site: 4 day(s) ago
Interior
- Interior Features: Breakfast Bar, Built-in Features, Ceiling Fan(s), Granite Counters, High Ceilings, High Speed Internet, Open Floorplan, Pantry, Primary Suite, Smoke Free, Vaulted Ceiling(s), Walk-In Closet(s)
- Fireplace(s): Gas, Living Room, Gas, Living Room, Gas, Living Room
- Appliances: Cooktop, Dishwasher, Disposal, Dryer, Gas Water Heater, Microwave, Oven, Range, Refrigerator, Self Cleaning Oven, Washer
- Furnishings: Unfurnished
- Flooring: Carpet, Laminate, Tile
Rooms
Bathrooms
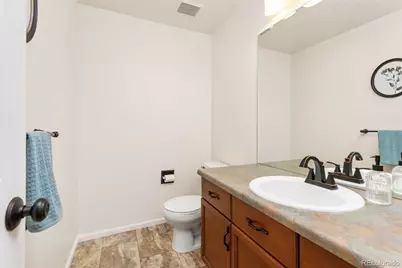
- Total Bathrooms: 3
- Full Bathrooms: 2
- Half Bathrooms: 1
- Main Floor Baths: 1
Bedrooms
- Total Bedrooms: 3
Additional Information
- Security/Safety: Carbon Monoxide Detector(s), Smoke Detector(s)
Exterior
- Porch/Patio/Deck: Front Porch, Patio
Parking
- Garage: Yes
- Garage Spaces: 2
- Total Spaces: 2
- Parking Features: Concrete
Location
- County: Arapahoe
- Subdivision: Pier Point
- Driving Directions: GPS
- Direction Faces: East
School Information
- Elem School District: Cherry Creek 5
- Midd School District: Cherry Creek 5
- High School District: Cherry Creek 5
- Elementary School: Polton
- Middle School: Prairie
- High School: Overland
Community
- Association: Yes
- Assoc. Name: Pier Point Village 8 HOA
- Assoc. Fees Include: Reserves, Maintenance Grounds, Maintenance Structure, Recycling, Snow Removal, Trash
- Pets Allowed: Yes
- Management Type: Professionally Managed
Heating & Cooling
- Cooling Type: Central Air
- Heating Type: Forced Air
Utilities
- Gas: Yes
- Sewer: Public Sewer
- Water: Public
- Utility Description: Electricity Connected, Natural Gas Connected
Structural Information
- Structure Type: Townhouse
- Construction: Frame, Wood Siding
- Basement: Yes
- Basement Desc.: Partial
- Roof: Composition
- Common Walls: 1 Common Wall
- Windows: Double Pane Windows, Window Coverings, Window Treatments
- Square Feet: 2,708
- Sq. Ft. Source: Public Records
- Living Area: 2,294 Sq. Ft.
- Year Built: 1994
Lot Features
- Lot Size (Acres): 0.03
- Lot Size (Sq. Ft.): 1,350
- Frontage: Public
- Street/Road Desc.: Paved
- Road Maintenance: Public Maintained Road
- Lot Features: Greenbelt
Financial Considerations
- Association Fee: Yes
- Association Fee: $397
- Assoc Fee Freq.: Monthly
- Assoc Fee /Annual: $4,764
- Other Assoc Fees: $158
- Other Fee Freq.: Annually
- Tax Amount: $3,103
- Tax Year: 2025
- Terms: 1031 Exchange, Cash, Conventional, FHA, VA Loan
Disclosures and Reports
- Ownership: Individual
- Special Conditions: None
- Legal Description: LOT 43 BLK 1 PIER POINT SUB 8TH FLG
- Exclusions: Seller’s Personal Property
- Property ID: 33454537
Listed by HomeSmart
Get Pre-Approved Today
Schools
Schools serving 4056 S Abilene Cir #A
School District:Cherry Creek School District 5
| Name | Grades | Distance |
|---|---|---|
Polton Community Elementary School 2985 South Oakland Street, Aurora, CO 80014 | K-5 | 1.9 mi |
Prairie Middle School 12600 East Jewell Avenue, Aurora, CO 80012 | 6-8 | 2.6 mi |
Overland High School 12400 East Jewell Avenue, Aurora, CO 80012 | 9-12 | 2.7 mi |
Disclaimer:
School attendance boundaries provided by ATTOM Data Solutions and are for reference only. Contact the school directly to verify enrollment eligibility.
Price & Sales History for 4056 S Abilene Cir #A
Date
Details
Price
Change
Source
1/03/2024
Sold
$465,000
—
Public Record
Disclaimer: Historical sales information is derived from public records provided by the county offices. Information is not guaranteed and should be independently verified.

Tax History
Tax History for 4056 S Abilene Cir #A
Year
Property Taxes
Change
Tax Assessment
Change
2025
$3,103
9%
$28,391
-2%
2024
$2,851
10%
$28,994
1%
2023
$2,585
—
$28,689
-12%
2023
$2,585
12%
$32,689
39%
2021
$2,318
—
$23,561
-3%
2021
$2,318
-1%
$24,239
-2%
2019
$2,335
19%
$24,711
29%
2017
$1,958
-1%
$19,116
9%
2016
$1,968
3%
$17,464
—
2015
$1,914
5%
$17,464
30%
2014
$1,827
2%
$13,421
—
2013
$1,786
—
$13,421
—
Disclaimer: Historical tax information is derived from public records provided by the county offices. Information is not guaranteed and should be independently verified.
Estimate the Cost
Estimate the Cost for 4056 S Abilene Cir #A
4056 S Abilene Circle #A, Aurora, CO 80014 (MLS# 4012330) is a Townhouse property with 3 bedrooms, 2 full bathrooms and 1 partial bathroom. 4056 S Abilene Circle #A is currently listed for $459,900 and was received on July 09, 2026. Want to learn more about 4056 S Abilene Circle #A? Do you have questions about finding other Townhouse real estate for sale in Aurora? You can browse all Aurora real estate or contact a Coldwell Banker agent to request more information.