No photo available
$550,000 New to Website
Property Description
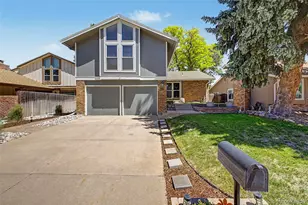
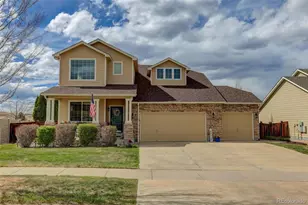
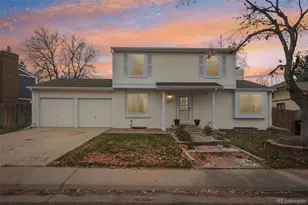
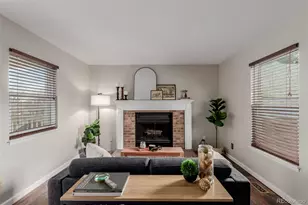

Welcome to your next chapter in Aurora's Pheasant Run neighborhood! This beautifully updated 1976 split-level charmer perfectly balances nostalgic character with modern versatility, offering a spacious 3-bedroom, 2-bathroom layout designed for effortless living and entertaining. From the moment you arrive, the classic architectural lines and mature landscaping welcome you home. Step inside to discover a bright, airy main level flooded with natural light, highlighting a functional floor plan featuring luxury plank vinyl flooring that flows seamlessly from the inviting living area into the heart of the home. The upper levels host comfortable, well-appointed bedrooms including the master suite with walk in closet providing peaceful retreats at the end of a long day. Rest easy knowing the home has a water softener, whole house filter, and whole house humidifier. The true crown jewel of the interior is the fully finished basement. This expansive lower level transforms the home, offering the perfect footprint for a cozy media room, a dedicated home office, a private home gym, or a vibrant playroom-whatever your lifestyle demands! Step out back onto your open concrete patio and prepare to be amazed by the massive 8,494-square-foot lot. Fully enclosed by a private fence, this sprawling backyard is an absolute entertainers dream with Trex covered patio & XLarge hot tub! Whether you dream of building a master chef's outdoor kitchen, planting a thriving Colorado garden, or letting your pets run free, this private oasis can handle it all. Complete with a rare attached 3-car garage for all your vehicles and weekend gear, this property pairs suburban comfort with unbeatable urban convenience. Enjoy easy access to local parks, shopping, dining, and the award-winning Cherry Creek School District. Whether you are a first-time buyer looking for room to grow or seeking a spacious lot in the heart of Aurora, this home is a rare find that won't last long!
Full Property Details
Full Property Details for 4551 S Ouray Way
Sign in to view more details. Local MLS Rules require you to be signed in. Not a member yet? Sign up now.
General
- Price: $550,000
- Taxes: $1,760 (2025)
- Status: Active
- Type: Single Family
- Source: MetroList_Colorado
- MLS ID: 7658563
- Updated: 7/9/2026
- Added to Site: 1 day(s) ago
Interior
- Interior Features: Eat-in Kitchen, Kitchen Island, Open Floorplan, Stone Counters
- Flooring: Carpet, Tile, Vinyl
Rooms
Bathrooms
- Total Bathrooms: 2
- Full Bathrooms: 2
Bedrooms
- Total Bedrooms: 3
Additional Information
- Security/Safety: Security System, Smoke Detector(s)
Exterior
- Exterior Features: Private Yard, Spa/Hot Tub
- Porch/Patio/Deck: Covered, Deck, Patio
Parking
- Garage: Yes
- Garage Spaces: 3
- Total Spaces: 6
Location
- County: Arapahoe
- Subdivision: Pheasant Run
School Information
- Elem School District: Cherry Creek 5
- Midd School District: Cherry Creek 5
- High School District: Cherry Creek 5
- Elementary School: Independence
- Middle School: Laredo
- High School: Smoky Hill
Community
- Pets Allowed: Yes
Heating & Cooling
- Cooling Type: Central Air
- Heating Type: Forced Air
Utilities
- Sewer: Public Sewer
- Water: Public
Structural Information
- Architectural Style: Traditional
- Structure Type: House
- Construction: Wood Siding
- Basement: Yes
- Basement Desc.: Finished
- Roof: Composition
- Square Feet: 1,820
- Sq. Ft. Source: Public Records
- Living Area: 1,820 Sq. Ft.
- Year Built: 1976
Lot Features
- Lot Size (Acres): 0.19
- Lot Size (Sq. Ft.): 8,494
- Fence: Yes
- Lot Features: Level
- Fencing (Description): Full
Financial Considerations
- Tax Amount: $1,760
- Tax Year: 2025
- Terms: Cash, Conventional, FHA, VA Loan
Disclosures and Reports
- Ownership: Individual
- Special Conditions: None
- Legal Description: LOT 1 BLK 14 PHEASANT RUN 3RD FLG
- Exclusions: Personal Property, curtain on upstairs bath, curtain on kitchen window, Fireplace is negotiable. ALL KITCHEN APPLIANCES AND WASHER AND DRYER ARE NEGOTIABLE.
- Property ID: 31689325
Listed by Trelora Realty, Inc.
Get Pre-Approved Today
Schools
Schools serving 4551 S Ouray Way
School District:Cherry Creek School District 5
| Name | Grades | Distance |
|---|---|---|
Independence Elementary School 4700 South Memphis Street, Aurora, CO 80015 | K-5 | 0.3 mi |
Laredo Middle School 5000 South Laredo Street, Aurora, CO 80015 | 6-8 | 0.7 mi |
Smoky Hill High School 16100 East Smoky Hill Road, Aurora, CO 80015 | 9-12 | 0.5 mi |
Disclaimer:
School attendance boundaries provided by ATTOM Data Solutions and are for reference only. Contact the school directly to verify enrollment eligibility.
Price & Sales History for 4551 S Ouray Way
Date
Details
Price
Change
Source
4/01/2004
Sold
$195,000
—
Public Record
Disclaimer: Historical sales information is derived from public records provided by the county offices. Information is not guaranteed and should be independently verified.

Tax History
Tax History for 4551 S Ouray Way
Year
Property Taxes
Change
Tax Assessment
Change
2025
$1,760
-1%
$26,139
-2%
2024
$1,784
13%
$26,694
-9%
2023
$1,573
33%
$29,440
26%
2022
$1,185
-1%
$23,311
-3%
2021
$1,192
-21%
$23,982
15%
2017
$1,510
11%
$20,779
18%
2016
$1,366
29%
$17,631
-21%
2019
$1,057
-19%
$22,401
27%
2015
$1,300
42%
$17,631
60%
2014
$916
-3%
$11,001
—
2013
$942
—
$11,001
—
Disclaimer: Historical tax information is derived from public records provided by the county offices. Information is not guaranteed and should be independently verified.
Estimate the Cost
Estimate the Cost for 4551 S Ouray Way
4551 S Ouray Way, Aurora, CO 80015 (MLS# 7658563) is a Single Family property with 3 bedrooms and 2 full bathrooms. 4551 S Ouray Way is currently listed for $550,000 and was received on July 09, 2026. Want to learn more about 4551 S Ouray Way? Do you have questions about finding other Single Family real estate for sale in Aurora? You can browse all Aurora real estate or contact a Coldwell Banker agent to request more information.