No photo available
$625,000
Property Description
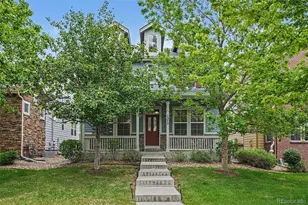
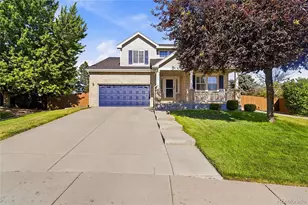
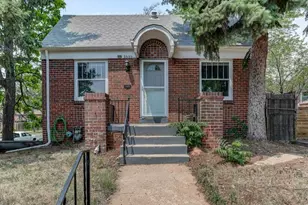
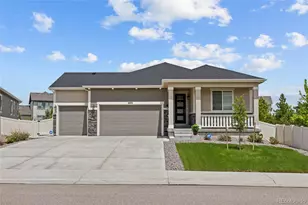
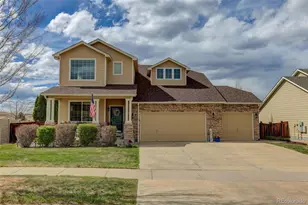
Nestled in the highly sought-after Copperleaf community, this beautiful 4-bedroom, 3-bathroom home offers the perfect combination of space, comfort, and location. The heart of the home is the gourmet kitchen, featuring double ovens, abundant cabinetry, generous counter space, huge island, and an open layout designed for both everyday living and entertaining. The kitchen flows seamlessly into the enormous dining room and family room creating the ideal setting for holiday gatherings, dinner parties, and making lasting memories with family and friends. Step outside and enjoy Colorado living at its best. The large multi-level deck overlooks a gorgeous, professionally landscaped yard with mature trees, lush landscaping, and beautiful partial mountain views. Whether you're enjoying your morning coffee, hosting a summer barbecue, or watching the sunset, this outdoor space is sure to impress. Located within the award-winning Cherry Creek School District, Copperleaf is known for its exceptional amenities, community feel, and convenient access to everything you need. You'll be just minutes from Southlands shopping and dining, parks, trails, entertainment, and everyday conveniences. Commuters will appreciate the central location, offering easy access to Denver, DIA, DTC, and major highways. This is a rare opportunity to own a home that combines an exceptional floor plan, stunning outdoor living spaces, mountain views, and one of the area's most desirable neighborhoods. Don't miss it!
Full Property Details
Full Property Details for 4949 S Valdai Way
Sign in to view more details. Local MLS Rules require you to be signed in. Not a member yet? Sign up now.
General
- Price: $625,000
- HOA FEE: $90/month
- Taxes: $5,821 (2025)
- Status: Active
- Type: Single Family
- Source: MetroList_Colorado
- MLS ID: 6792031
- Updated: 6/27/2026
- Added to Site: 23 day(s) ago
Interior
- Interior Features: Ceiling Fan(s), Eat-in Kitchen, Entrance Foyer
- Appliances: Cooktop, Dishwasher, Disposal, Double Oven, Dryer, Microwave, Washer
Rooms
Bathrooms
- Total Bathrooms: 3
- Full Bathrooms: 1
- 3/4 Bathrooms: 1
- Half Bathrooms: 1
- Main Floor Baths: 1
Bedrooms
- Total Bedrooms: 4
Additional Information
- Shared Amenities: Park, Playground, Pool, Trail(s)
- Security/Safety: Radon Detector
Exterior
- Exterior Features: Balcony, Dog Run, Private Yard
- Porch/Patio/Deck: Deck, Front Porch
Parking
- Garage: Yes
- Garage Spaces: 2
- Total Spaces: 2
- Parking Features: Concrete
Location
- County: Arapahoe
- Subdivision: Copperleaf
- Direction Faces: East
School Information
- Elem School District: Cherry Creek 5
- Midd School District: Cherry Creek 5
- High School District: Cherry Creek 5
- Elementary School: Timberline
- Middle School: Sky Vista
- High School: Eaglecrest
Community
- Association: Yes
- Assoc. Name: Copperleaf (Alder)
- Assoc. Fees Include: Maintenance Grounds, Recycling, Sewer, Snow Removal, Trash
- Pets Allowed: Yes
- Management Type: Professionally Managed
Heating & Cooling
- Cooling Type: Central Air
- Heating Type: Forced Air
Utilities
- Sewer: Public Sewer
- Water: Public
Structural Information
- Architectural Style: Traditional
- Structure Type: House
- Construction: Frame
- Basement: Yes
- Basement Desc.: Daylight
- Roof: Composition
- Square Feet: 3,625
- Sq. Ft. Source: Public Records
- Living Area: 2,406 Sq. Ft.
- Year Built: 2015
Lot Features
- Property View: Mountain(s)
- Mountain views: Yes
- Lot Size (Acres): 0.16
- Lot Size (Sq. Ft.): 6,882
- Frontage: Public
- Street/Road Desc.: Paved
- Road Maintenance: Public Maintained Road
- Lot Features: Irrigated, Landscaped, Near Public Transit, Sprinklers In Front, Sprinklers In Rear
Financial Considerations
- Association Fee: Yes
- Association Fee: $90
- Assoc Fee Freq.: Monthly
- Assoc Fee /Annual: $1,080
- Other Fee Freq.: Semi-Annually
- Tax Amount: $5,821
- Tax Year: 2025
- Terms: Cash, Conventional, FHA, VA Loan
Disclosures and Reports
- Ownership: Individual
- Special Conditions: None
- Legal Description: LOT 17 BLK 8 COPPERLEAF 5TH FLG EX M/R'S
- Exclusions: Sellers personal property
- Property ID: 34897577
Listed by HomeSmart
Get Pre-Approved Today
Schools
Schools serving 4949 S Valdai Way
School District:Cherry Creek School District 5
| Name | Grades | Distance |
|---|---|---|
Mountain Vista Elementary School 22200 East Radcliff Parkway, Centennial, CO 80015 | K-5 | 0.5 mi |
Sky Vista Middle School 4500 South Himalaya Street, Aurora, CO 80015 | 6-8 | 1.4 mi |
Eaglecrest High School 5100 South Picadilly Street, Centennial, CO 80015 | 9-12 | 0.6 mi |
Disclaimer:
School attendance boundaries provided by ATTOM Data Solutions and are for reference only. Contact the school directly to verify enrollment eligibility.
Price & Sales History for 4949 S Valdai Way
Date
Details
Price
Change
Source
8/11/2016
Sold
$457,900
—
Public Record
Disclaimer: Historical sales information is derived from public records provided by the county offices. Information is not guaranteed and should be independently verified.

Tax History
Tax History for 4949 S Valdai Way
Year
Property Taxes
Change
Tax Assessment
Change
2025
$5,821
4%
$40,055
-2%
2024
$5,602
5%
$40,906
-4%
2023
$5,345
2%
$42,512
—
2023
$5,253
20%
$42,512
26%
2022
$4,377
—
$33,680
-3%
2021
$4,392
-19%
$34,649
100%
2019
$5,440
—
-100%
2019
$5,440
10%
$36,323
18%
2017
$4,962
362%
$30,902
403%
2016
$1,073
27%
$6,145
15%
2015
$847
115%
$5,330
138%
2014
$394
19600%
$2,240
18567%
2013
$2
—
$12
—
Disclaimer: Historical tax information is derived from public records provided by the county offices. Information is not guaranteed and should be independently verified.
Estimate the Cost
Estimate the Cost for 4949 S Valdai Way
4949 S Valdai Way, Aurora, CO 80015 (MLS# 6792031) is a Single Family property with 4 bedrooms, 1 full bathroom and 2 partial bathrooms. 4949 S Valdai Way is currently listed for $625,000 and was received on June 17, 2026. Want to learn more about 4949 S Valdai Way? Do you have questions about finding other Single Family real estate for sale in Aurora? You can browse all Aurora real estate or contact a Coldwell Banker agent to request more information.