No photo available
$564,900 New to Website
Property Description
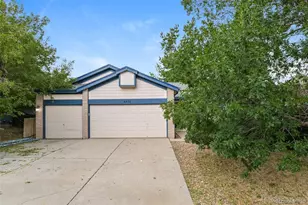
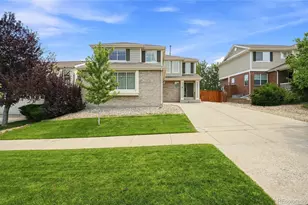
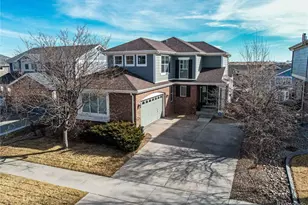
This updated ranch in Tollgate Crossing pairs thoughtful improvements with a warm, efficient approach to everyday living. The remodeled kitchen invites lingering, with expanded quartz countertops, fresh tile and a shelved pantry for holiday platters and baking essentials. The primary suite offers a calm retreat, complete with an updated quartz bath and a reconfigured closet with dual rods and shelving. The guest bath features an updated vanity with a quartz countertop and a walk-in shower, while the laundry room adds cabinetry and a sink. Downstairs, a remodeled lower level includes a fourth bedroom and half bath for guests, along with flexible space for a craft studio, home gym or quiet office. A fully paid-off, owned solar system delivers energy savings without a lease or monthly payment. New attic and crawl space insulation, five new windows and a brand-new roof enhance efficiency and year-round comfort, while warm LED lighting brightens shorter days. Outdoors, a xeriscaped front yard, professionally landscaped backyard with artificial turf and new micro-mist irrigation offers a low-maintenance approach to the landscape. The oversized attached two-car garage provides generous storage, complemented by 2025 exterior paint and a security-grade storm door. Neighborhood trails, a clubhouse and a pool add to the appeal, with Cherry Creek Schools, Southlands shopping and dining, E-470 and DIA nearby.
Full Property Details
Full Property Details for 5023 S Eaton Park Way
Sign in to view more details. Local MLS Rules require you to be signed in. Not a member yet? Sign up now.
General
- Price: $564,900
- HOA FEE: $33/month
- HOA FEE FREQ.: Annually
- Taxes: $5,440 (2025)
- Status: Active
- Type: Single Family
- Source: MetroList_Colorado
- MLS ID: 4660286
- Updated: 10/16/2026
- Added to Site: 1 day(s) ago
Interior
- Interior Features: Ceiling Fan(s), Five Piece Bath, Granite Counters, High Ceilings, Kitchen Island, Open Floorplan, Pantry, Primary Suite, Quartz Counters, Walk-In Closet(s)
- Fireplace: Yes
- Number of Fireplaces: 1
- Fireplace(s): Gas Log, Living Room, Gas Log, Living Room, Gas Log, Living Room
- Appliances: Dishwasher, Disposal, Gas Water Heater, Range, Refrigerator, Self Cleaning Oven
- Flooring: Carpet, Laminate, Tile, Wood
Rooms
Bathrooms
- Total Bathrooms: 3
- Full Bathrooms: 2
- Half Bathrooms: 1
- Main Floor Baths: 2
- Basement Baths: 1
Bedrooms
- Total Bedrooms: 4
- Bedrooms Main: 3
Other Rooms
- Laundry: In Unit
Additional Information
- Security/Safety: Carbon Monoxide Detector(s), Smoke Detector(s)
Exterior
- Exterior Features: Garden, Lighting, Private Yard, Rain Gutters
- Porch/Patio/Deck: Covered, Front Porch, Patio
Parking
- Garage: Yes
- Garage Spaces: 2
- Total Spaces: 2
- Parking Features: Concrete
Location
- County: Arapahoe
- Subdivision: Toll Gate Crossing
- Direction Faces: East
School Information
- Elem School District: Cherry Creek 5
- Midd School District: Cherry Creek 5
- High School District: Cherry Creek 5
- Elementary School: Buffalo Trail
- Middle School: Fox Ridge
- High School: Cherokee Trail
Community
- Association: Yes
- Assoc. Name: Tollgate Crossing Masters HOA
- Pets Allowed: Yes
- Management Type: Professionally Managed
Heating & Cooling
- Cooling Type: Central Air
- Heating Type: Forced Air
Utilities
- Gas: Yes
- Sewer: Public Sewer
- Water: Public
- Utility Description: Cable Available, Electricity Connected, Internet Access (Wired), Natural Gas Connected, Phone Available
Structural Information
- Architectural Style: Contemporary
- Structure Type: House
- Construction: Brick, Wood Siding
- Basement: Yes
- Basement Desc.: Crawl Space, Finished
- Roof: Composition
- Windows: Window Coverings
- Square Feet: 2,378
- Sq. Ft. Source: Public Records
- Living Area: 2,260 Sq. Ft.
- Year Built: 2004
Lot Features
- Lot Size (Acres): 0.14
- Lot Size (Sq. Ft.): 6,098
- Frontage: Public
- Street/Road Desc.: Paved
- Road Maintenance: Public Maintained Road
- Fence: Yes
- Lot Features: Landscaped, Level
- Trees/Vegetation: Xeriscaping
- Fencing (Description): Full
Financial Considerations
- Association Fee: Yes
- Association Fee: $400
- Assoc Fee Freq.: Annually
- Assoc Fee /Annual: $400
- Tax Amount: $5,440
- Tax Year: 2025
- Terms: Cash, Conventional, Other
Disclosures and Reports
- Ownership: Corporation/Trust
- Special Conditions: None
- Legal Description: LOT 13 BLK 6 TOLLGATE CROSSING SUB 1ST FLG EX M/R'S
- Exclusions: SELLER'S PERSONAL PROPERTY + ALL STAGING ITEMS.
- Property ID: 34463127
Listed by Milehimodern
Get Pre-Approved Today
Schools
Schools serving 5023 S Eaton Park Way
School District:Cherry Creek School District 5
| Name | Grades | Distance |
|---|---|---|
Buffalo Trail Elementary School 24300 East Progress Drive, Aurora, CO 80016 | K-5 | 0.3 mi |
Infinity Middle School 25100 East Belleview Avenue, Aurora, CO 80016 | 6-8 | 0.5 mi |
Cherokee Trail High School 25901 East Arapahoe Place, Aurora, CO 80016 | 9-12 | 2.5 mi |
Disclaimer:
School attendance boundaries provided by ATTOM Data Solutions and are for reference only. Contact the school directly to verify enrollment eligibility.
Price & Sales History for 5023 S Eaton Park Way
Date
Details
Price
Change
Source
9/14/2022
Sold
$600,000
—
Public Record
Disclaimer: Historical sales information is derived from public records provided by the county offices. Information is not guaranteed and should be independently verified.

Tax History
Tax History for 5023 S Eaton Park Way
Year
Property Taxes
Change
Tax Assessment
Change
2025
$5,440
29%
$37,026
-2%
2024
$4,215
9%
$37,813
17%
2023
$3,856
50%
$32,381
21%
2022
$2,578
-27%
$26,751
-3%
2021
$3,540
8%
$27,521
8%
2017
$3,283
-11%
$25,546
-9%
2019
$3,706
24%
$27,943
26%
2016
$2,994
3%
$22,097
—
2015
$2,911
32%
$22,097
40%
2014
$2,209
-2%
$15,769
—
2013
$2,247
—
$15,769
—
Disclaimer: Historical tax information is derived from public records provided by the county offices. Information is not guaranteed and should be independently verified.
Estimate the Cost
Estimate the Cost for 5023 S Eaton Park Way
5023 S Eaton Park Way, Aurora, CO 80016 (MLS# 4660286) is a Single Family property with 4 bedrooms, 2 full bathrooms and 1 partial bathroom. 5023 S Eaton Park Way is currently listed for $564,900 and was received on October 16, 2026. Want to learn more about 5023 S Eaton Park Way? Do you have questions about finding other Single Family real estate for sale in Aurora? You can browse all Aurora real estate or contact a Coldwell Banker agent to request more information.